Detached House for sale in Nanaimo, British Columbia. Listed at $950,000.
4 bedrooms · 3 bathrooms · 2910 sq ft · Built in 1994

MLS® 30083080
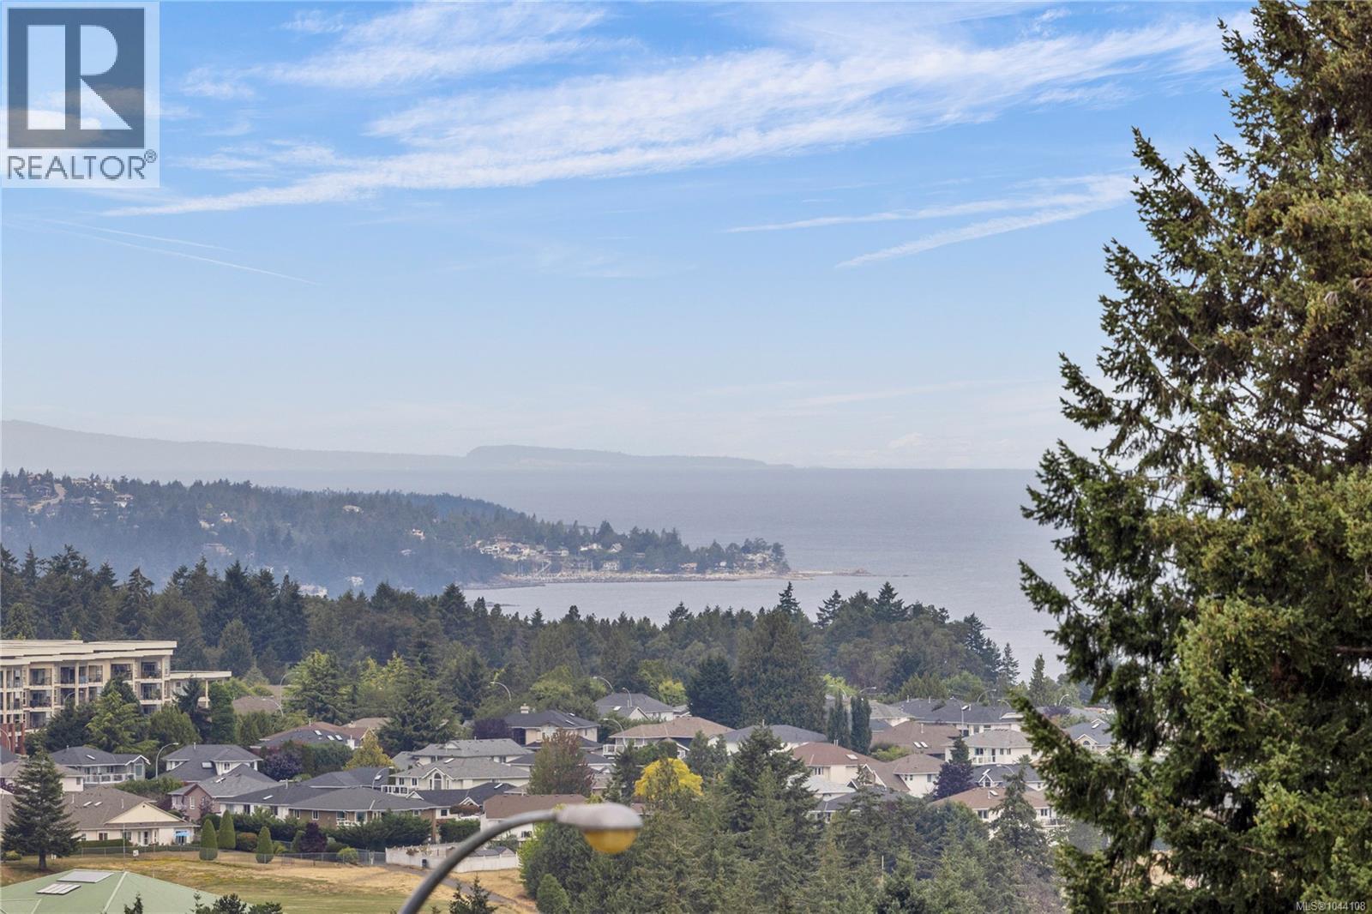
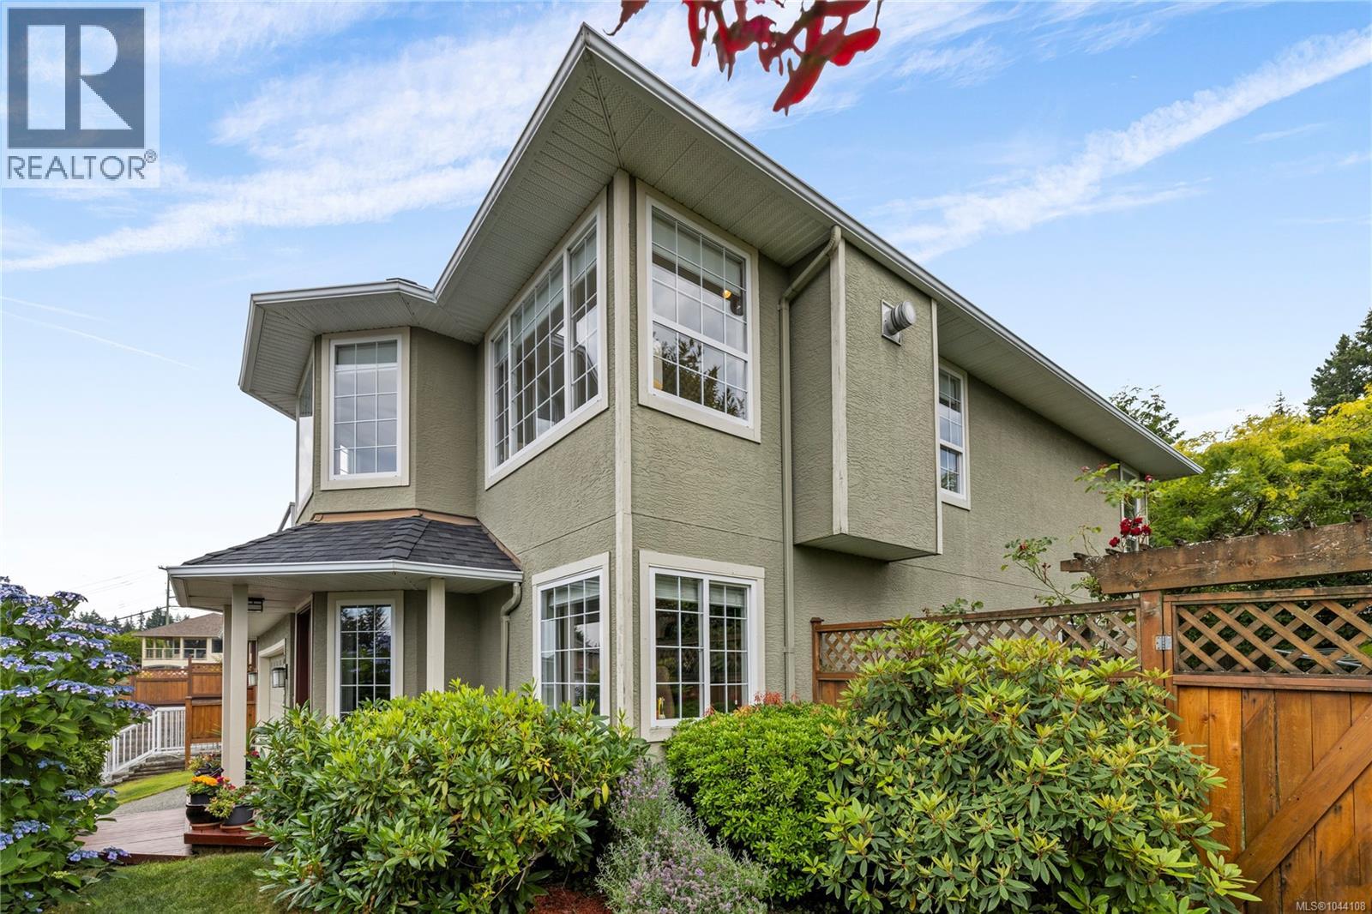
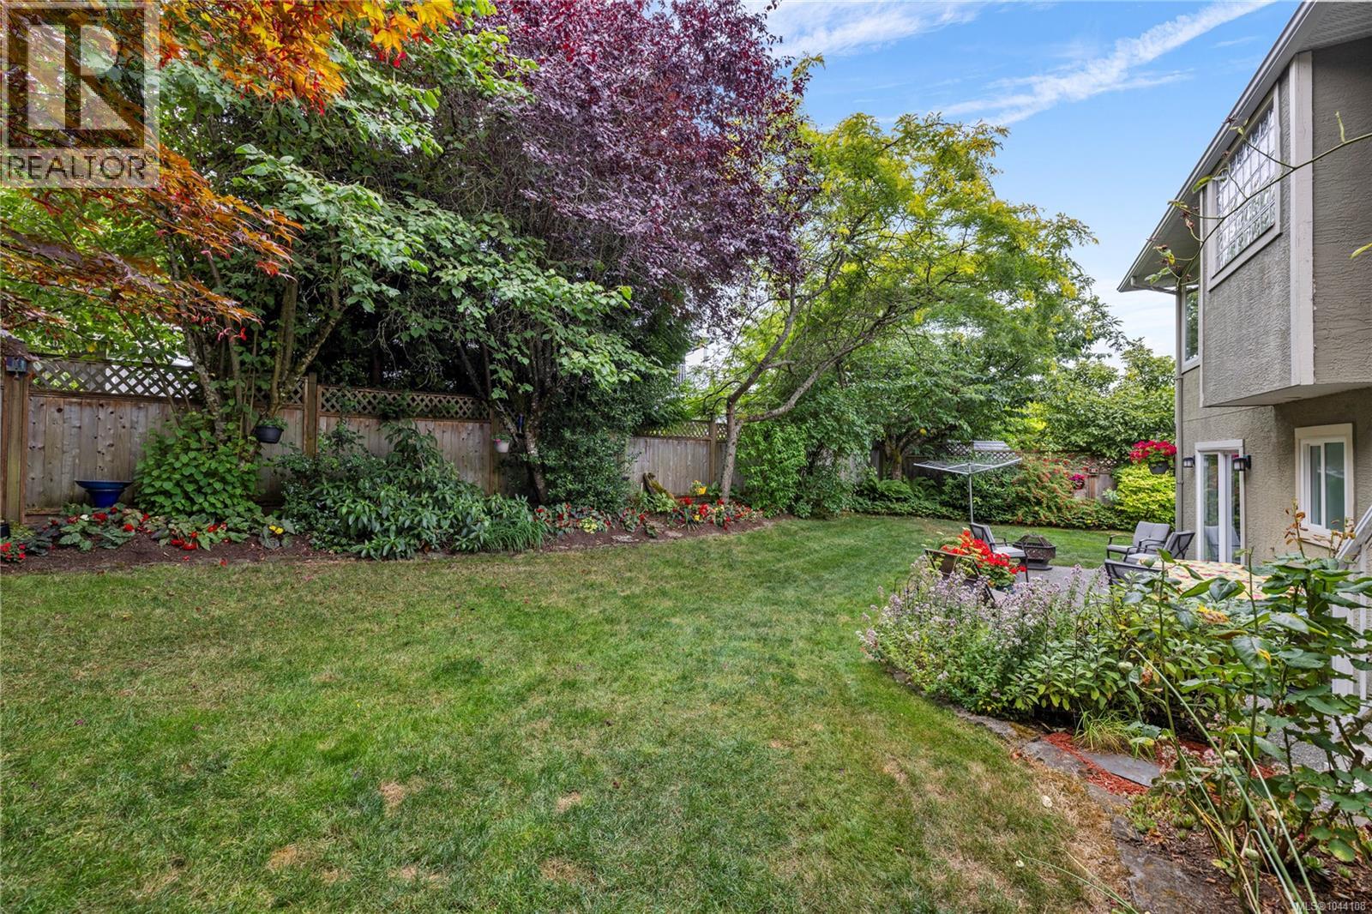
Perched in desirable North Nanaimo, this 4-bedroom, 3-bathroom home offers 2,910 sqft of thoughtfully designed living space with ocean, island and mainland mountain views. Large picture windows fill the main level with natural light while showcasing the spectacular scenery, and the spacious front deck is the perfect place to enjoy your morning coffee or evening sunsets. The functional layout features a generous primary suite with walk-in closet and ensuite. The bright lower level with a large family room, two bedrooms, full bathroom, separate entry, and plumbing already in place in the family room for a potential future suite. Outside, the meticulously landscaped, fully fenced backyard is a private oasis with mature trees, beautiful gardens, and an expansive patio for relaxing or entertaining. All data and measurements are approximate and should be verified if fundamental. (id:27495)
Listing courtesy of REMAX Professionals (NA) · Joan Miller
Communities.ca Inc.
Stuart Hall, REALTOR® · Licence #LIC-00651009 · Century 21 Bravo
Data from MLS® System. Deemed reliable but not guaranteed accurate by CREA. The trademarks MLS®, Multiple Listing Service® and the associated logos are owned by The Canadian Real Estate Association (CREA) and identify the quality of services provided by real estate professionals who are members of CREA.
REALTOR®, REALTORS®, and the REALTOR® logo are certification marks that are owned by REALTOR® Canada Inc. and licensed exclusively to The Canadian Real Estate Association (CREA). These certification marks identify real estate professionals who are members of CREA and who must abide by CREA’s By-Laws, Rules, and the REALTOR® Code.
Powered by CREA DDF®