Detached House for sale in Nanaimo, British Columbia. Listed at $879,500.
4 bedrooms · 3 bathrooms · 2054 sq ft · Built in 1993
MLS® 30149618
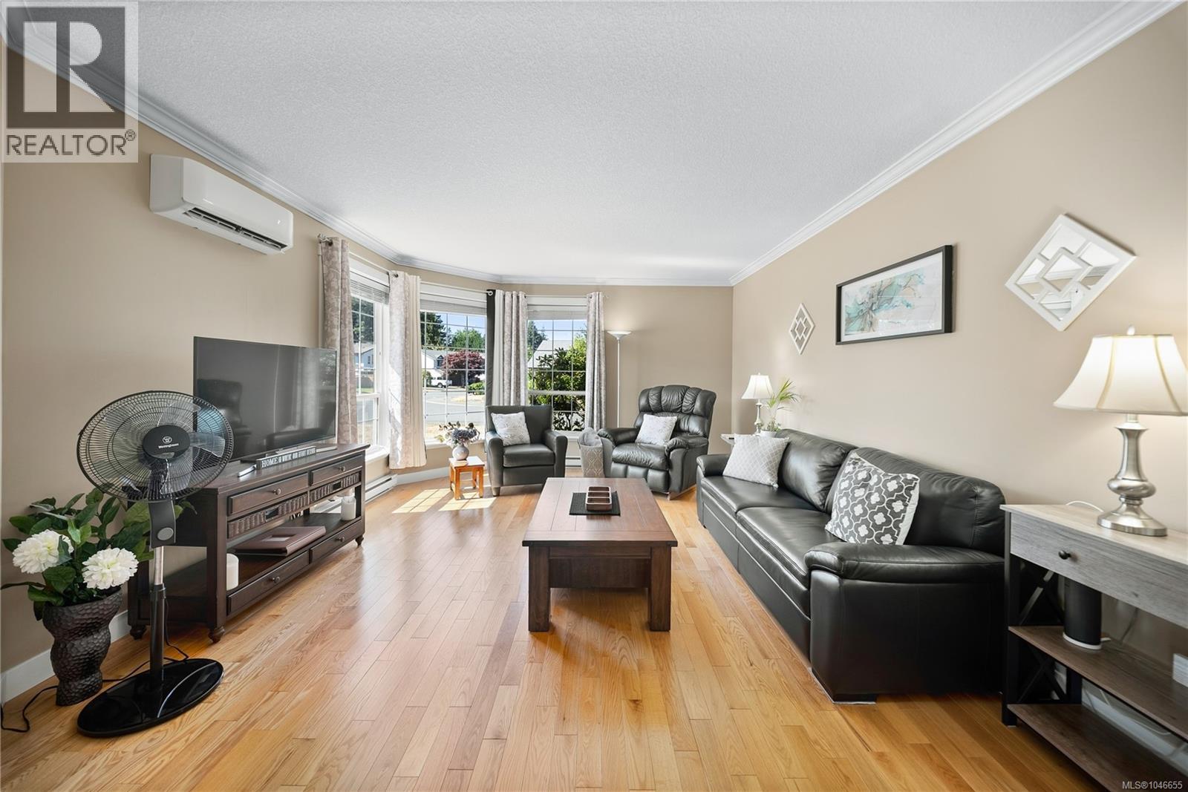
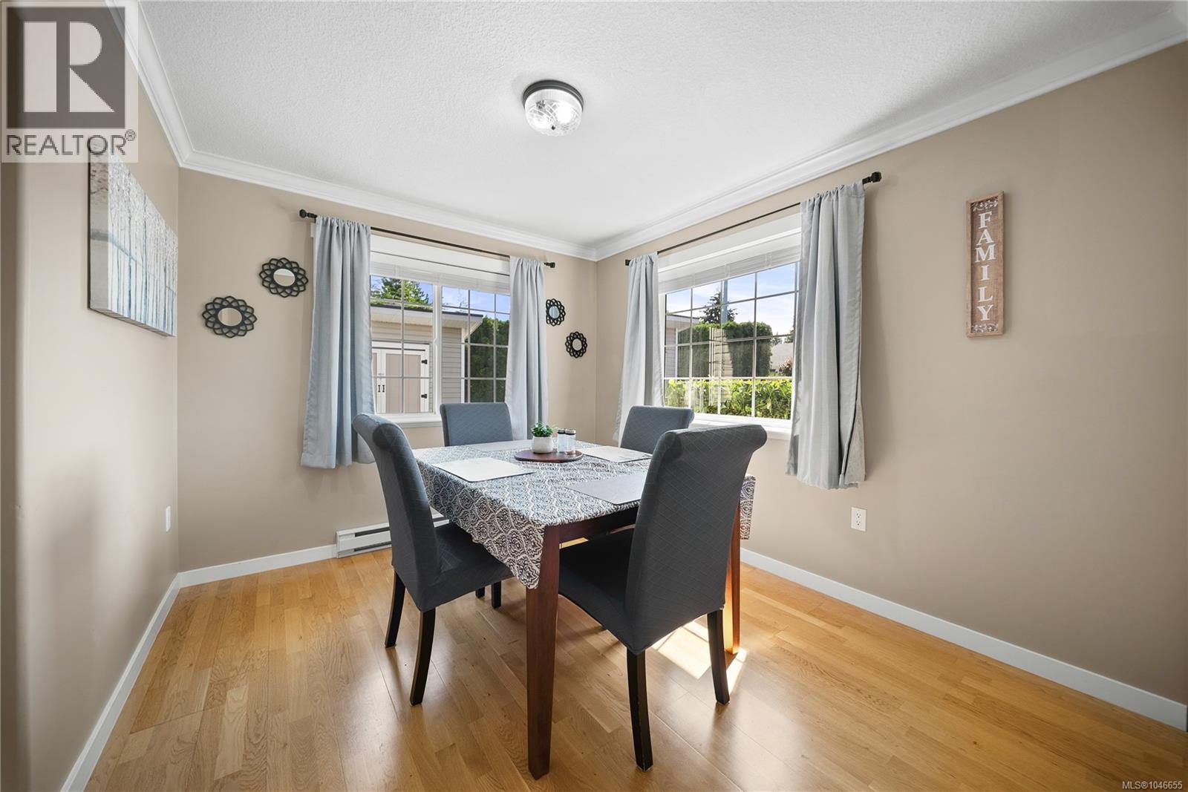
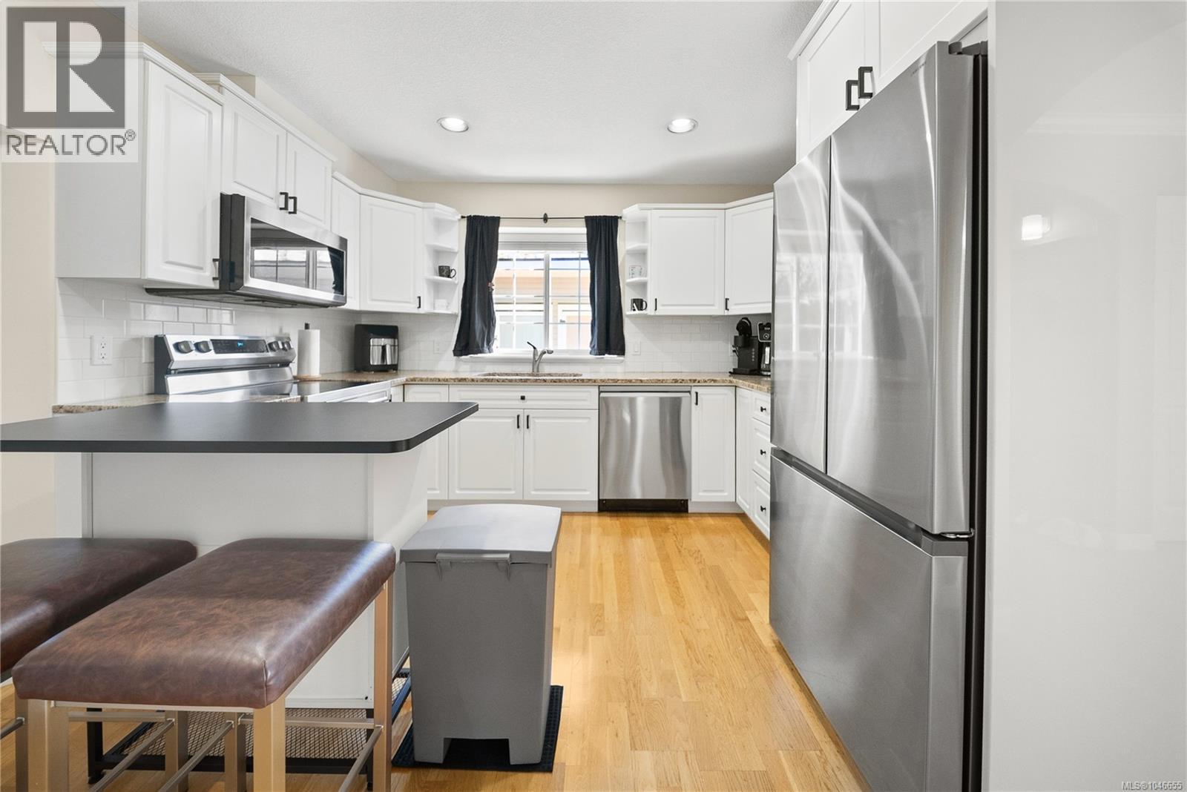
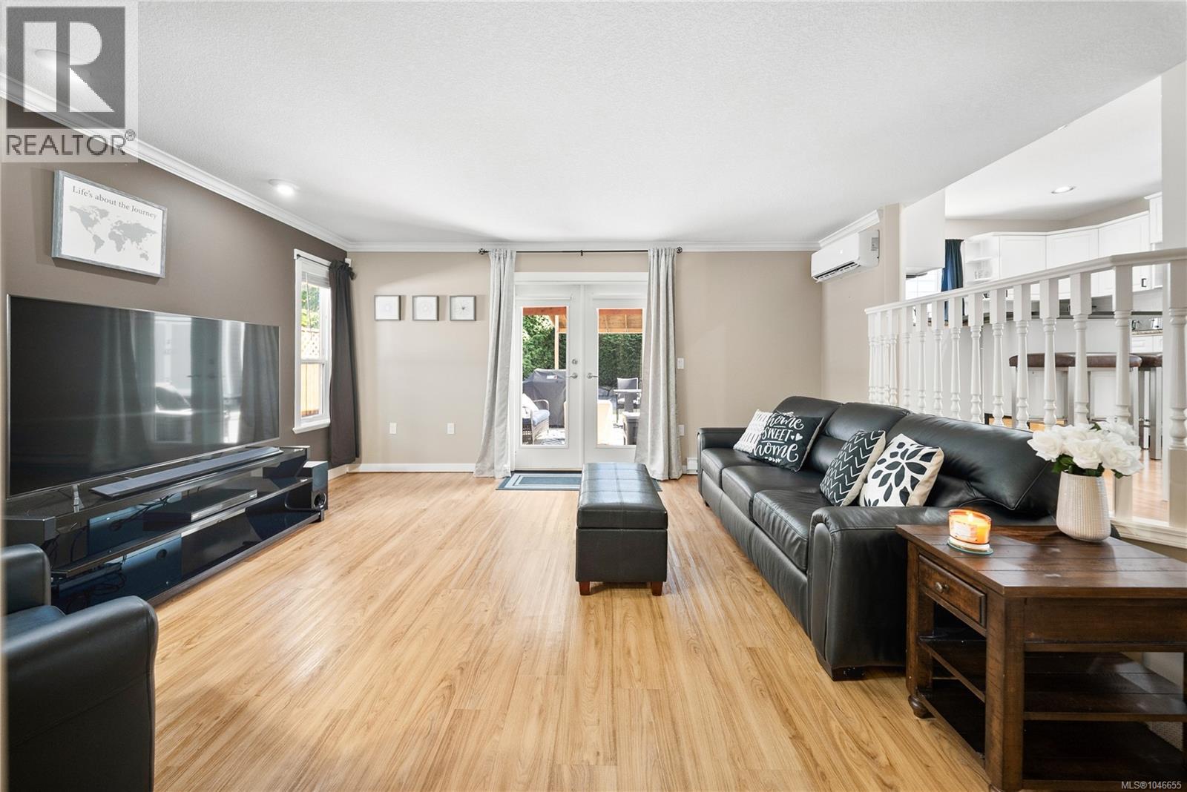
Exceptional family home in the popular Parkwood Subdivision of North Nanaimo! This classic 2-storey home offers 4 bedrooms, 3 bathrooms and a fully fenced backyard. The main level features hardwood and luxury vinyl plank flooring, a spacious living room with large bay windows, dining room and an open kitchen with granite countertops and new stainless steel appliances. The kitchen overlooks the backyard and flows into a sunken family room with French doors opening to a patio and covered pergola for year-round enjoyment, plus natural gas connections for a BBQ and fire pit. A den, laundry room and powder room complete the main floor. Upstairs are 3 spacious bedrooms, including the bright primary suite with an ensuite featuring a soaker tub and separate shower. Additional features include ductless heat pumps for heating and air conditioning, 3 custom sheds, RV parking, a 2025 roof and 2023 hot water tank. All measurements are approximate. (id:27495)
Listing courtesy of REMAX Professionals (NA) · Jamie Odgers
Communities.ca Inc.
Stuart Hall, REALTOR® · Licence #LIC-00651009 · Century 21 Bravo
Data from MLS® System. Deemed reliable but not guaranteed accurate by CREA. The trademarks MLS®, Multiple Listing Service® and the associated logos are owned by The Canadian Real Estate Association (CREA) and identify the quality of services provided by real estate professionals who are members of CREA.
REALTOR®, REALTORS®, and the REALTOR® logo are certification marks that are owned by REALTOR® Canada Inc. and licensed exclusively to The Canadian Real Estate Association (CREA). These certification marks identify real estate professionals who are members of CREA and who must abide by CREA’s By-Laws, Rules, and the REALTOR® Code.
Powered by CREA DDF®