Condo for sale in Nanaimo, British Columbia. Listed at $690,000.
2 bedrooms · 2 bathrooms · 1015 sq ft · Built in 2020
MLS® 1054126
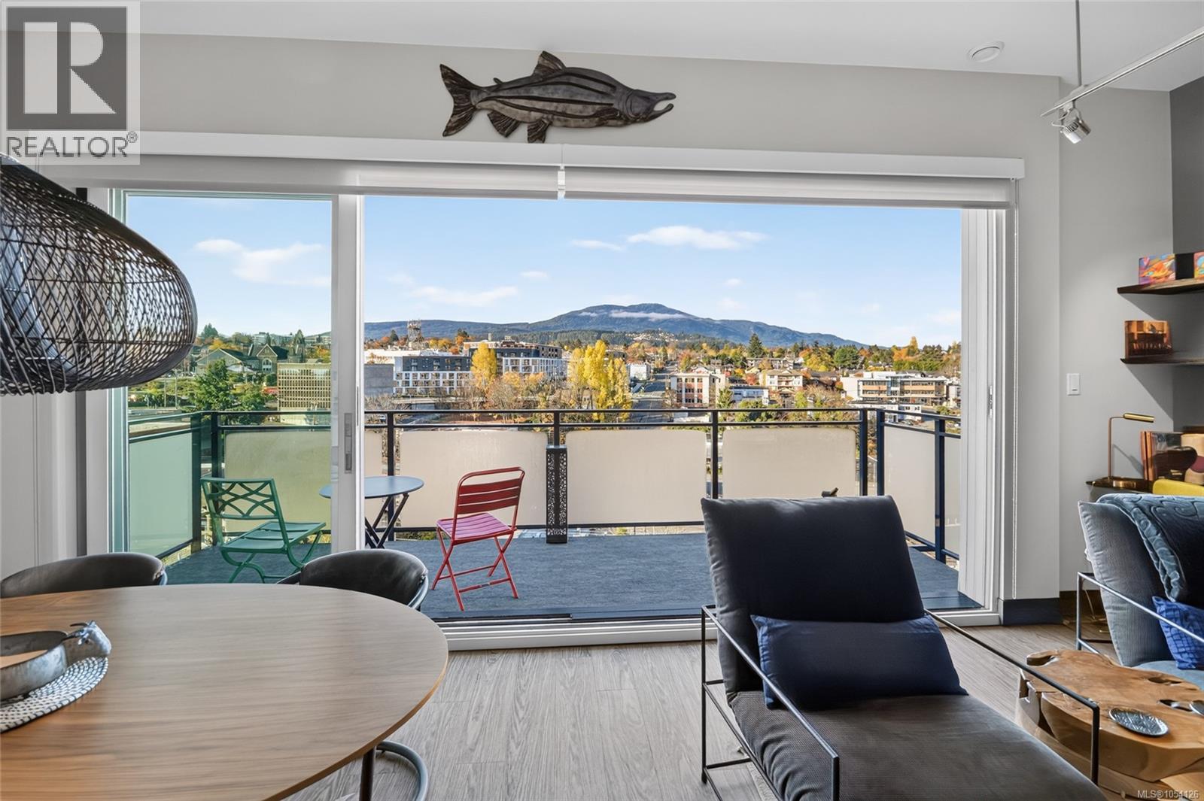
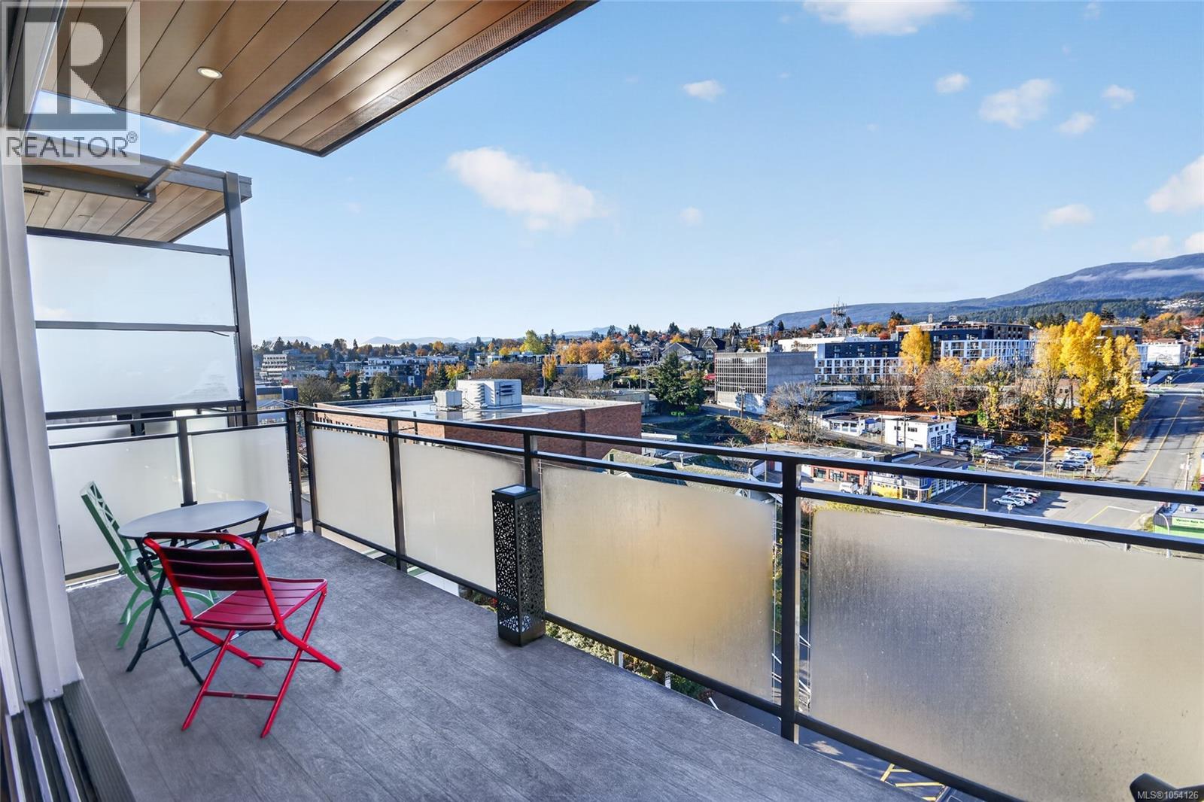
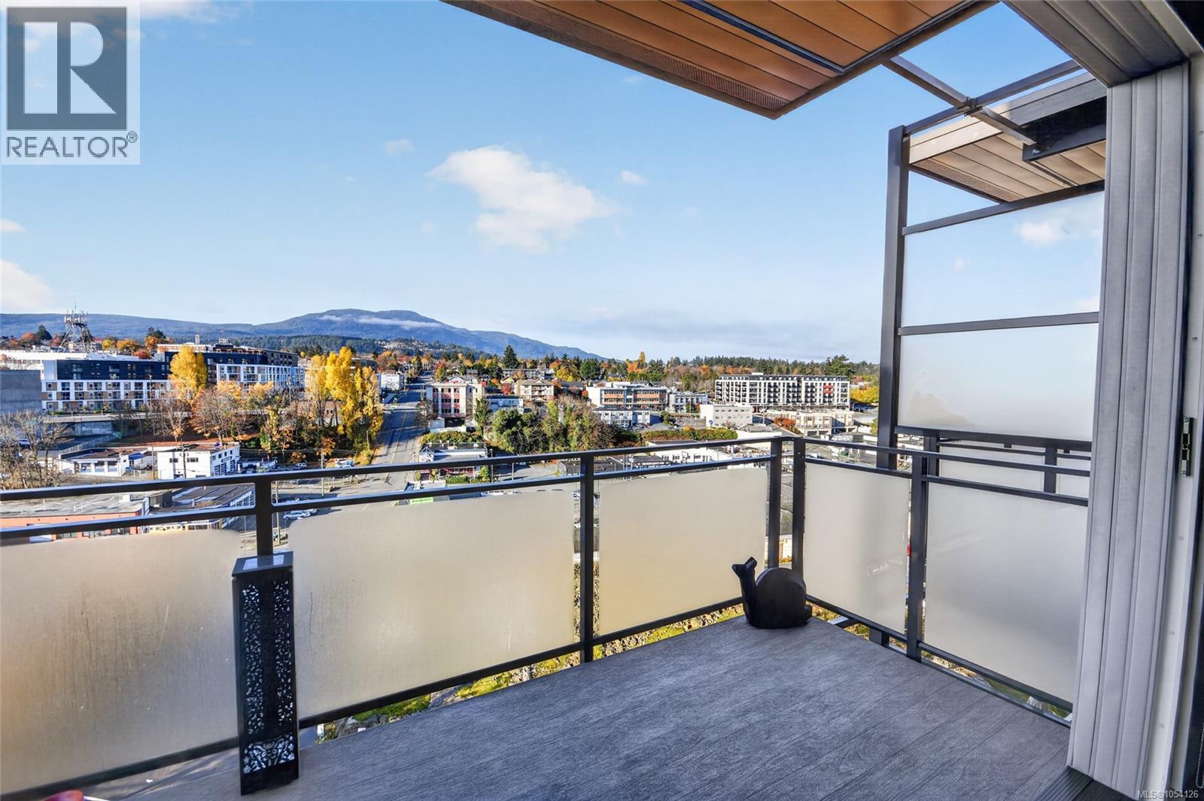
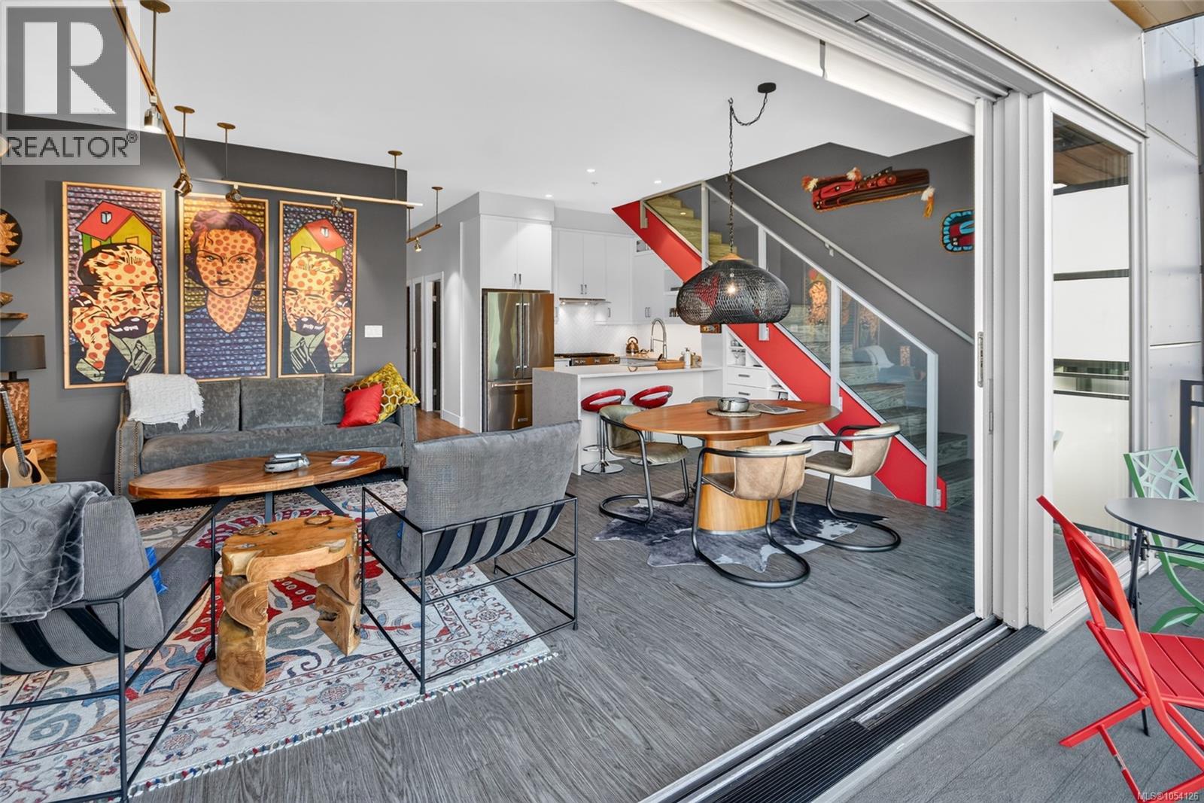
Welcome to a top-floor sanctuary where industrial-modern architecture meets refined coastal luxury in the historic heart of Downtown Nanaimo. Benefiting from over $60,000 in thoughtful, bespoke improvements, every square foot of this penthouse has been updated beyond standard developer finishes. Framed by airy 10-foot ceilings, the main living area is has designer track lighting and warm live-edge floating shelves. A wall of retractable glass vanishes to merge the open-concept great room with refreshing marine breezes. Anchoring the space, the culinary kitchen features waterfall stone surfaces, European soft-close joinery, and a stainless gas stove. Functionality meets craftsmanship with custom cabinetry seamlessly integrated under the stairs and throughout the dedicated laundry room, while app-controlled smart thermostats ensure effortless climate efficiency year-round. Both bedrooms offer private retreats, each fitted with dedicated ceiling fans and motorized blinds for quiet comfort at the touch of a button. In the primary suite, an expansive walk-in closet pairs with a spa-inspired ensuite elevated by dual sinks, a seamless glass shower, and a newly added oversized heated towel rod. The crown jewel is the private 500 sq. ft. rooftop terrace, transformed into a true outdoor living room. Take in sweeping 360-degree panoramas of the Salish Sea and Mount Benson beneath a motorized, remote-controlled louvered pergola that allows you to dial in shade, sunshine, or complete weather protection. Lush bamboo plantings in built-in irrigated planters frame the space in vibrant greenery, creating an idyllic open-air oasis for sunset dining and twilight entertaining. Complete with an efficient heat pump, secure underground parking, and kayak/bike storage, this turnkey residence delivers the ultimate lock-and-leave lifestyle. Stroll to the waterfront seawall in minutes, explore local cafes and fine dining, or board a 20-minute harbour flight directly to Downtown Vancouver. (id:27495)
Listing courtesy of REMAX Professionals (NA) · Martin Velsen
Communities.ca Inc.
Stuart Hall, REALTOR® · Licence #LIC-00651009 · Century 21 Bravo
Data from MLS® System. Deemed reliable but not guaranteed accurate by CREA. The trademarks MLS®, Multiple Listing Service® and the associated logos are owned by The Canadian Real Estate Association (CREA) and identify the quality of services provided by real estate professionals who are members of CREA.
REALTOR®, REALTORS®, and the REALTOR® logo are certification marks that are owned by REALTOR® Canada Inc. and licensed exclusively to The Canadian Real Estate Association (CREA). These certification marks identify real estate professionals who are members of CREA and who must abide by CREA’s By-Laws, Rules, and the REALTOR® Code.
Powered by CREA DDF®