Condo for sale in Nanaimo, British Columbia. Listed at $1,150,000.
3 bedrooms · 2 bathrooms · 1278 sq ft · Built in 2016

MLS® 1053196
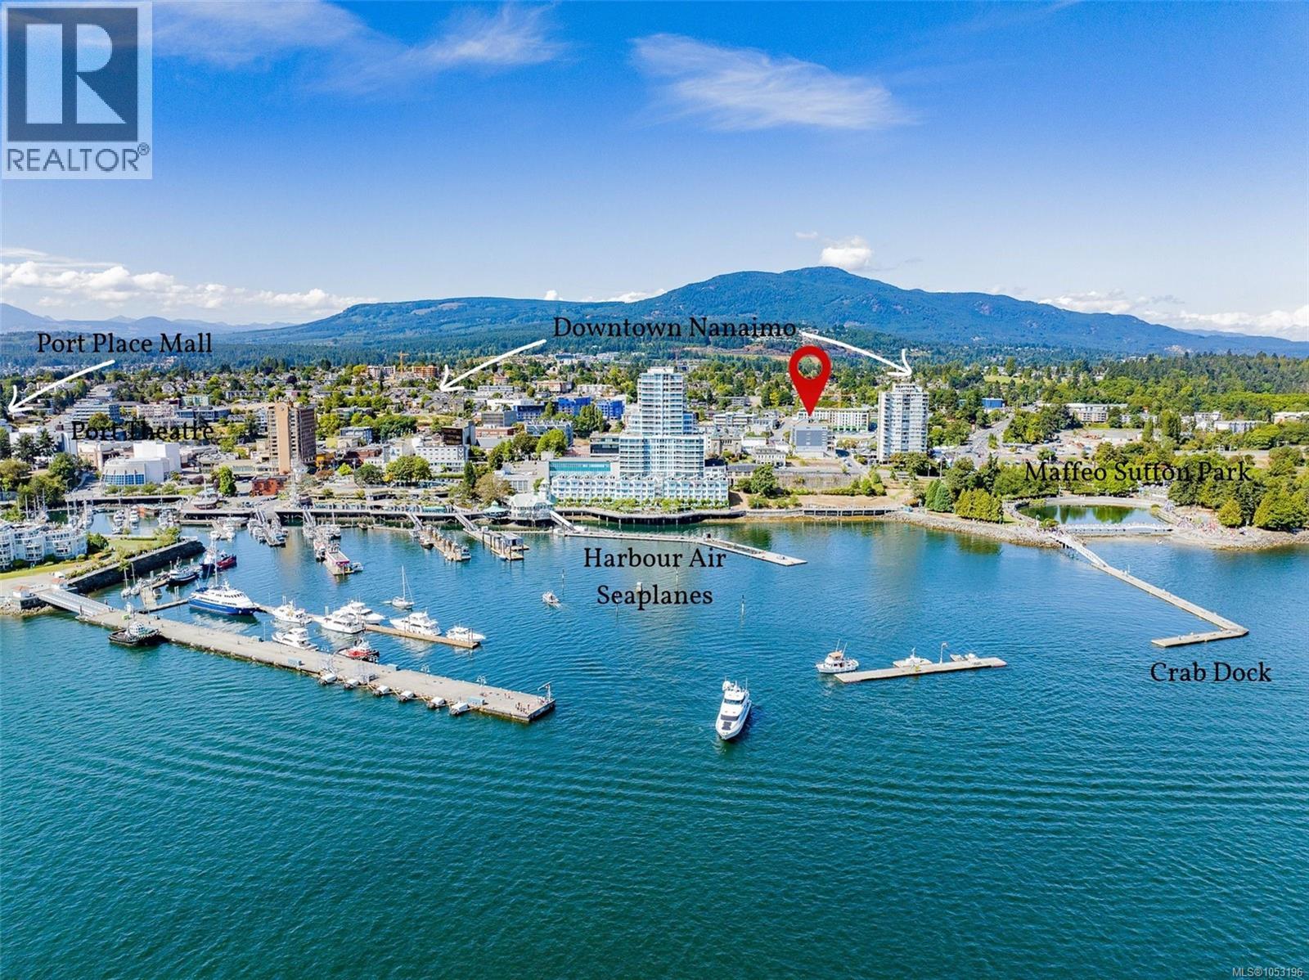
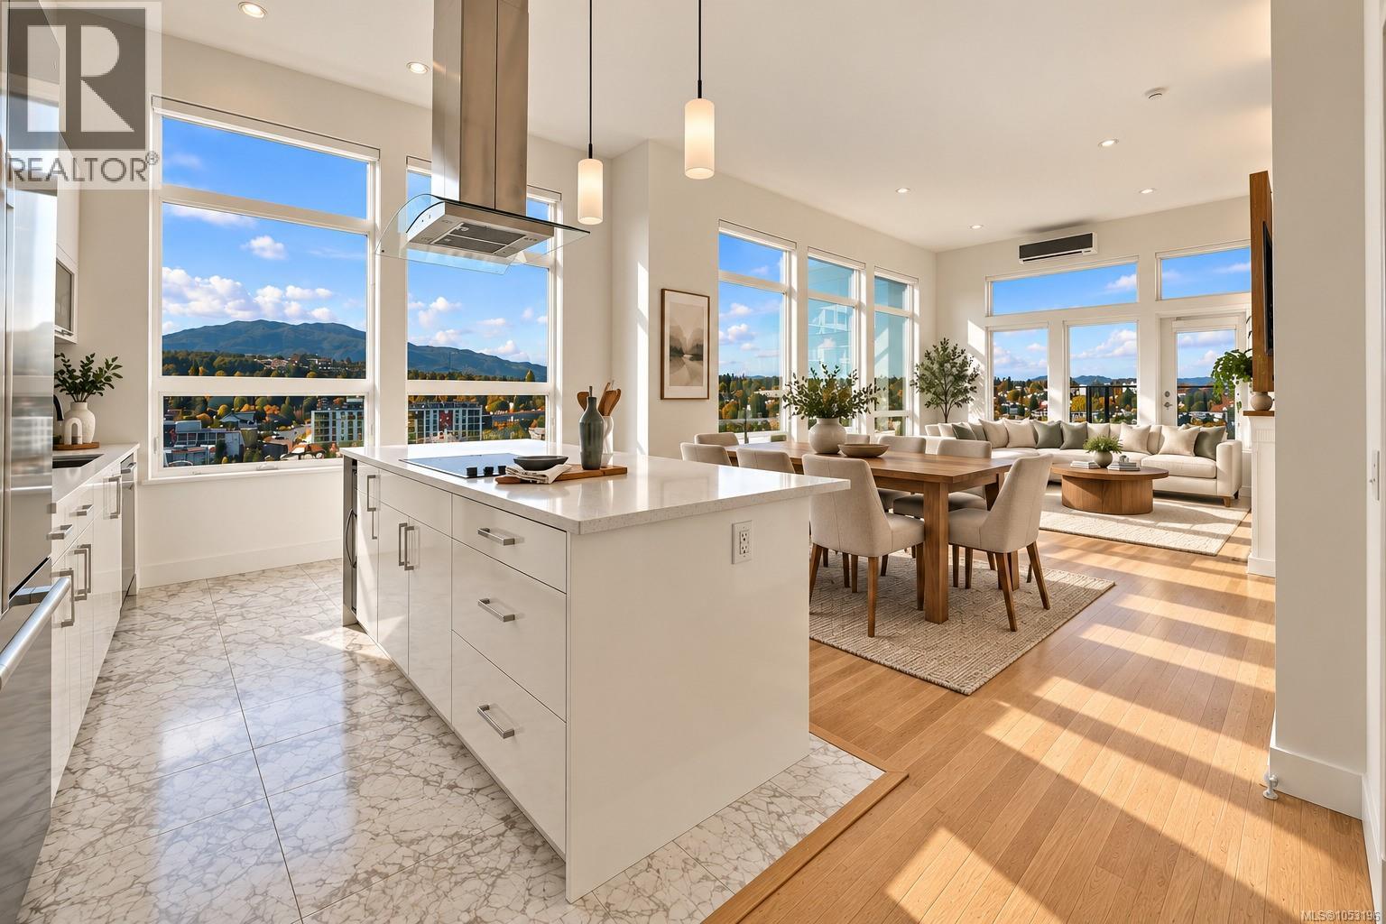
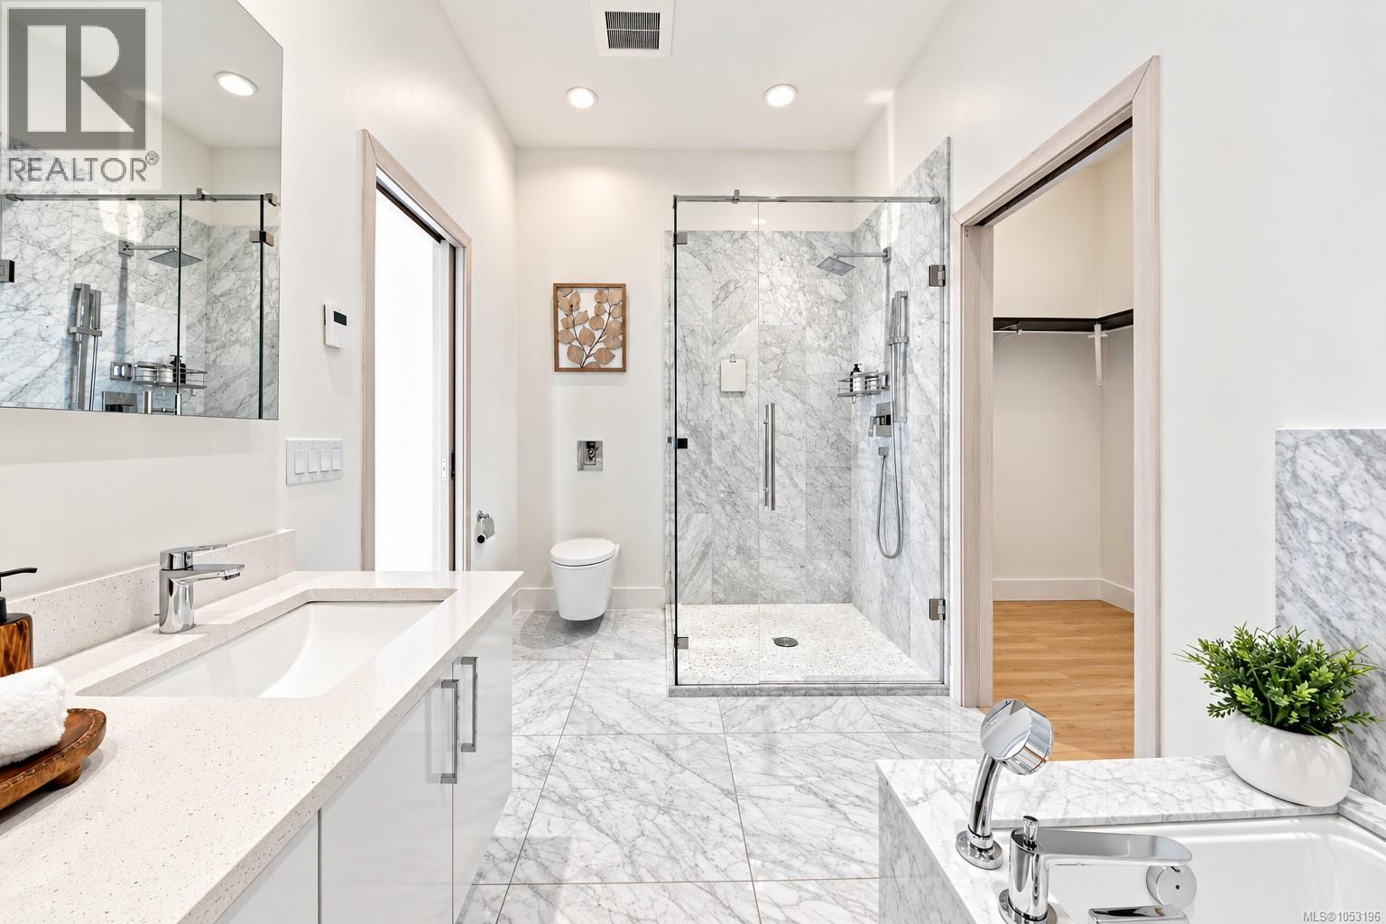
LUXURY DOWNTOWN NANAIMO PENTHOUSE WITH PRIVATE ROOFTOP! The largest & most private unit in the building offers 1,280 sq ft, 3 beds, 2 baths, soaring 12 ft ceilings & exclusive elevator access to your 1,132 sq ft rooftop oasis! Enjoy sunrise ocean views, sunset channel views & west-facing sunshine. Entertain with a built-in BBQ, concrete counters & chilled keg tap, plus sun soaked garden beds. Inside, quality hardwood floors, expansive windows, remote blinds & a fireplace complement the open-concept living space. The renovated kitchen has modern white soft-close cabinetry & features quartz counters & backsplash, wine fridge, built in wall oven & microwave, island cooktop, deep double sink with garburator & heated floors. The 4 person eating bar makes entertaining a breeze. A gas BBQ h/u on this same level deck provides more cooking options. The primary suite offers sunset ocean views, French doors to a private deck, walk-in closet & luxurious ensuite with heated tile floors & towel bar, tiled shower with rainhead & wand, soaker tub & large TV mirror over the dual quartz vanity. The 2nd bedroom boasts huge Mt. Benson views & cheater ensuite with heated tile floors, tiled shower & floating quartz vanity. The 3rd bedroom/den captures sunrise ocean views. Extras include 2 heat pumps for heating/cooling, gas on-demand hot water, in-suite laundry, EV-equipped underground parking, storage locker & shared gym. Elevator recently serviced. Rentals permitted & 1 cat or dog welcome! Owners benefit from $50K in gross annual rental income from 4 strata-owned units, helping offset strata fees. A well run strata in a 10 year young building. Walk the seawall, drop a crab trap, hop on a paddleboard, shop local, eat at Nanaimo's best restaurants & coffee shops, enjoy Port Theatre, nightlife & events at Maffeo Sutton Park or seaplane/Hullo to Vancouver. This is elevated urban living - rare to duplicate in Nanaimo! Call/text Mandy Colford of Team Invest West 250-739-5678 (id:27495)
Listing courtesy of REMAX Professionals (NA) · Mandy Colford
Communities.ca Inc.
Stuart Hall, REALTOR® · Licence #LIC-00651009 · Century 21 Bravo
Data from MLS® System. Deemed reliable but not guaranteed accurate by CREA. The trademarks MLS®, Multiple Listing Service® and the associated logos are owned by The Canadian Real Estate Association (CREA) and identify the quality of services provided by real estate professionals who are members of CREA.
REALTOR®, REALTORS®, and the REALTOR® logo are certification marks that are owned by REALTOR® Canada Inc. and licensed exclusively to The Canadian Real Estate Association (CREA). These certification marks identify real estate professionals who are members of CREA and who must abide by CREA’s By-Laws, Rules, and the REALTOR® Code.
Powered by CREA DDF®