Duplex for sale in Nanaimo, British Columbia. Listed at $4,135,000.
2 bedrooms · 4 bathrooms · 3460 sq ft · Built in 2026
MLS® 30157062
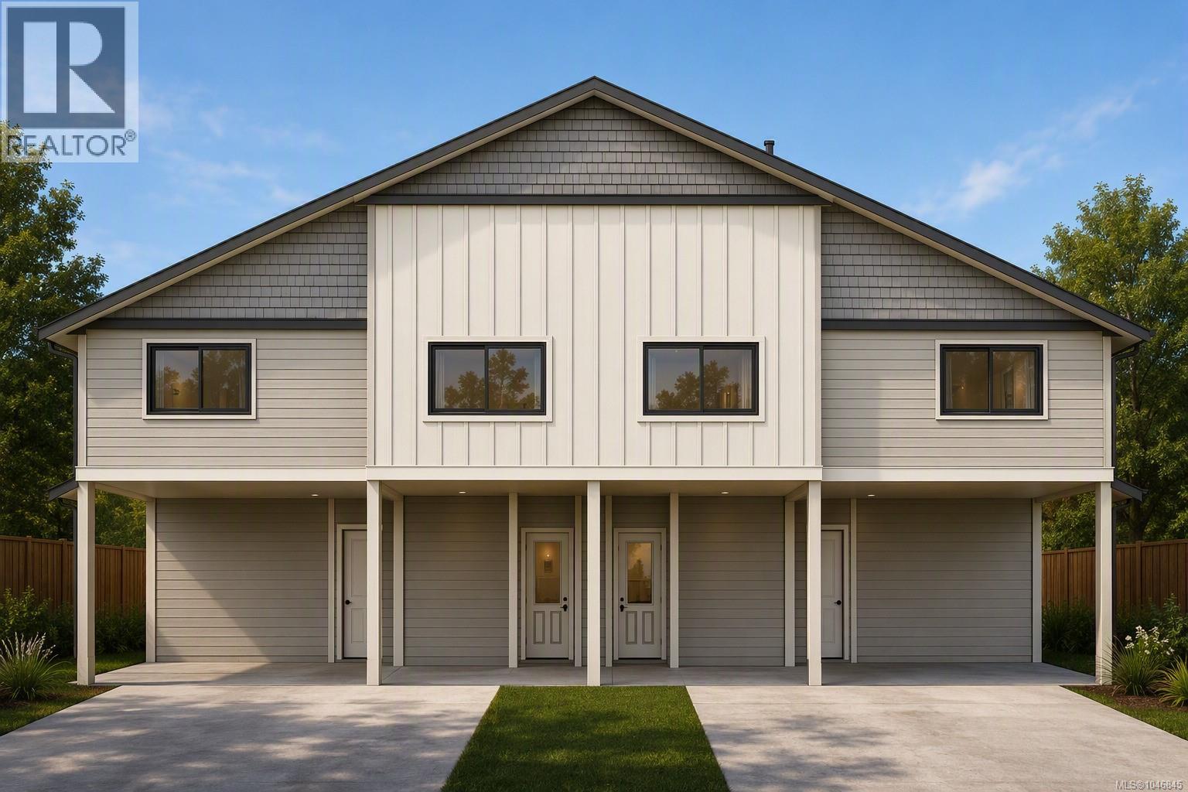
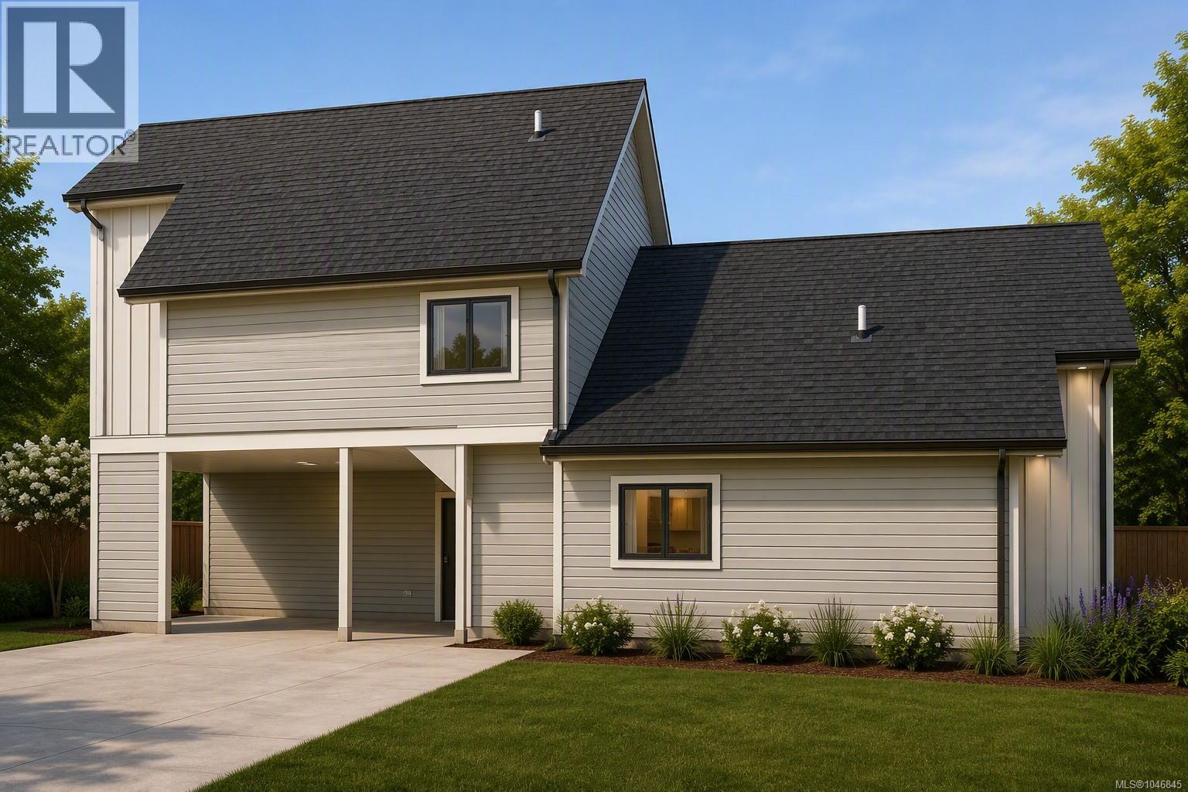
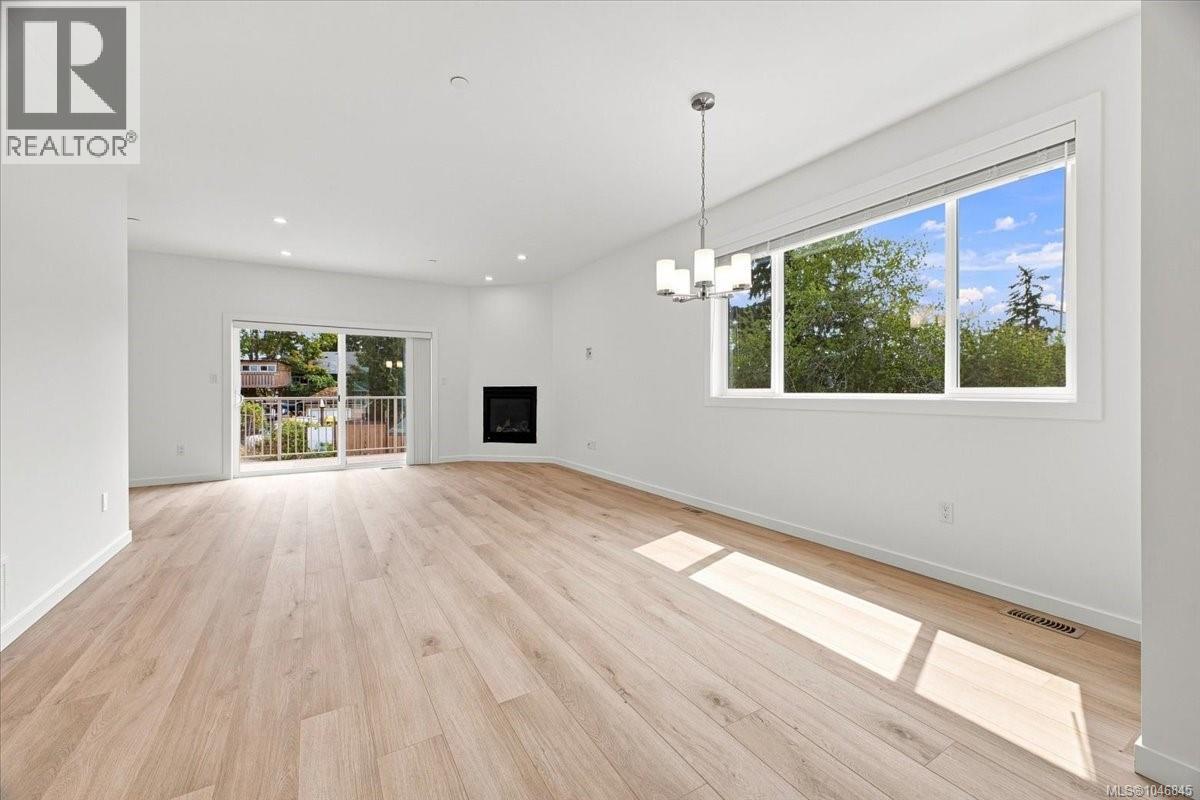
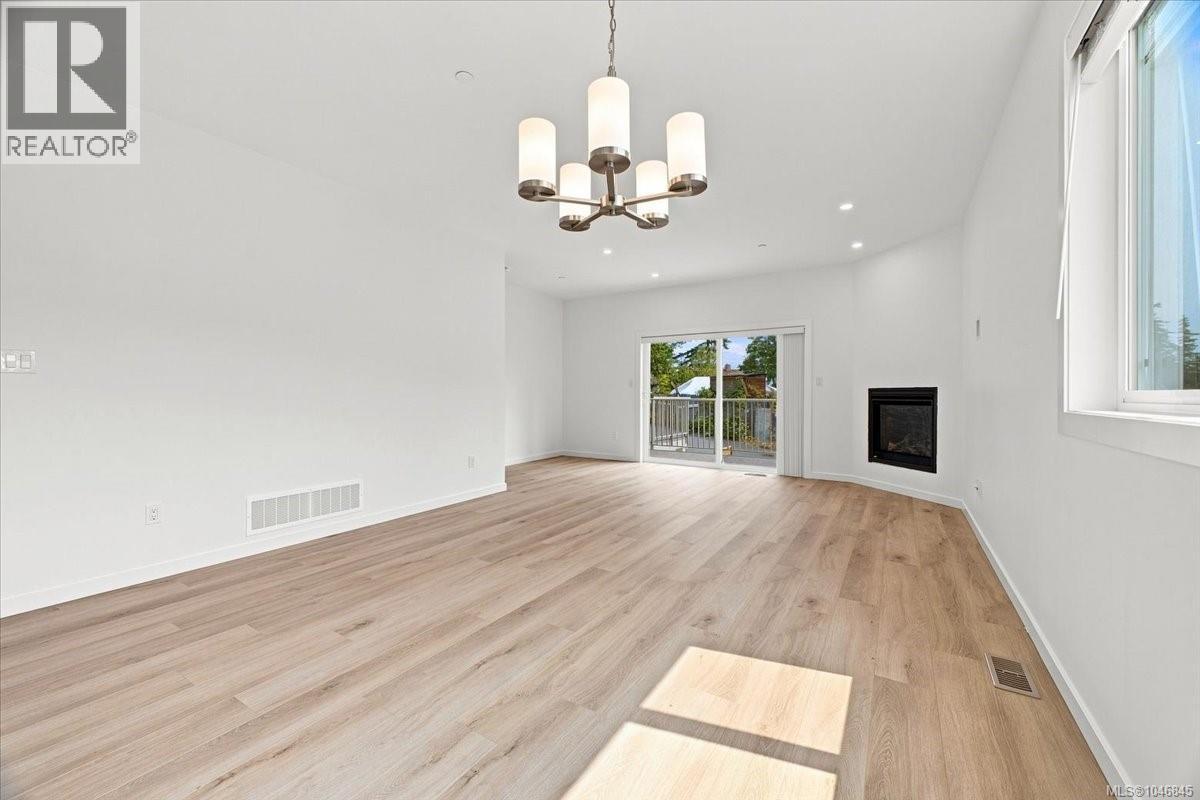
Brand-new pair fourplex on a quiet no-through street in North Nanaimo, one block from Woodgrove Centre. Two R5-zoned lots (42,546 sf combined) each hold a new 4-unit building — 8 self-contained 2-bed/2-bath suites, individually metered, with quartz counters, heat pumps, and radon mitigation. Built by Alair Homes, designed by Carma Design Group, Step Code 3. Steps from Home Depot, Real Canadian Superstore, and quick access to the Nanaimo Parkway, with noise-mitigating fencing keeping the site quiet. Nanaimo's rental vacancy sits at just 2.9%, with new supply down 40% year-over-year — a landlord's market. Projected market rent $2,750/unit/month; stabilized NOI $196,458; Full appraisal, drawings, and subdivision plan available on request. (id:27495)
Listing courtesy of 460 Realty Inc. (NA) · Cody Dreger
Communities.ca Inc.
Stuart Hall, REALTOR® · Licence #LIC-00651009 · Century 21 Bravo
Data from MLS® System. Deemed reliable but not guaranteed accurate by CREA. The trademarks MLS®, Multiple Listing Service® and the associated logos are owned by The Canadian Real Estate Association (CREA) and identify the quality of services provided by real estate professionals who are members of CREA.
REALTOR®, REALTORS®, and the REALTOR® logo are certification marks that are owned by REALTOR® Canada Inc. and licensed exclusively to The Canadian Real Estate Association (CREA). These certification marks identify real estate professionals who are members of CREA and who must abide by CREA’s By-Laws, Rules, and the REALTOR® Code.
Powered by CREA DDF®