Detached House for sale in Nanoose Bay, British Columbia. Listed at $1,550,000.
3 bedrooms · 3 bathrooms · 4469 sq ft · Built in 2004
MLS® 30068517
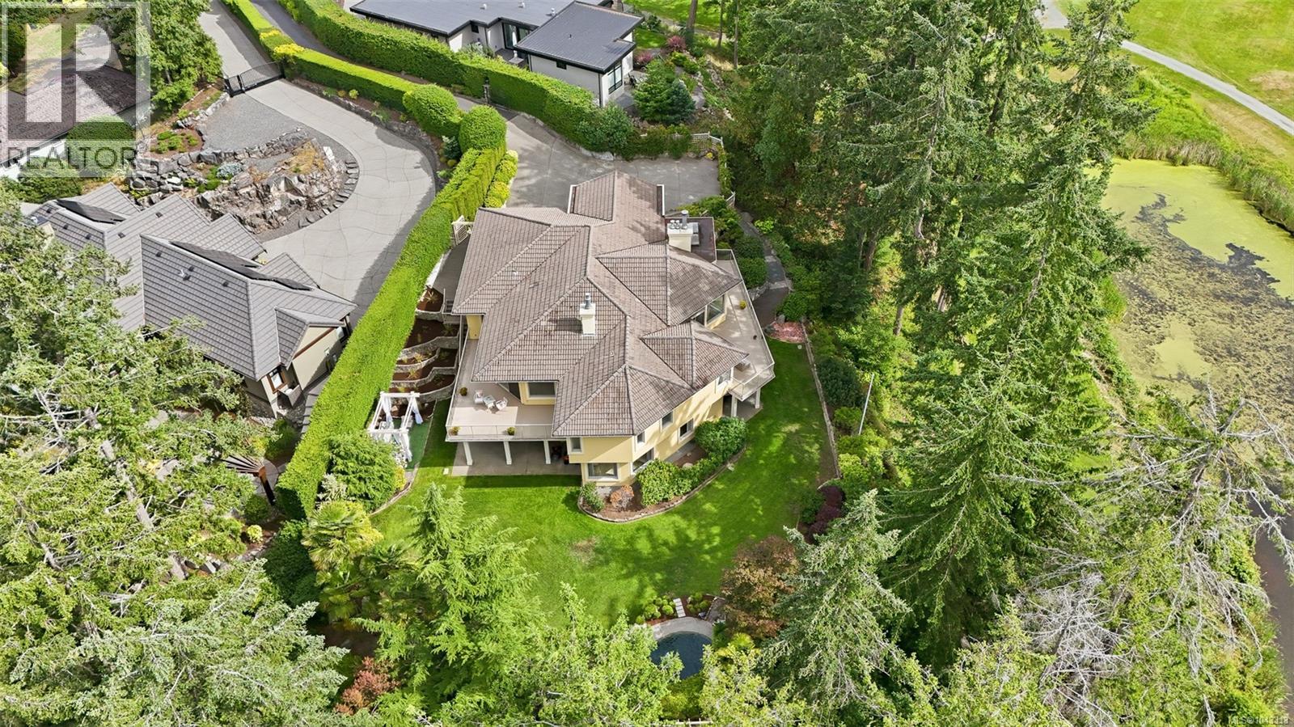
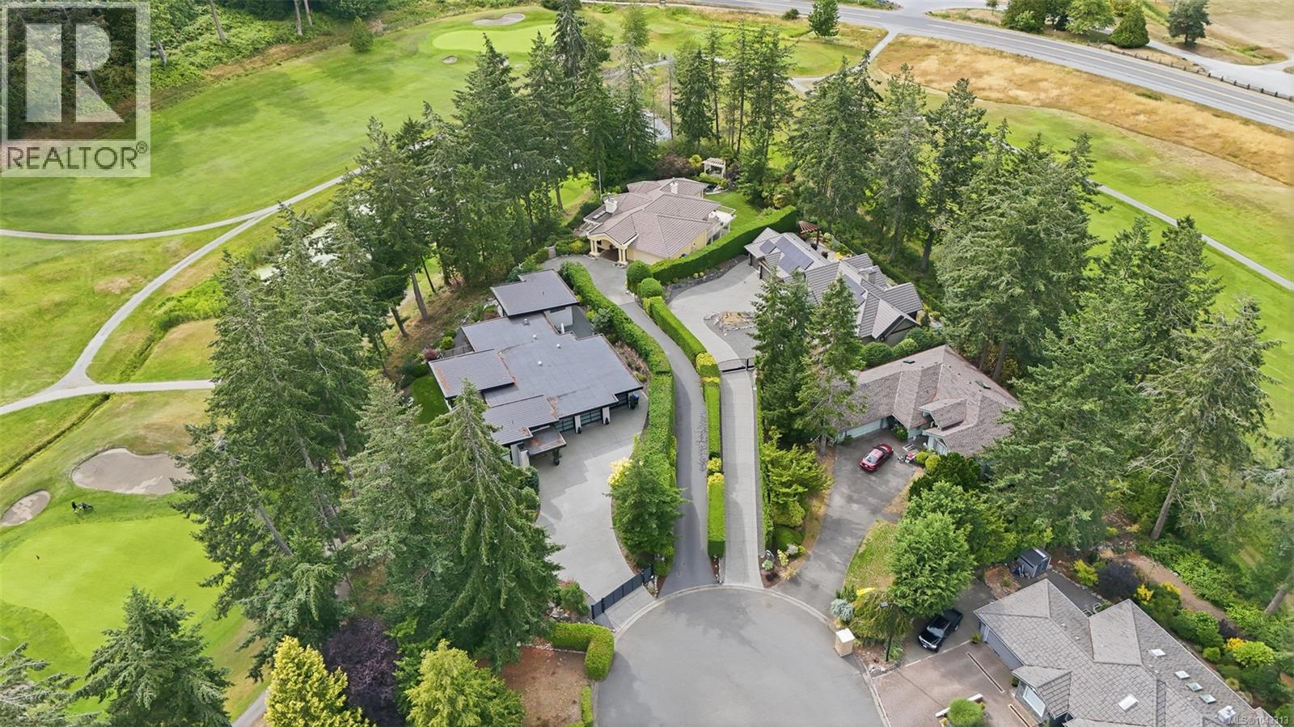
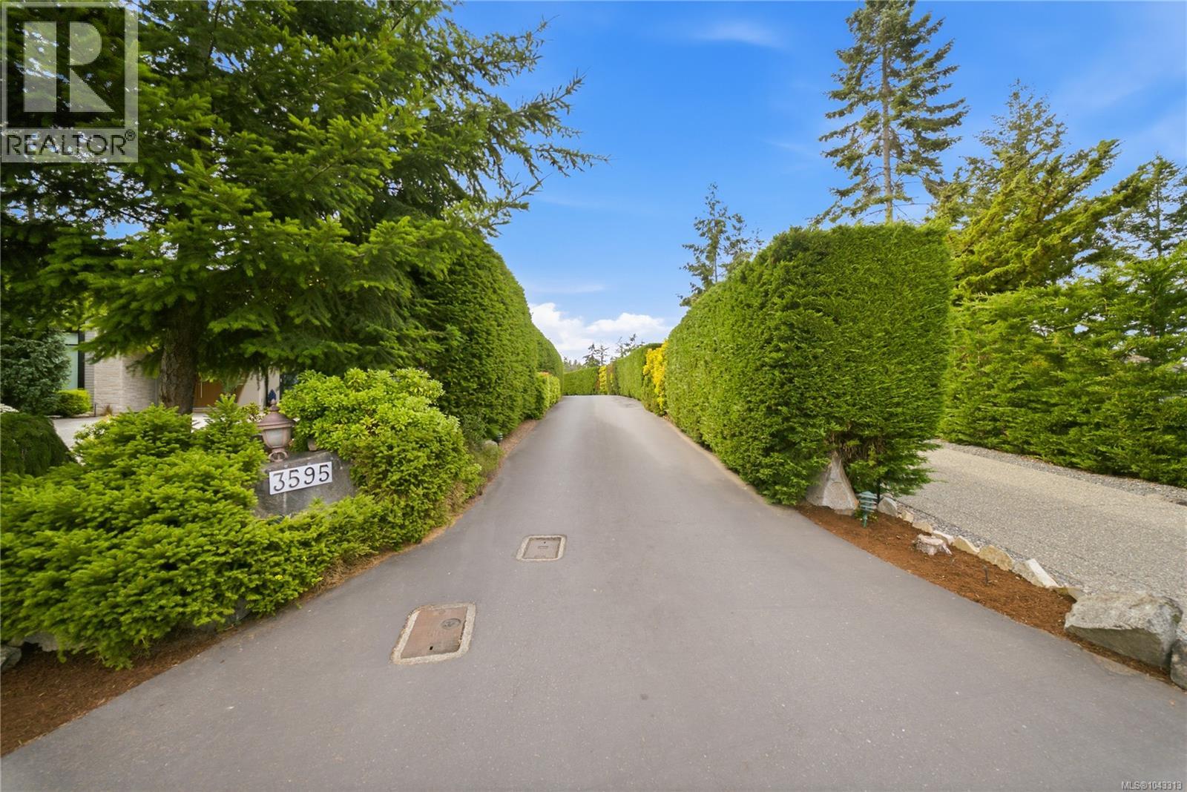
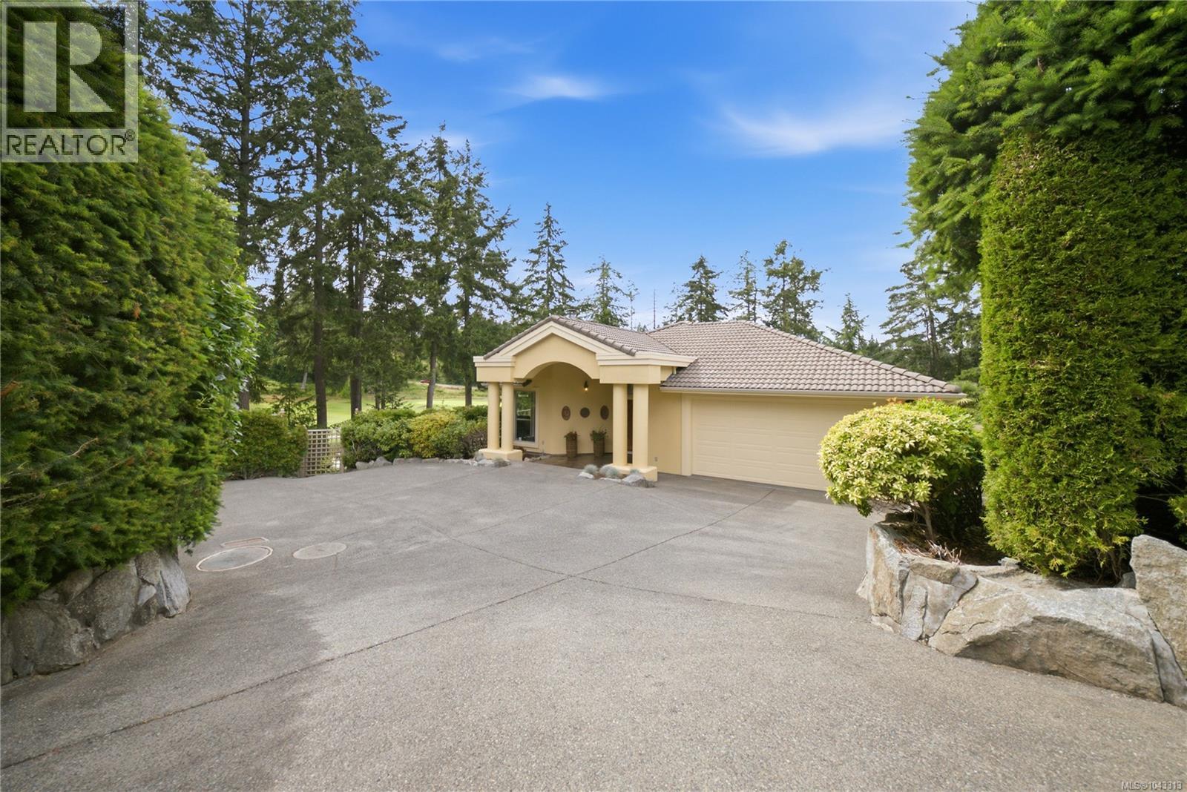
Welcome to this exceptional Fairwinds golf course estate, perfectly positioned on nearly half an acre at the end of a quiet cul-de-sac overlooking the 5th fairway. Privately gated & surrounded by mature landscaping, this elegant West Coast residence offers sweeping golf course views, coveted southwestern exposure & outstanding privacy within one of Vancouver Island's most sought-after resort communities. Designed for comfortable main-level living, home features soaring ceilings, expansive windows, bright open living spaces that capture natural light while framing spectacular fairway views. Spacious great room opens onto generous sun-filled decks, creating the perfect setting for entertaining or relaxing in peaceful surroundings. Well-appointed kitchen features premium appliances, abundant cabinetry, generous workspace & seamless flow to dining & living areas. Luxurious primary suite is conveniently located on main floor & offers beautiful garden & golf course views, + rare feature of separate his-and-hers ensuites, creating an exceptional private retreat. Fully finished walkout lower level offers spacious guest accommodations, large recreation room opens onto a tranquil patio, a private den ideal for a home office & expansive workshop perfect for hobbies, woodworking, artist's studio, fitness space or additional storage. Beautifully landscaped grounds create private sanctuary w/ mature trees, manicured gardens & natural surroundings blending seamlessly into the golf course. Gated entrance & long private driveway enhance the estate-like setting. Minutes from Fairwinds Golf Club, Schooner Cove Marina, Fairwinds Wellness Club, pristine beaches, walking trails, farm-to-table markets, local wineries & shopping. Offering 3 bedrooms, 3 bathrooms, outstanding privacy & one of Fairwinds' most desirable golf course settings, rare opportunity to own an exceptional home where luxury, nature & lifestyle come together. (All info/data to be verified if fundamental to purchase) (id:27495)
Listing courtesy of REMAX Professionals (NA) · Sean McLintock
Communities.ca Inc.
Stuart Hall, REALTOR® · Licence #LIC-00651009 · Century 21 Bravo
Data from MLS® System. Deemed reliable but not guaranteed accurate by CREA. The trademarks MLS®, Multiple Listing Service® and the associated logos are owned by The Canadian Real Estate Association (CREA) and identify the quality of services provided by real estate professionals who are members of CREA.
REALTOR®, REALTORS®, and the REALTOR® logo are certification marks that are owned by REALTOR® Canada Inc. and licensed exclusively to The Canadian Real Estate Association (CREA). These certification marks identify real estate professionals who are members of CREA and who must abide by CREA’s By-Laws, Rules, and the REALTOR® Code.
Powered by CREA DDF®