Detached House for sale in Nelson, British Columbia. Listed at $1,024,900.
4 bedrooms · 3 bathrooms · 2500 sq ft · Built in 1992
MLS® 30174022
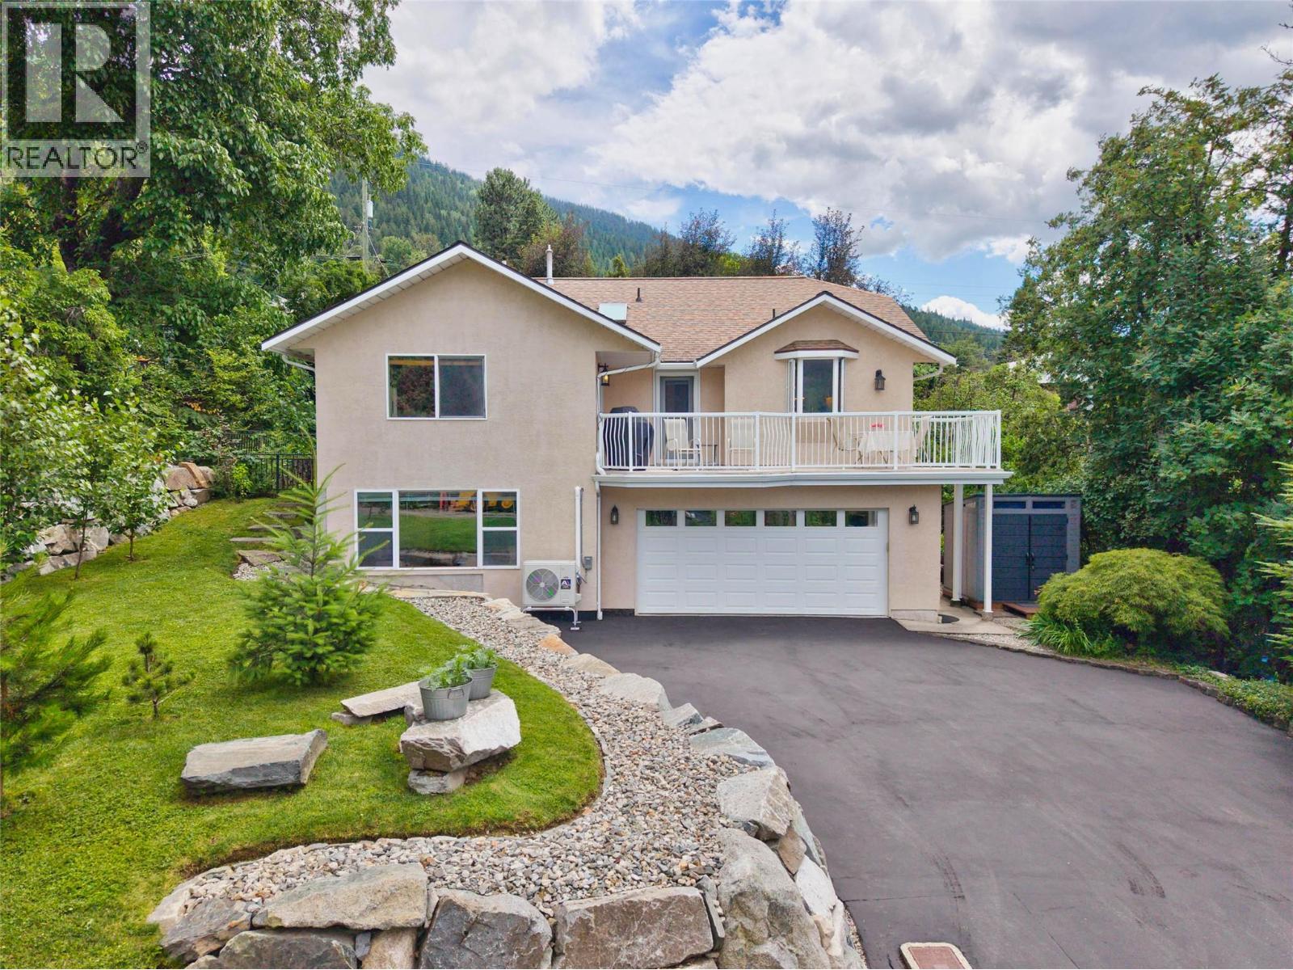
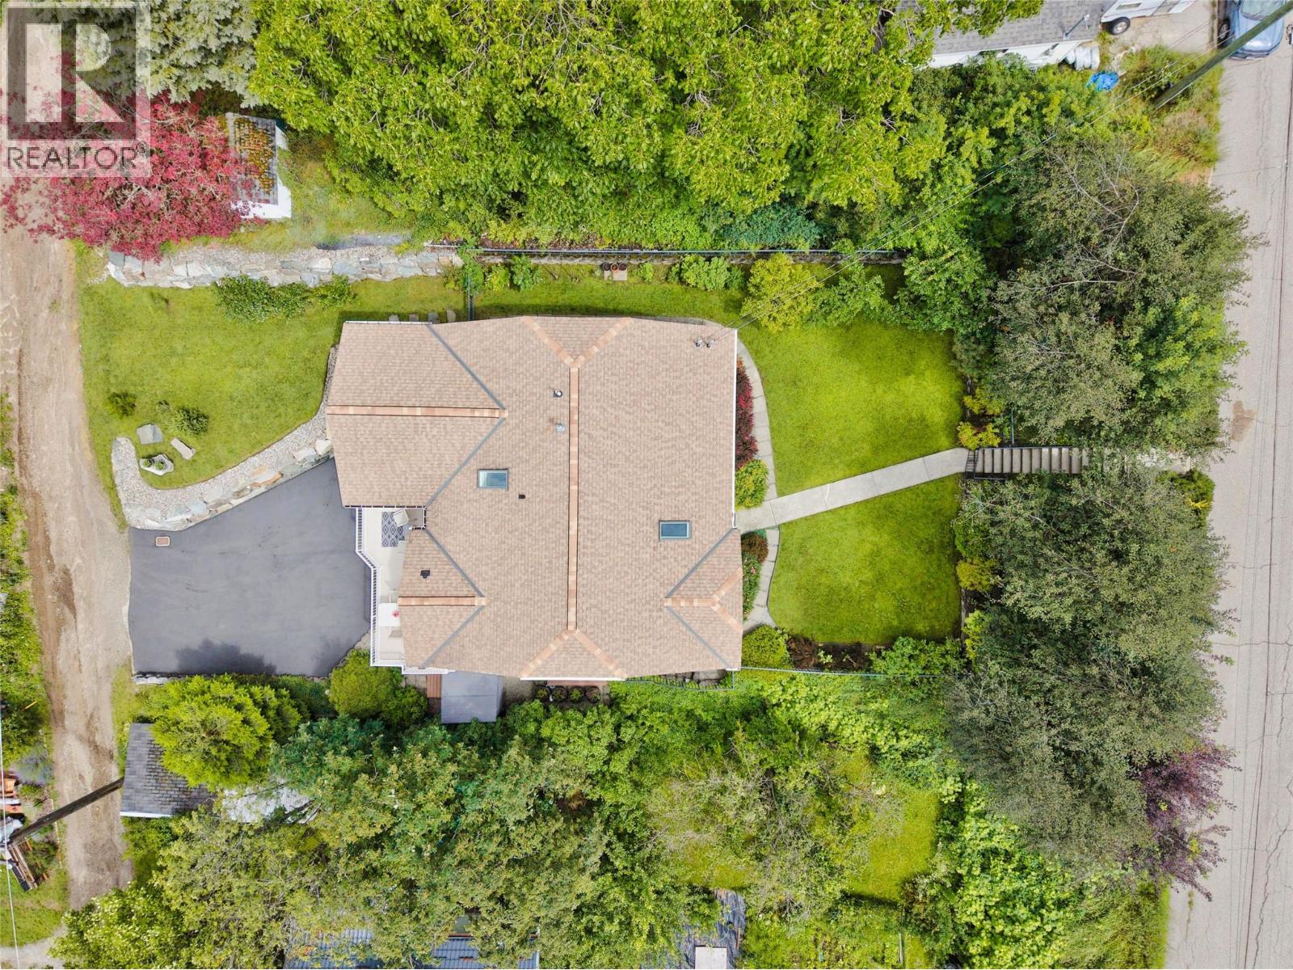
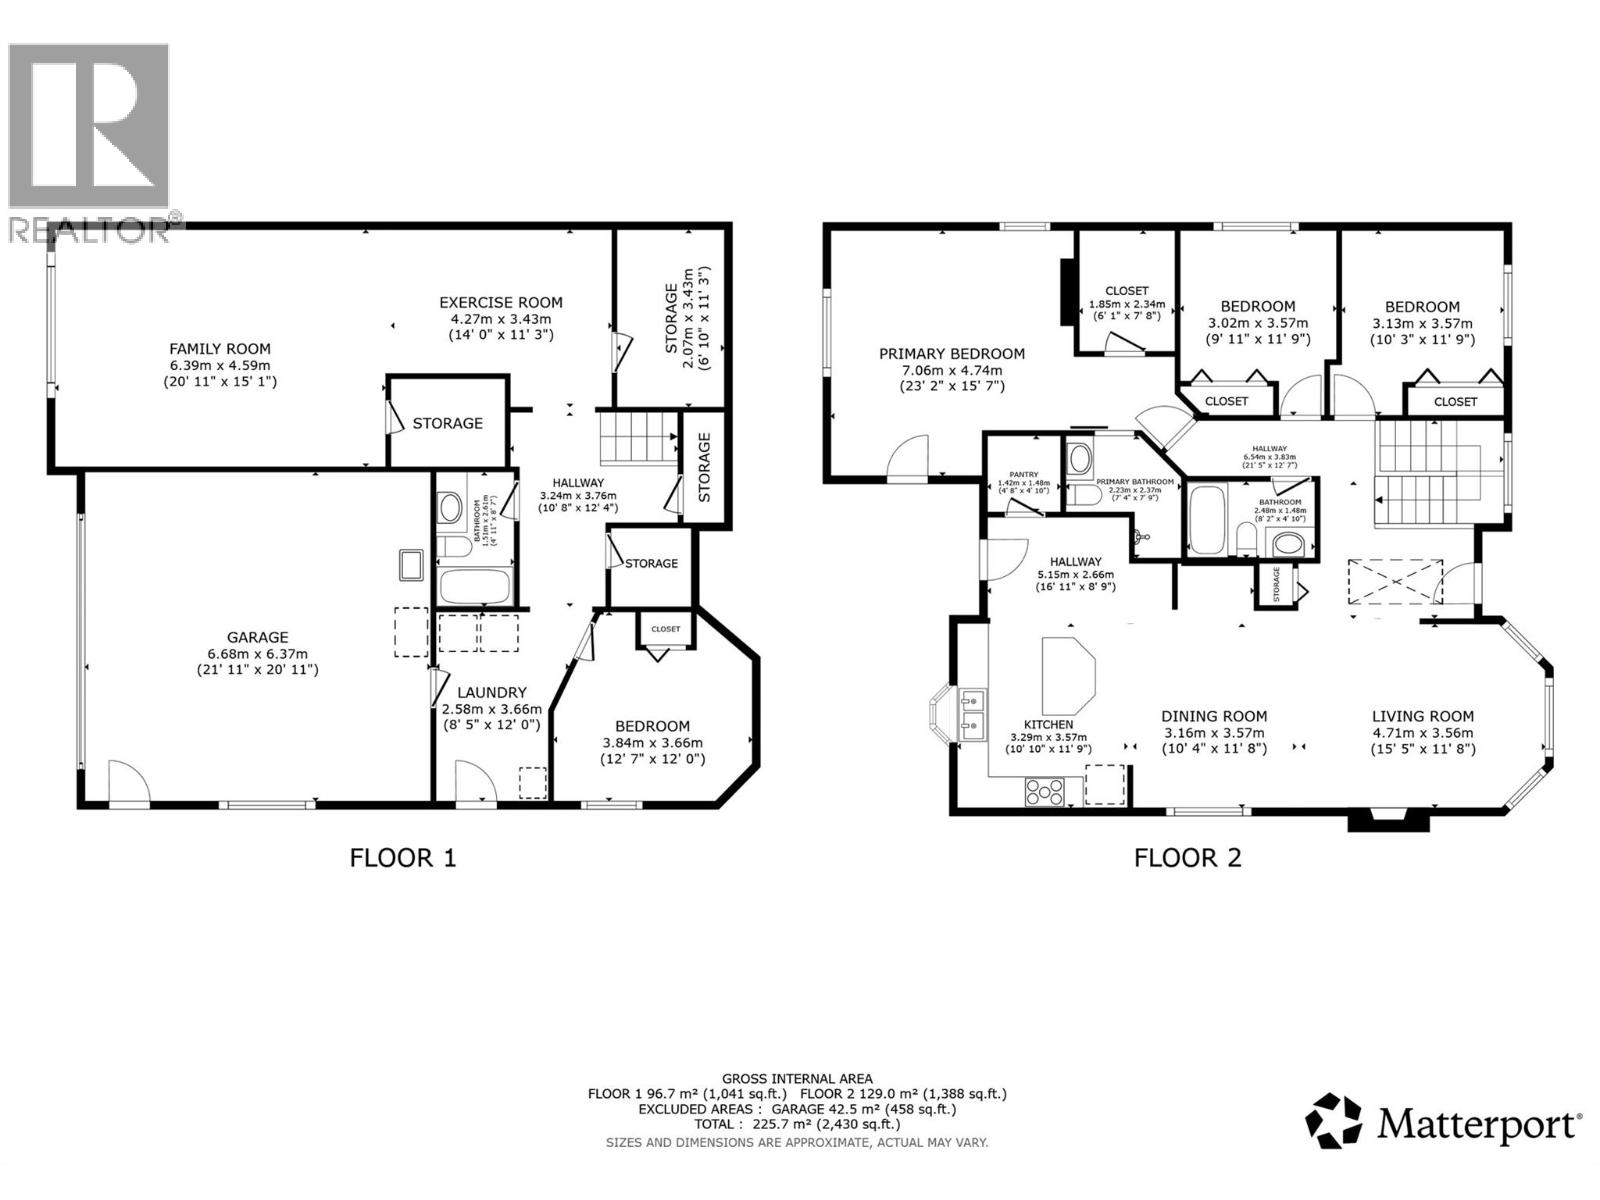
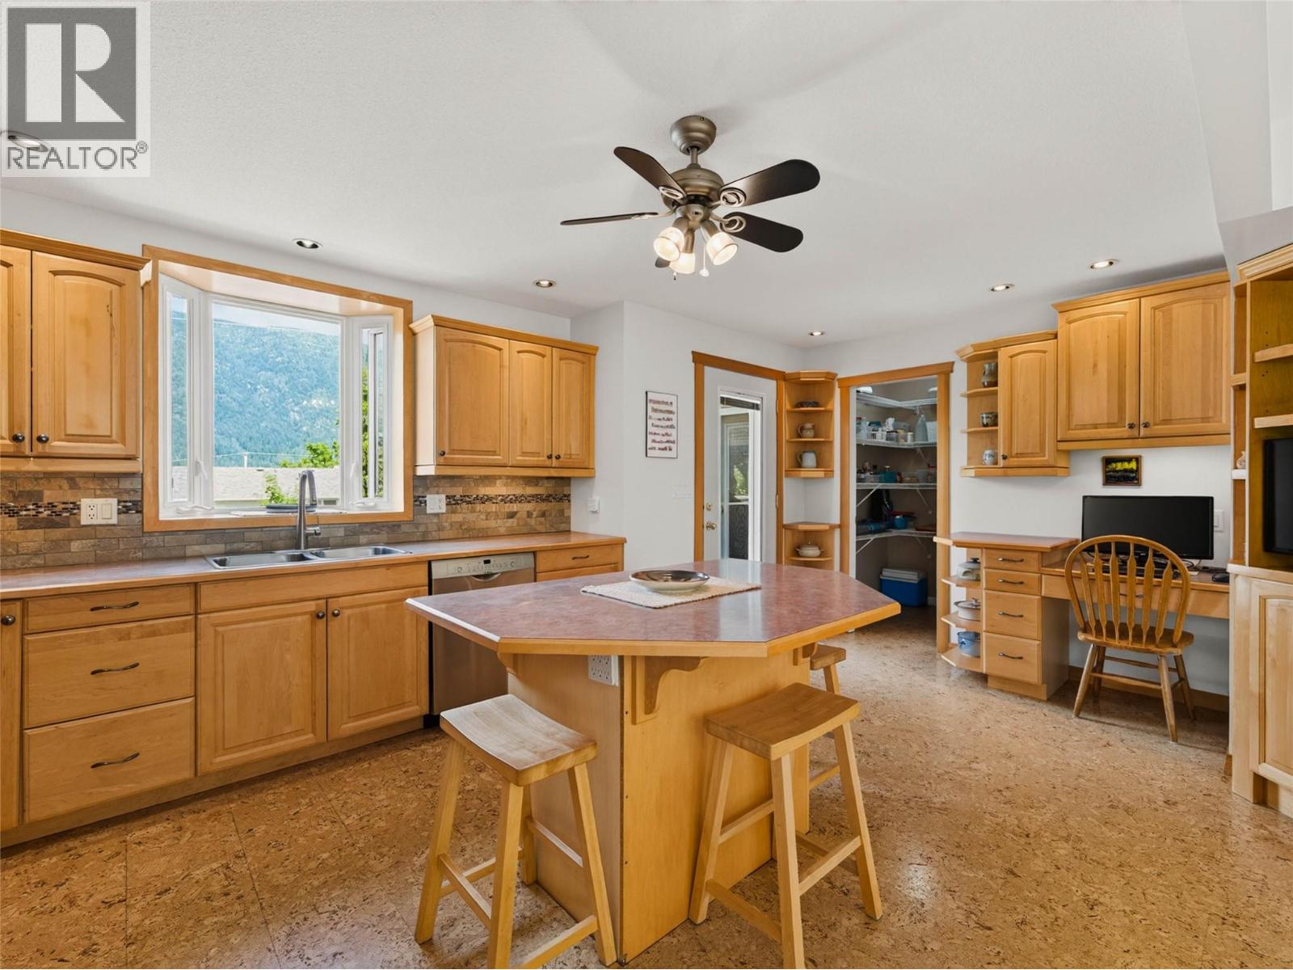
BRAND NEW PLUMBING THROUGHOUT!! This consistently updated and meticulously maintained 4-bedroom, 3-bathroom home is perfectly positioned at the top of Hoover Street, offering an exceptional blend of privacy, multi-generational functionality, and panoramic vistas. The main floor boasts a desirable open-concept layout featuring a spacious kitchen with a walk-in pantry, central island, and seamless transition into the living spaces. The expansive primary bedroom serves as a true retreat, highlighting a full ensuite, walk-in closet, cozy fireplace, and direct deck access. Downstairs, the finished basement features an additional bedroom, full bathroom, ample storage, and a highly functional rec room perfect for a multi-use exercise and media space. Offering a level entry to a private side deck, this lower level can easily be converted into a mother-in-law suite. Outside, the property showcases an incredibly private, fenced front yard and a level driveway with parking for multiple vehicles, including a dedicated RV plug-in. The large double garage features convenient alley access, great natural light from windows, and plenty of space for a workshop and storage. The spectacular elevated deck provides the ultimate space for outdoor entertaining, framing stunning, unobstructed views of the lake, town, and surrounding mountain ranges. Situated just steps away from the scenic rail trail and close to schools, this property represents an outstanding opportunity for families. (id:27495)
Listing courtesy of Bennett Family Real Estate · Karen Bennett
Communities.ca Inc.
Stuart Hall, REALTOR® · Licence #LIC-00651009 · Century 21 Bravo
Data from MLS® System. Deemed reliable but not guaranteed accurate by CREA. The trademarks MLS®, Multiple Listing Service® and the associated logos are owned by The Canadian Real Estate Association (CREA) and identify the quality of services provided by real estate professionals who are members of CREA.
REALTOR®, REALTORS®, and the REALTOR® logo are certification marks that are owned by REALTOR® Canada Inc. and licensed exclusively to The Canadian Real Estate Association (CREA). These certification marks identify real estate professionals who are members of CREA and who must abide by CREA’s By-Laws, Rules, and the REALTOR® Code.
Powered by CREA DDF®