Townhouse for sale in Nelson, British Columbia. Listed at $485,000.
1 bedrooms · 1 bathrooms · 600 sq ft · Built in 2026
MLS® 10376056
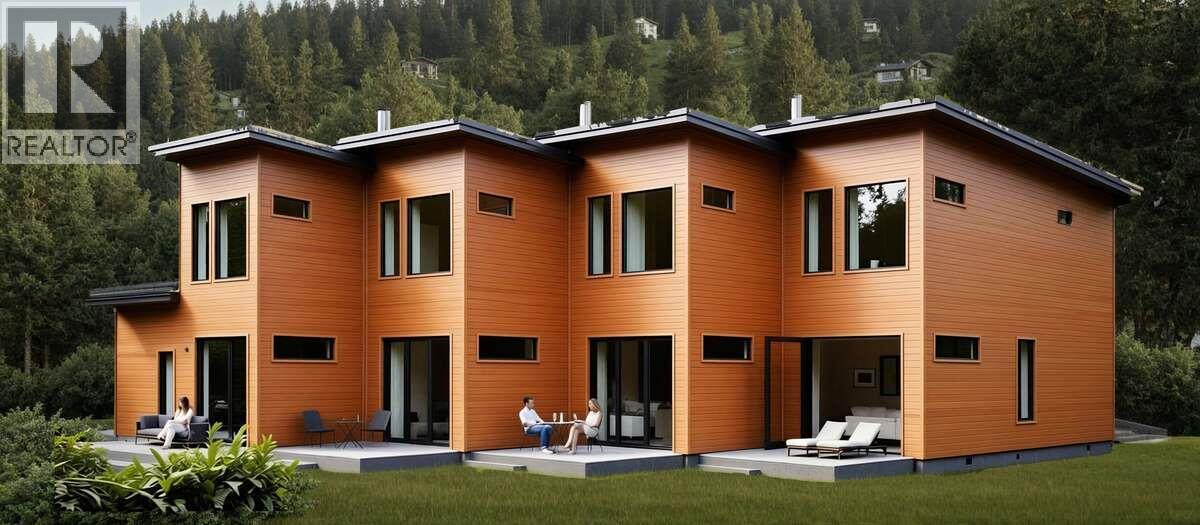
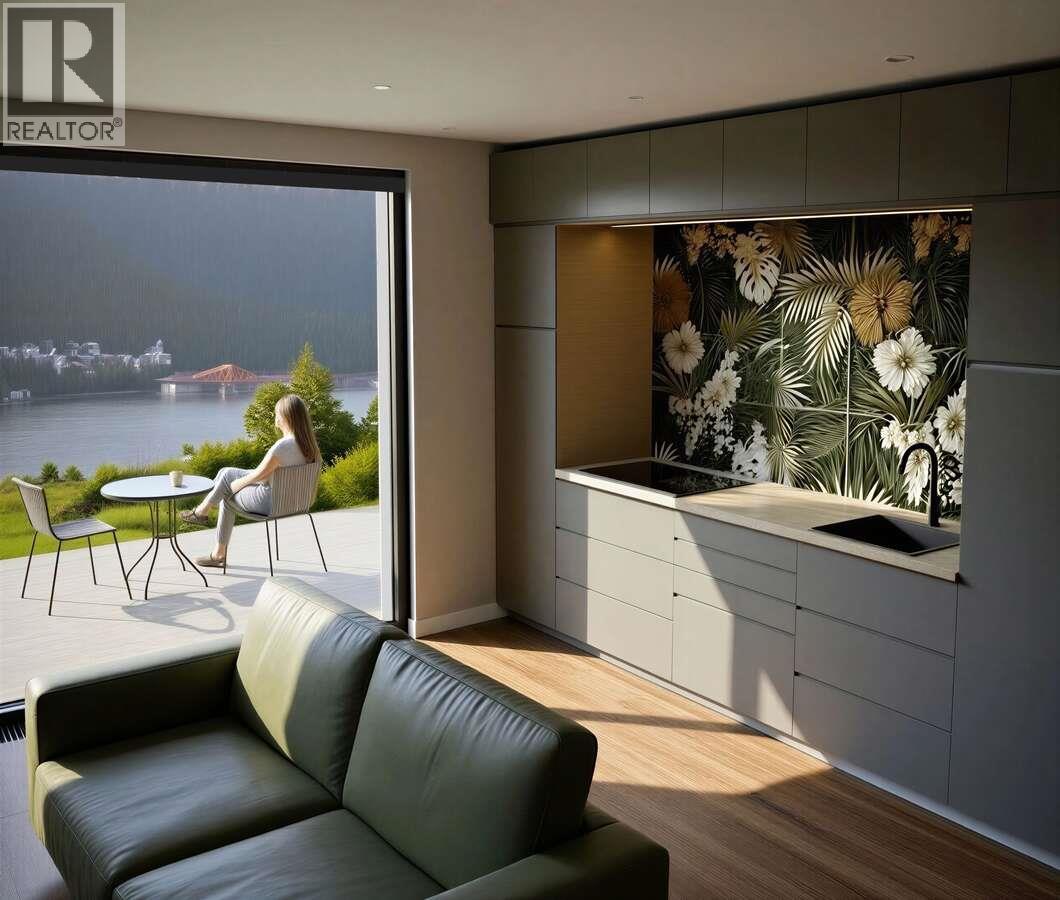
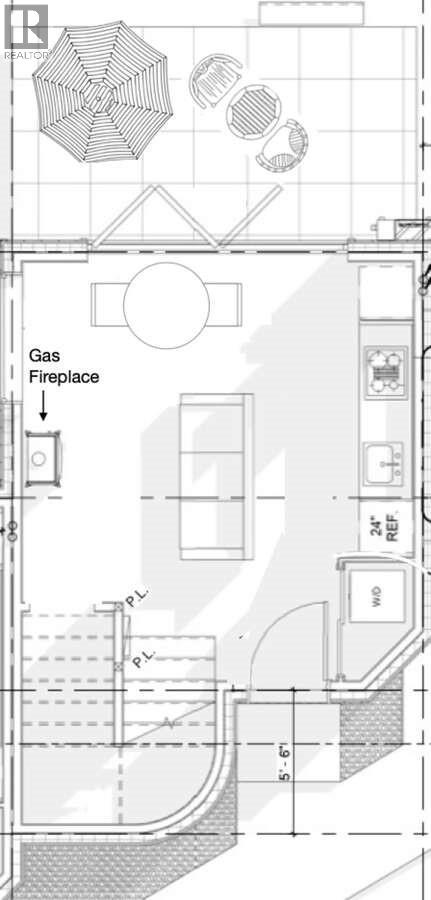
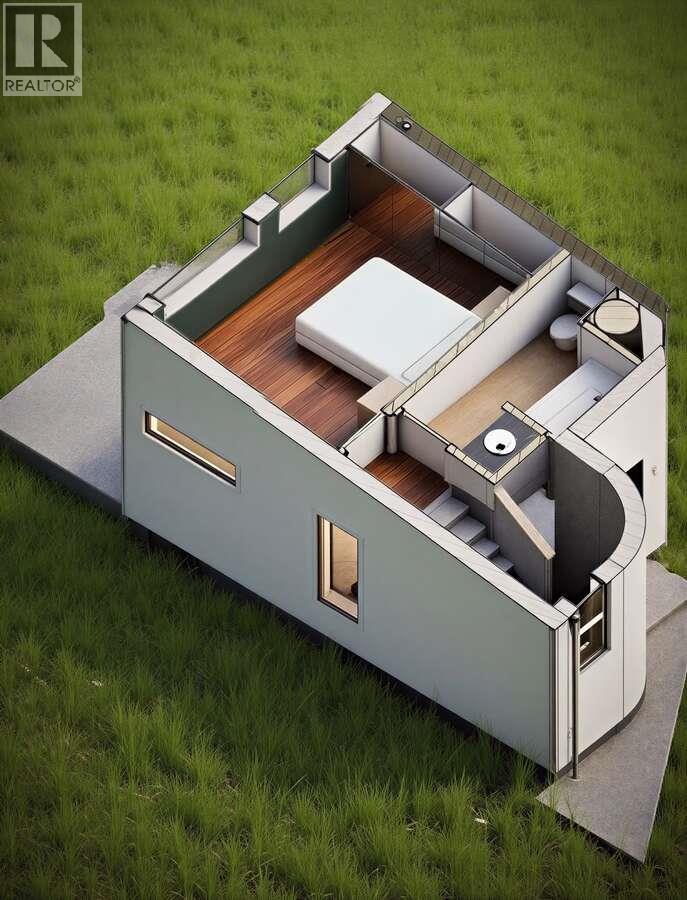
For more information, please click Brochure button. This 600 sq ft, 2-storey townhouse demonstrates that small can be both functional and beautiful. The highly efficient layout means that rooms are generous in size, with everything from laundry to storage fully integrated. The open-plan main floor features a subtle contemporary kitchen, a freestanding Jotul gas fireplace, and a glass wall that folds away to extend the living space out onto the patio and a cottage garden. Upstairs, the luxurious bedroom has a vaulted ceiling and views of the West Arm, while the stylish bathroom, with bathtub, is bathed in natural light. Interior finishes include wood panelling in the stairwell, creative tilework for the kitchen backsplash, and engineered wood flooring. Step 4 energy efficiency means a small carbon footprint and low utility bills. Access from the street is for pedestrians and bicycles only, via a commonly-owned landscaped area that leads to your front door. A secure storage shed provides for bicyles, skis, etc. Vehicle parking is available on Douglas Rd. From the property, it's a short walk or bike ride to beautiful parks, shopping and Nelson’s vibrant Downtown. Construction of The Cottages is expected to take 6 to 8 months. The price includes a new home warranty and GST. A presale agreement will reserve your new home. Despite the uncertainties posed by the current trade war, we remain committed to moving this project forward. Proposed Strata Lot. Digitally rendered photos. (id:27495)
Listing courtesy of Easy List Realty · Darya Pfund
Communities.ca Inc.
Stuart Hall, REALTOR® · Licence #LIC-00651009 · Century 21 Bravo
Data from MLS® System. Deemed reliable but not guaranteed accurate by CREA. The trademarks MLS®, Multiple Listing Service® and the associated logos are owned by The Canadian Real Estate Association (CREA) and identify the quality of services provided by real estate professionals who are members of CREA.
REALTOR®, REALTORS®, and the REALTOR® logo are certification marks that are owned by REALTOR® Canada Inc. and licensed exclusively to The Canadian Real Estate Association (CREA). These certification marks identify real estate professionals who are members of CREA and who must abide by CREA’s By-Laws, Rules, and the REALTOR® Code.
Powered by CREA DDF®