Detached House for sale in Nelson, British Columbia. Listed at $855,000.
4 bedrooms · 4 bathrooms · 2656 sq ft · Built in 1993
MLS® 30217661
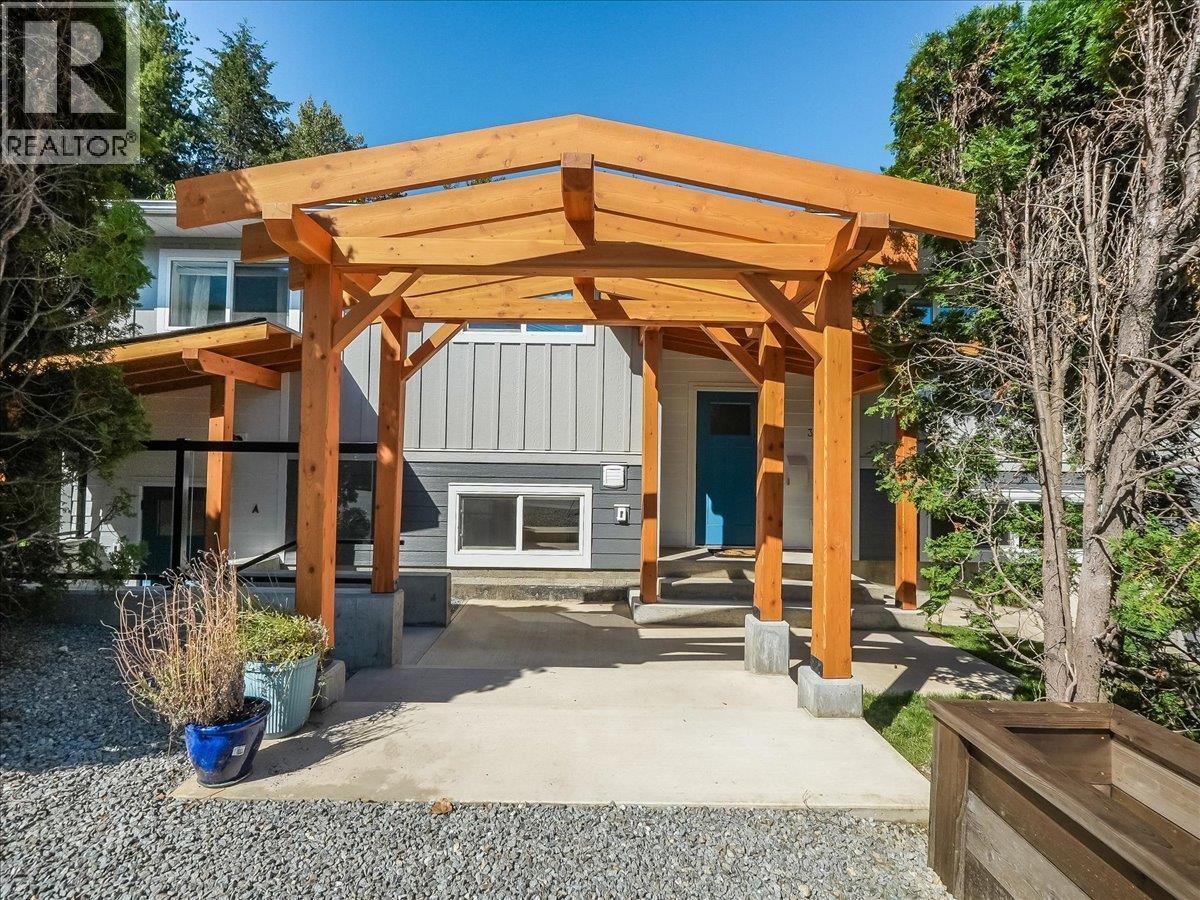
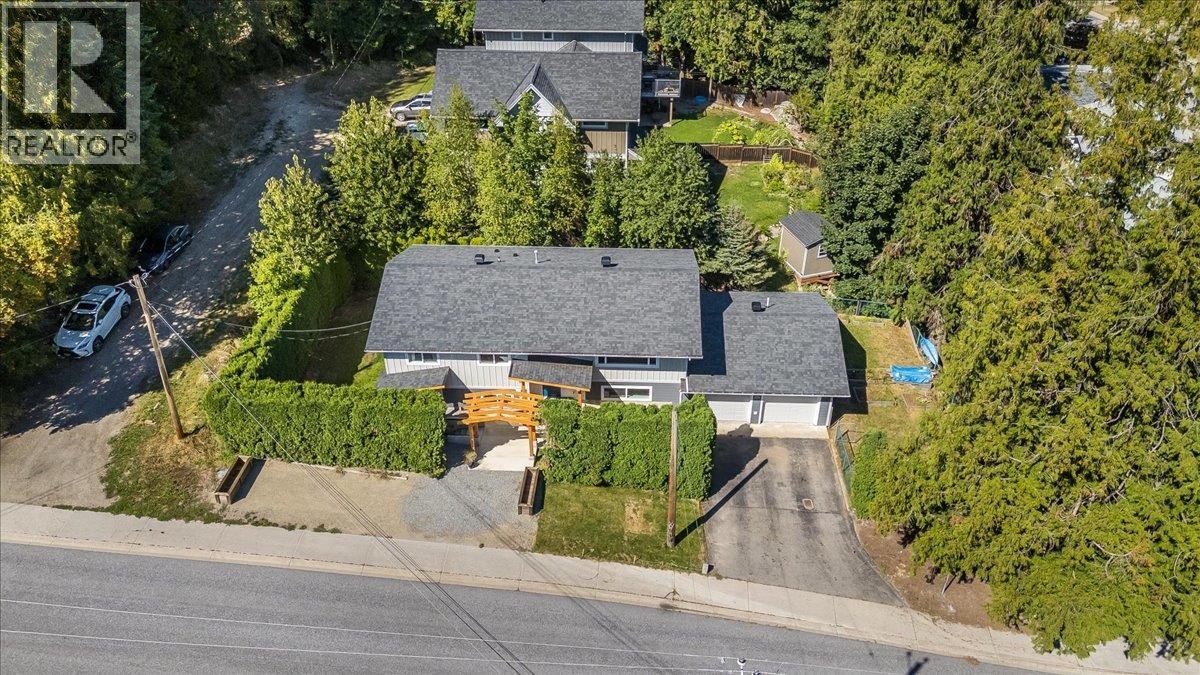
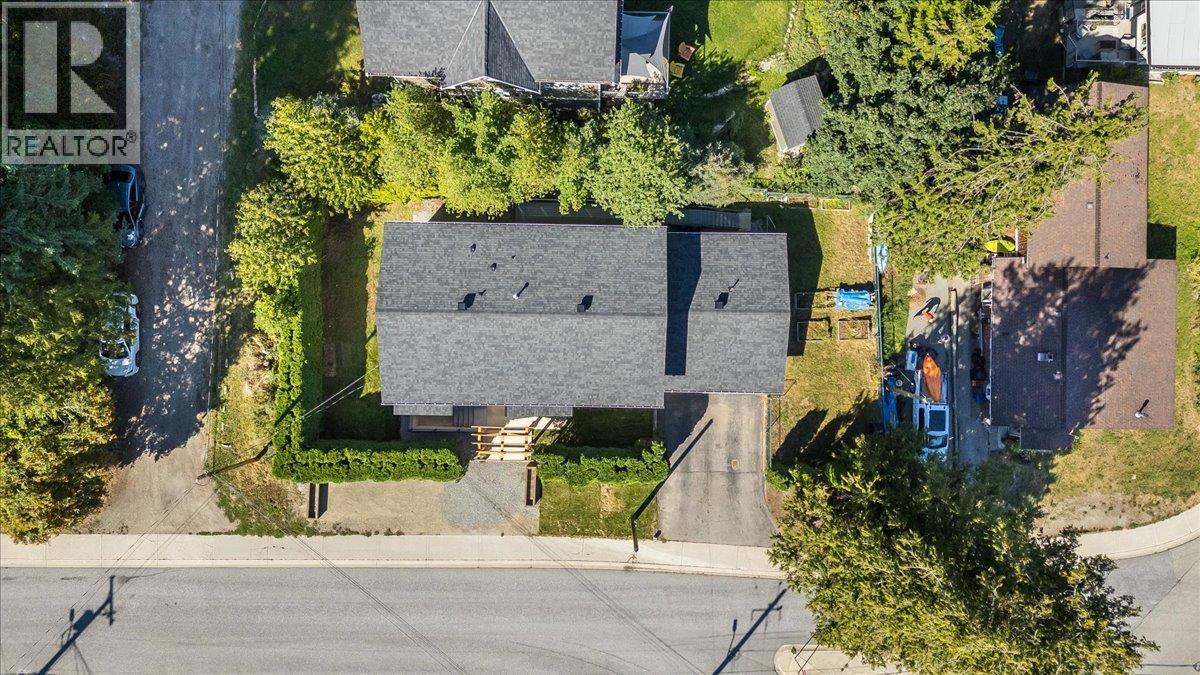
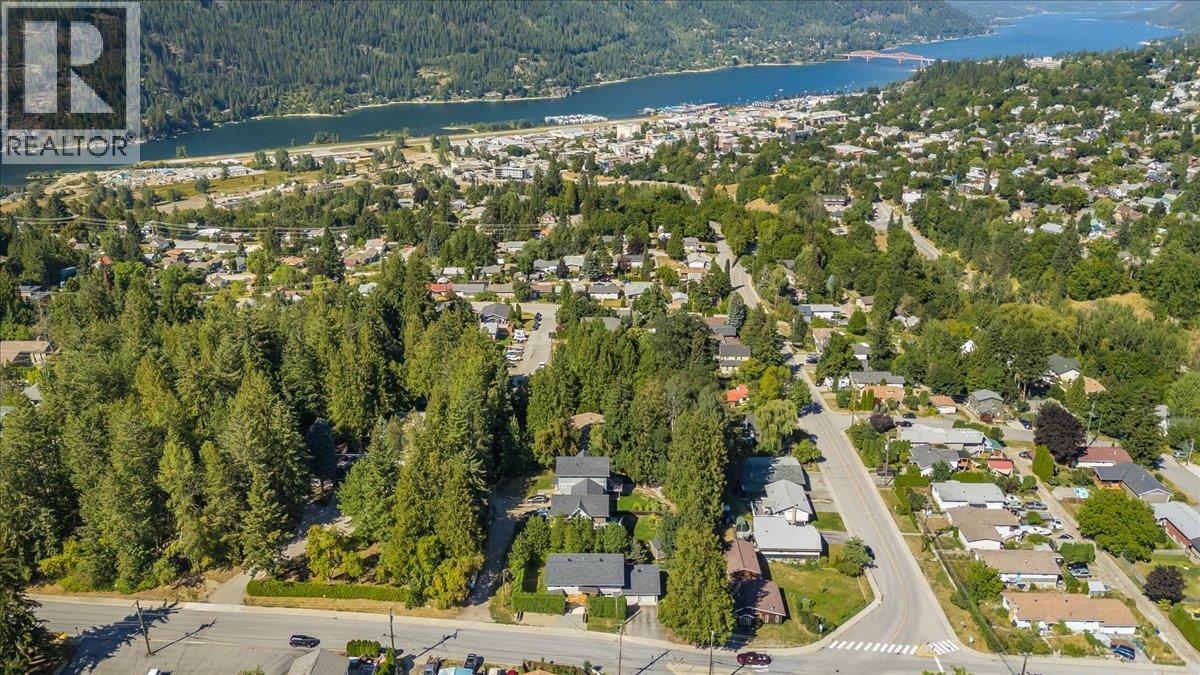
Beautifully updated family home with a brand new legal 1 bedroom suite!! The main floor features a spacious living room, a lovely new modern kitchen with Corian countertops plus lots of cabinets and counter space, a dining room that flows out to the new private deck, 3 bedrooms and 1 1/2 baths including an ensuite in the primary bedroom. The basement has a family room that could also be a bedroom or home office, a full bathroom, a large laundry/mechanical room with space for hobbies or a fitness area and access to the 24'x26' attached double garage. The new suite is charming, featuring a roomy entry, a stylish kitchen with butcher block counters open to the living room and dining area, a bedroom, and a bathroom with laundry. New roof and LP SmartSide siding (2026), water heater (2024), furnace and heat pump (2025). The 57'x120' lot offers a privacy hedge, a fenced area for kids and pets and room for gardening. Located close to Rosemont Park, Elementary School, Selkirk College and Granite Pointe Golf Course. This place is dialed and move-in ready!! Quick Possession!! (id:27495)
Listing courtesy of Valhalla Path Realty · Wayne Germaine
Communities.ca Inc.
Stuart Hall, REALTOR® · Licence #LIC-00651009 · Century 21 Bravo
Data from MLS® System. Deemed reliable but not guaranteed accurate by CREA. The trademarks MLS®, Multiple Listing Service® and the associated logos are owned by The Canadian Real Estate Association (CREA) and identify the quality of services provided by real estate professionals who are members of CREA.
REALTOR®, REALTORS®, and the REALTOR® logo are certification marks that are owned by REALTOR® Canada Inc. and licensed exclusively to The Canadian Real Estate Association (CREA). These certification marks identify real estate professionals who are members of CREA and who must abide by CREA’s By-Laws, Rules, and the REALTOR® Code.
Powered by CREA DDF®