Detached House for sale in Nelson, British Columbia. Listed at $1,150,000.
4 bedrooms · 4 bathrooms · 2880 sq ft · Built in 2004
MLS® 10406180
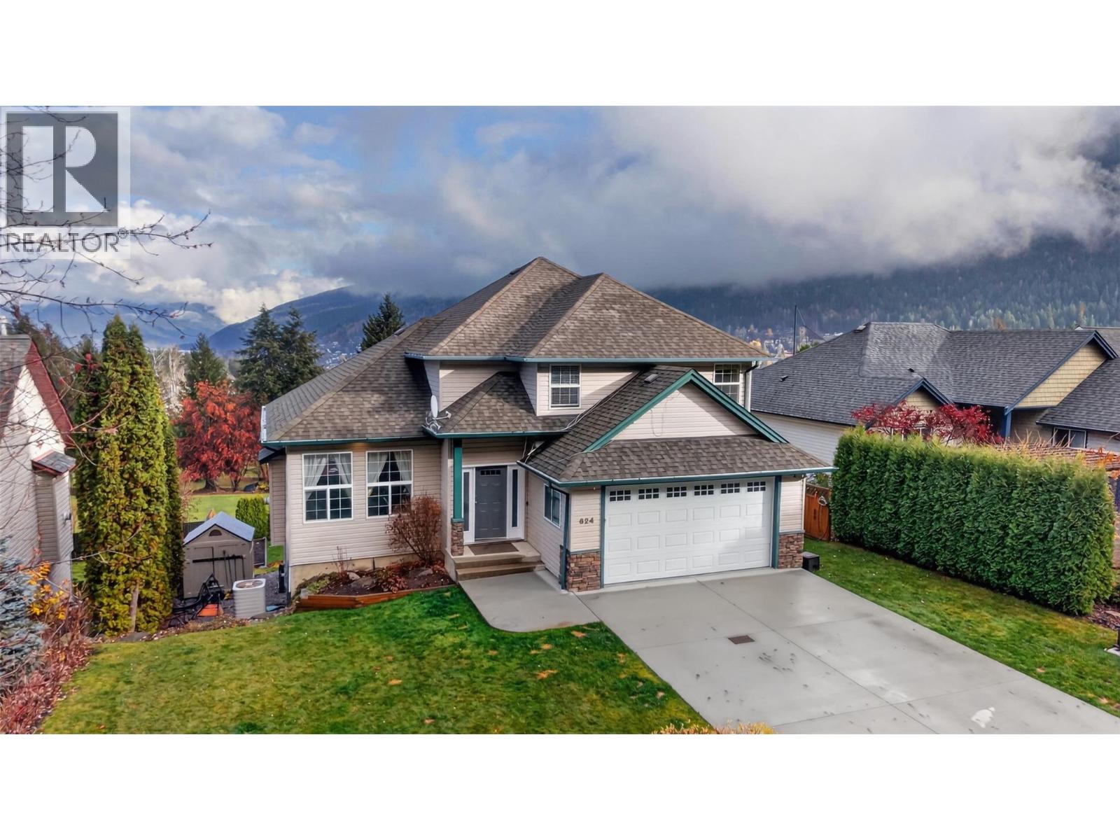
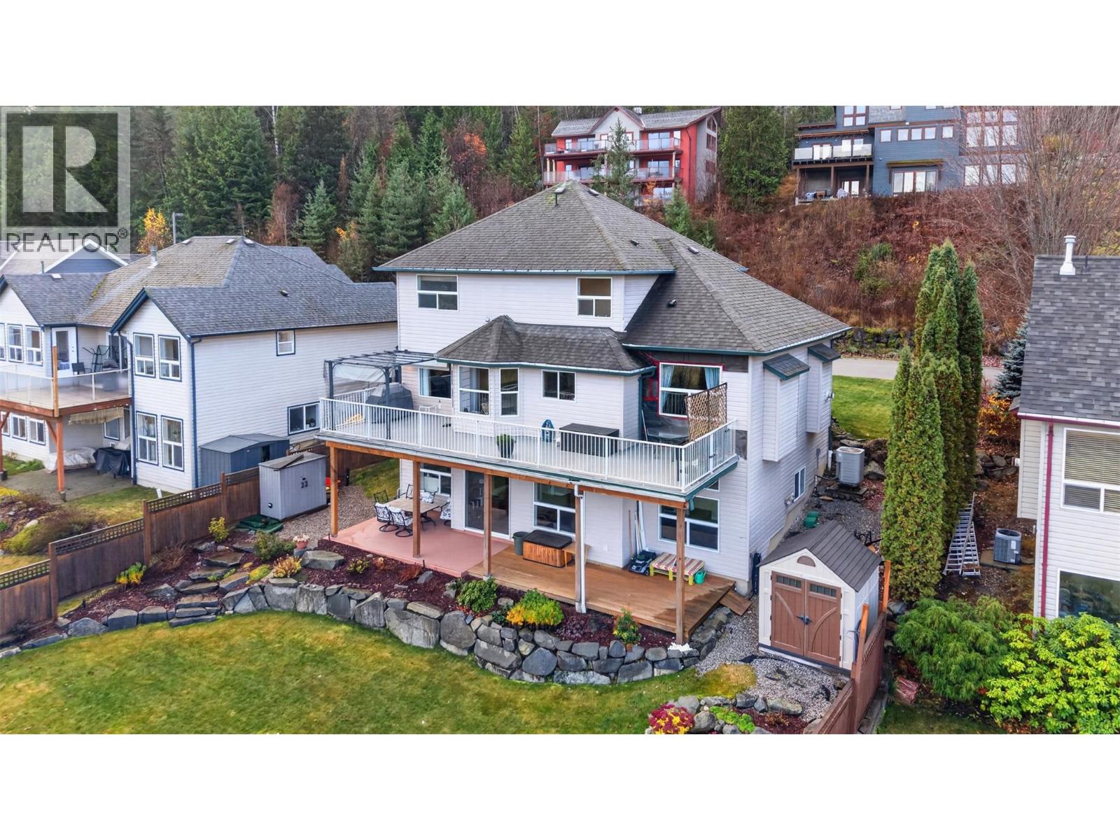
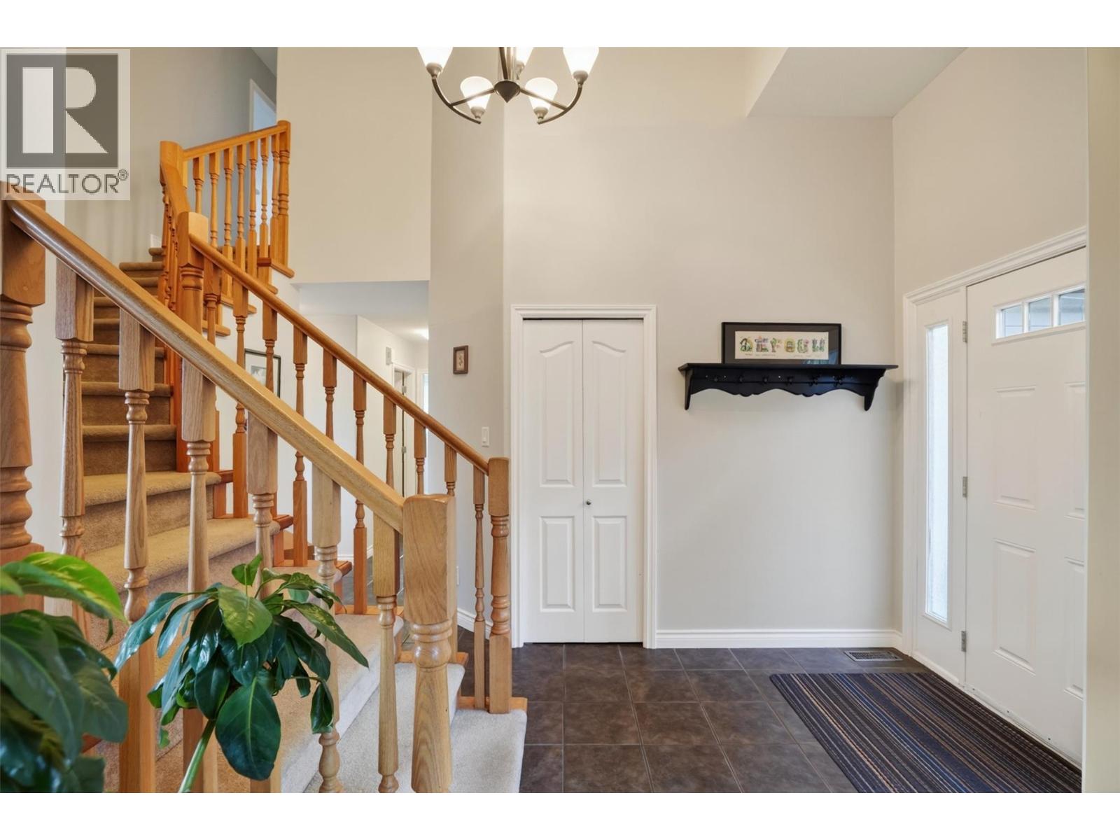
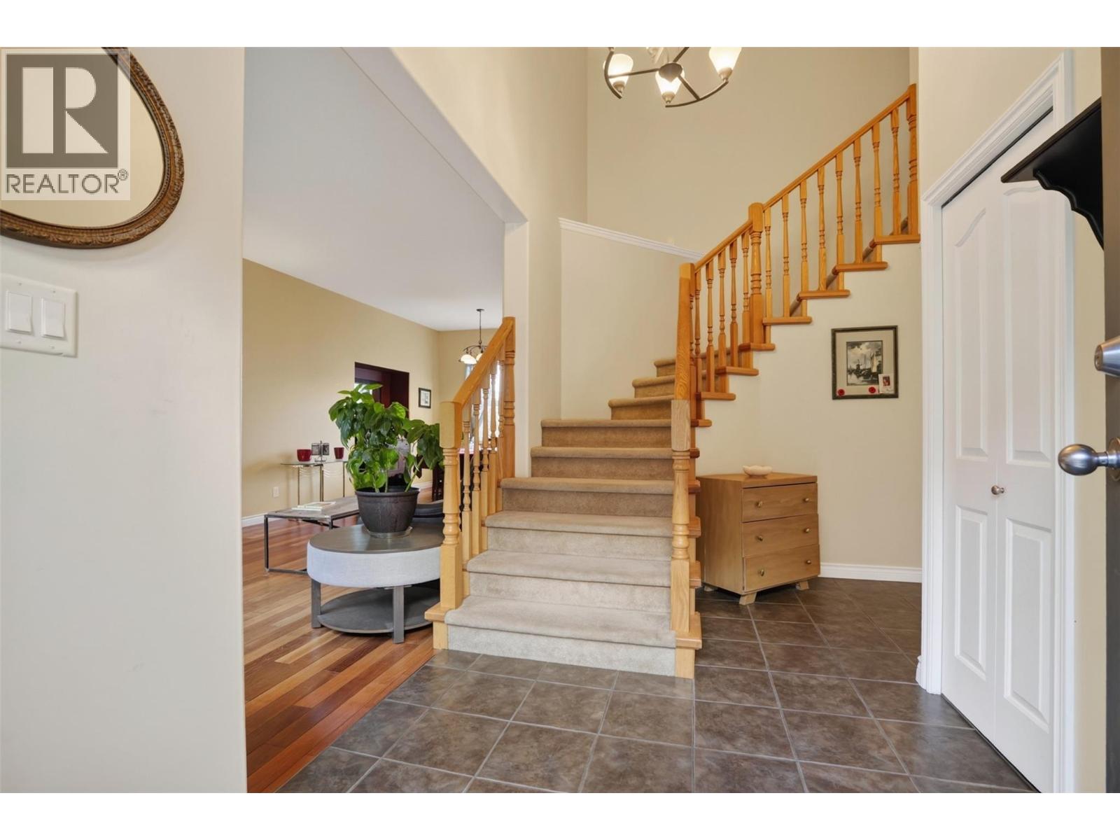
Welcome to 624 Fairway Drive, an outstanding three level home located in the picturesque city of Nelson, BC. This home features 4 bedrooms and 3 bathrooms, providing ample space for comfortable living. With 2880 sq ft of luxurious living area situated on a generous 0.178-acre lot, this residence is designed for enjoyment and relaxation. Backing directly onto Granite Pointe Golf Course, this property offers breathtaking views of the course and the majestic mountains that surround it including views of Kokanee Glacier. The main floor showcases a bright kitchen that is generously filled with natural light, creating an inviting atmosphere for both daily living and entertaining guests. The lower level offers thoughtful storage, a bedroom and a bright office space or bedroom plus a huge recreation room that walks out directly to a beautifully landscaped backyard, providing seamless indoor-outdoor living. Upstairs, you have 3 generous bedrooms and 2 bathrooms. With a double attached garage, this home offers convenience in a coveted neighbourhood on a no through road. Elementary school and bike park is just down the road. This is a fantastic home for the active family. (id:27495)
Listing courtesy of WK Real Estate Co. · Sylvia Stevens
Communities.ca Inc.
Stuart Hall, REALTOR® · Licence #LIC-00651009 · Century 21 Bravo
Data from MLS® System. Deemed reliable but not guaranteed accurate by CREA. The trademarks MLS®, Multiple Listing Service® and the associated logos are owned by The Canadian Real Estate Association (CREA) and identify the quality of services provided by real estate professionals who are members of CREA.
REALTOR®, REALTORS®, and the REALTOR® logo are certification marks that are owned by REALTOR® Canada Inc. and licensed exclusively to The Canadian Real Estate Association (CREA). These certification marks identify real estate professionals who are members of CREA and who must abide by CREA’s By-Laws, Rules, and the REALTOR® Code.
Powered by CREA DDF®