Detached House for sale in New Tecumseth (Alliston), Ontario. Listed at $829,000.
3 bedrooms · 3 bathrooms
MLS® N14174032
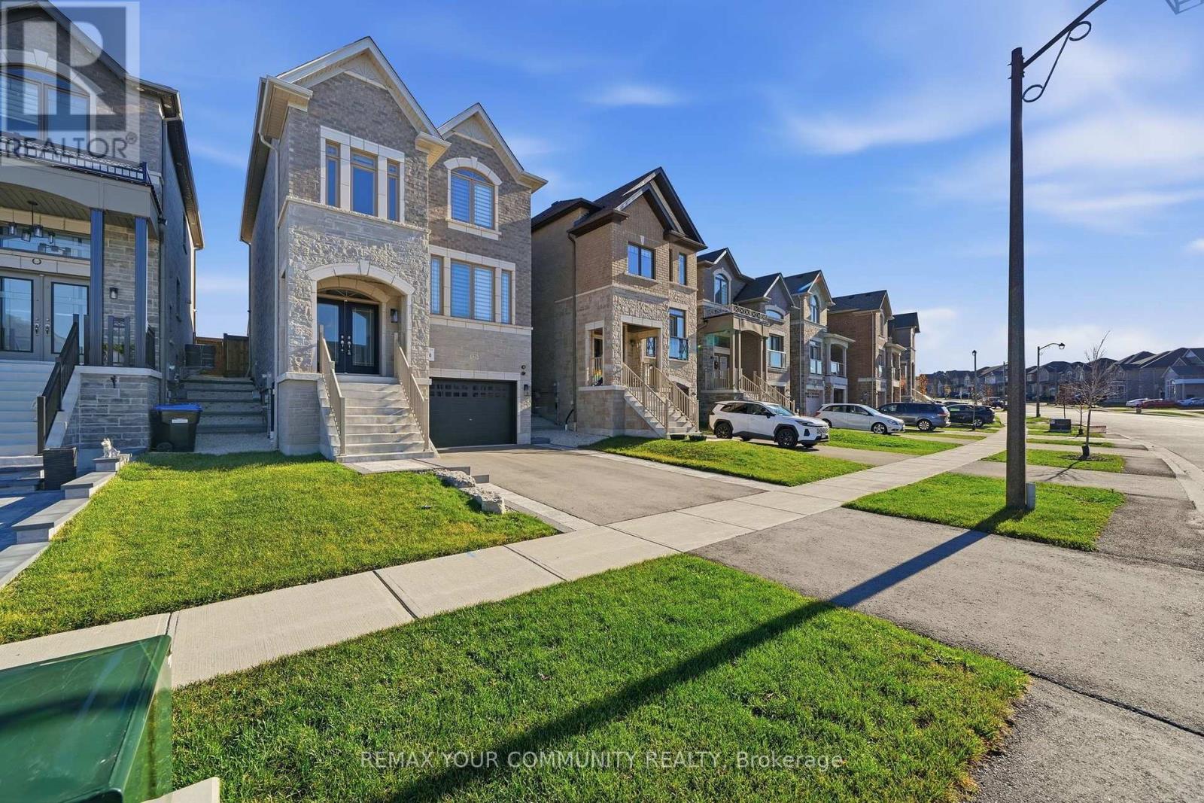
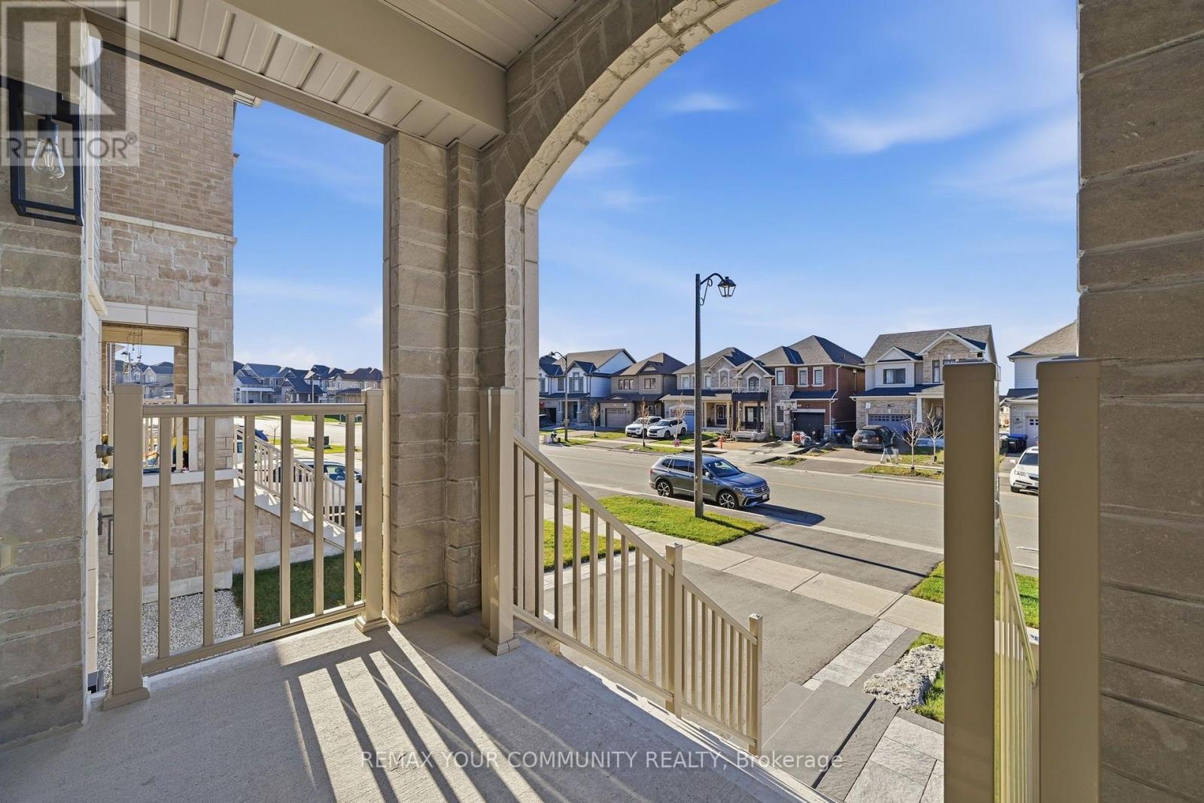
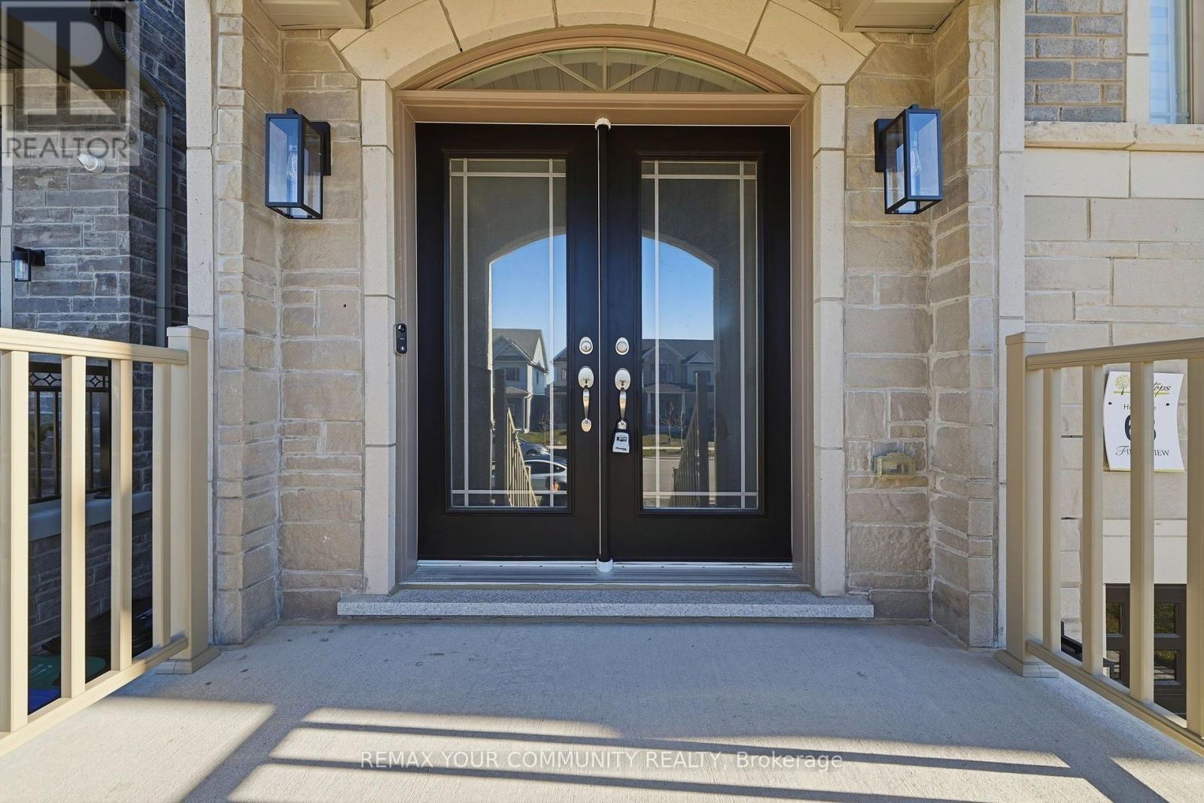
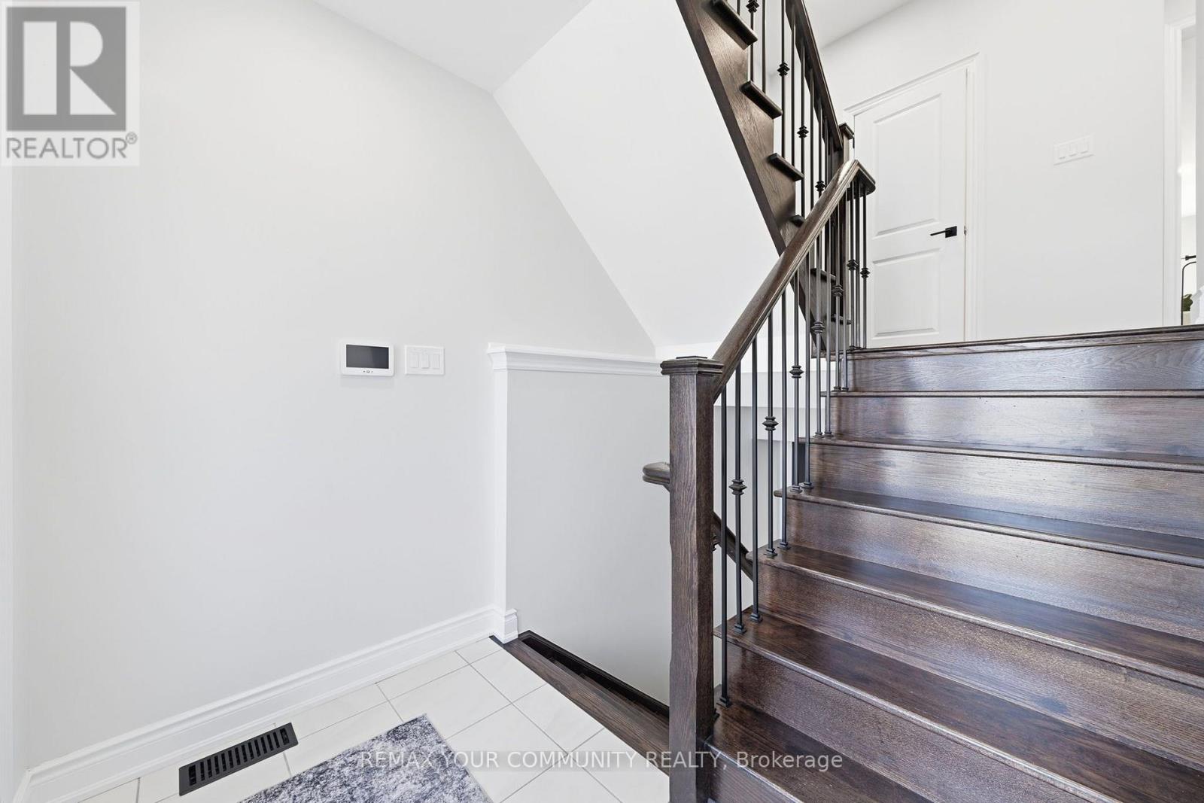
Welcome to 125 Kennedy Blvd - a stunning detached 2116 sq ft home located in the loving community of Treetops. Built in 2023, this immaculate 3 bedroom, 2.5 washroom home is the perfect home for a growing family or single professional. With over $70,000 spent in upgrades, no detail was spared in this home. The kitchen was designed to impress, bringing together organization, entertainment and effortless everyday living. In the heart of the home lies the oversized chef's kitchen with a built in oven, built in microwave & extra wide sink.Make your morning coffee at your very own coffee station or whip together a late night snack in your own butler's and walk in pantry.The thoughtfully designed open-concept main floor features beautiful hardwood flooring throughout, creating a seamless flow between the living, dining, & entertaining spaces. Oversized windows flood the home with an abundance of natural light, complemented by brand-new zebra blinds. Adding to the home's versatility is a bonus space conveniently situated on the 2nd floor, offering endless possibilities as a private home office or children's playroom. Additional features include second floor laundry, one and a half car garage, smooth ceilings t/o, access to home from the garage, iron balusters, exterior cameras & alarm system. Step outside to a beautifully landscaped exterior, thoughtfully enhanced with decorative stonework along the front, side & back of the home. The backyard features a custom-built pergola and natural stonework designed for a built-in BBQ & Grill. Backing onto farmland with no rear neighbours, offering picturesque countryside views, added privacy, and a peaceful backdrop to enjoy year-round. Enjoy being 3 minutes away from Nottawasaga Resort, featuring a golf courses, scenic walking trails, and family-friendly amenities. Located less than 1 minute away from Hwy 89, 5 minutes from Hwy 27 & 10 Minutes from Hwy 400. Located Less than 5 Minutes away from Top-Rated Schools & Shopping Centres. (id:27495)
Listing courtesy of REMAX YOUR COMMUNITY REALTY · MARINA BUNI
Communities.ca Inc.
Stuart Hall, REALTOR® · Licence #LIC-00651009 · Century 21 Bravo
Data from MLS® System. Deemed reliable but not guaranteed accurate by CREA. The trademarks MLS®, Multiple Listing Service® and the associated logos are owned by The Canadian Real Estate Association (CREA) and identify the quality of services provided by real estate professionals who are members of CREA.
REALTOR®, REALTORS®, and the REALTOR® logo are certification marks that are owned by REALTOR® Canada Inc. and licensed exclusively to The Canadian Real Estate Association (CREA). These certification marks identify real estate professionals who are members of CREA and who must abide by CREA’s By-Laws, Rules, and the REALTOR® Code.
Powered by CREA DDF®