Detached House for sale in New Tecumseth (Alliston), Ontario. Listed at $719,000.
3 bedrooms · 2 bathrooms
MLS® N14166198
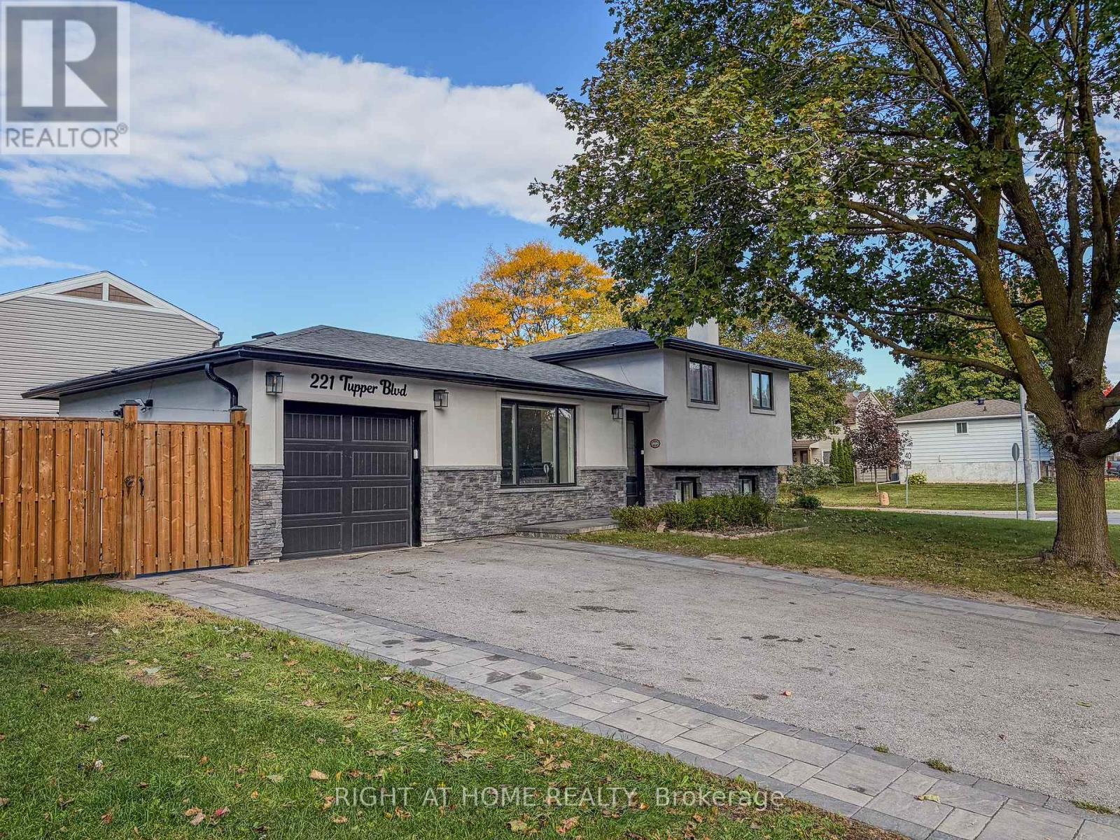
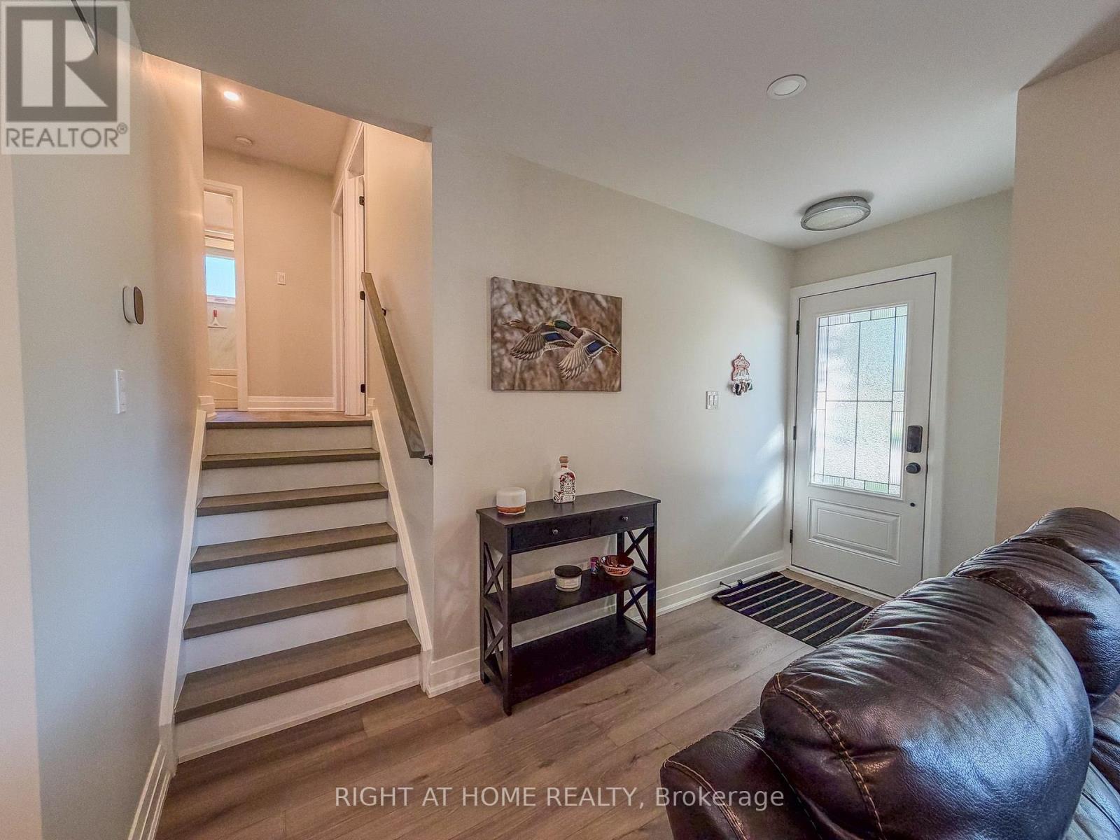
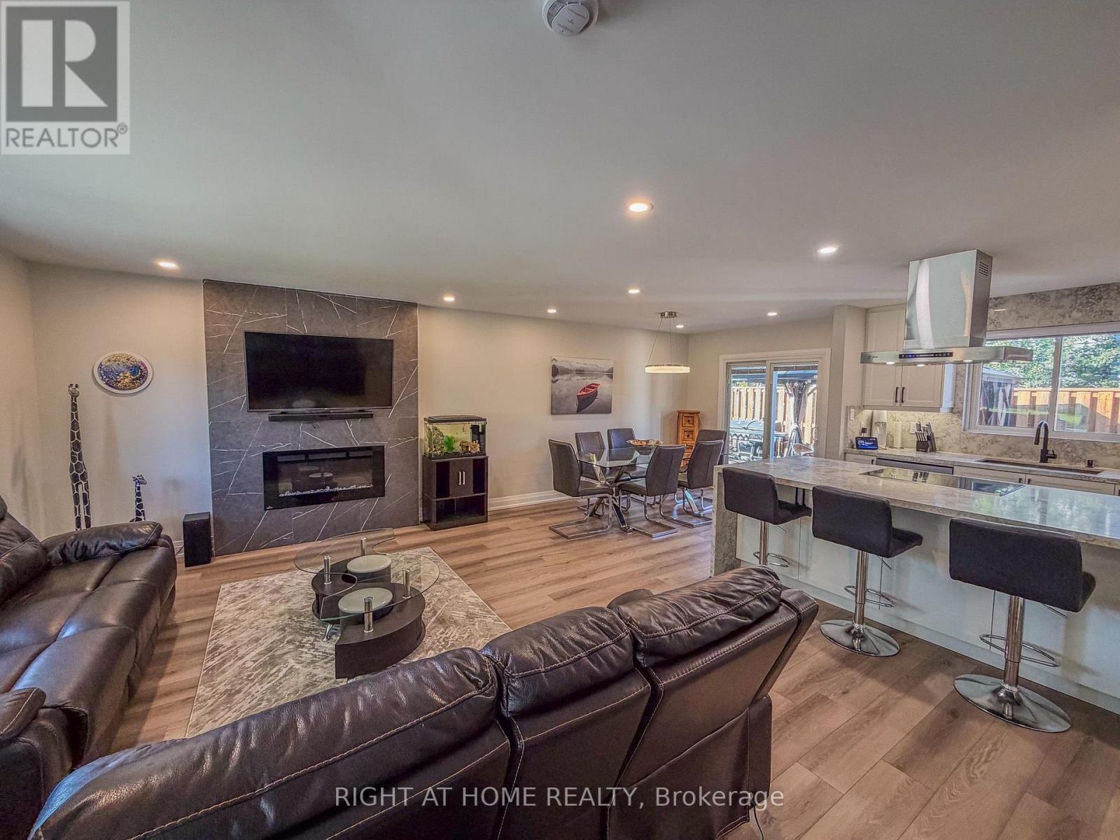
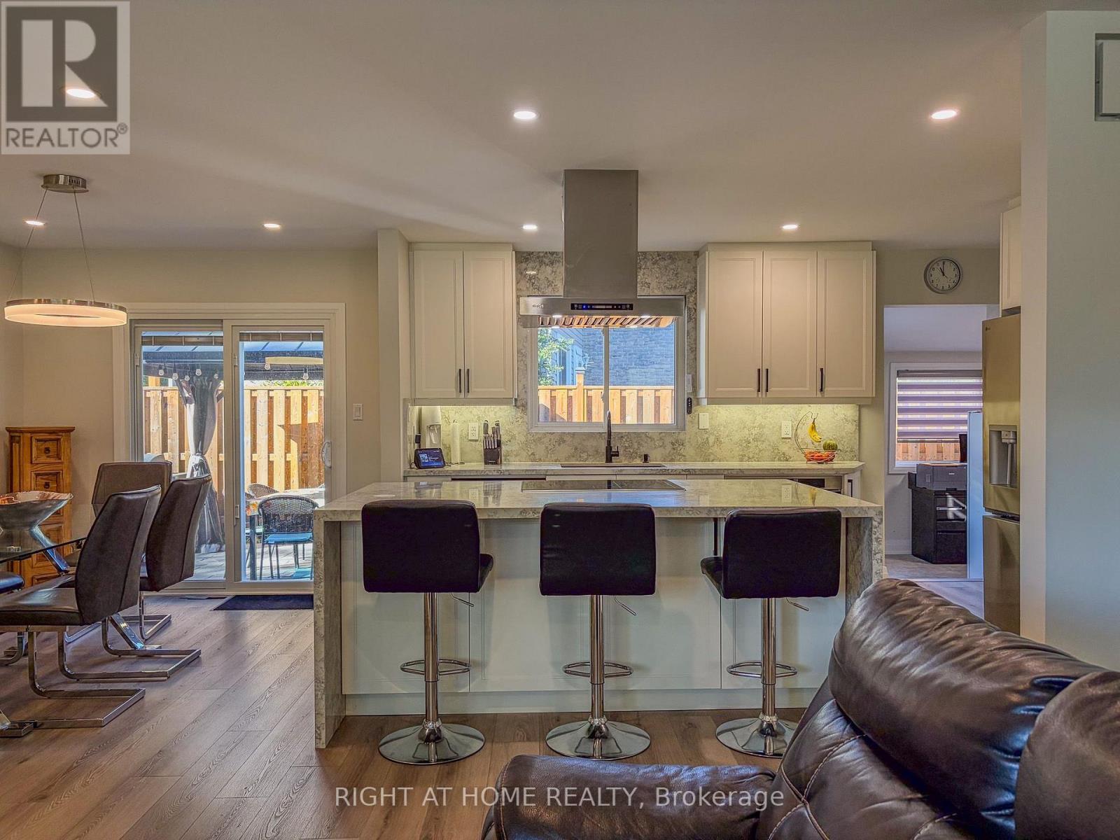
**WOW! FULLY RENOVATED IN-OUT. MOVE-IN READY SHOWSTOPPER! STONE AND STUCCO OUTSIDE, A SPECTACULAR GOURMET KITCHEN, QUARTZ FINISHES, POTLIGHTS... MAJOR UPGRADES!**Featuring a 2025 kitchen renovation with quartz countertops and backsplash, full-height cabinetry with under-cabinet lighting, a large breakfast-bar island, Top of the line appliances and a dedicated coffee station. Major updates include 2022 furnace and A/C, asphalt driveway with premium interlocking stone border (2022), and new 2019 shingles. Nestled in a mature, tree-lined neighbourhood close to schools, parks, shopping, and entertainment. The attractive stucco and stone exterior complements a spacious, fully fenced backyard-ideal for summer entertaining and children's play. A powered shed with lighting and a garage with a back access add convenience. Inside, enjoy an open-concept kitchen, living, and dining area with laminate flooring, pot lights throughout, and large windows that fill the home with natural light. The kitchen includes an induction cooktop, stainless steel built-in dishwasher, B/I wall oven, and B/I microwave. The dining area opens directly onto the patio for easy indoor-outdoor living. Relax by the electric fireplace in the living room, while an additional wood-burning fireplace (as is) offers seasonal charm . The spacious primary bedroom features two large closets. The upper-level bathroom includes a Jacuzzi tub with glass sliding shower doors and a modern toilet. The lower level offers a second kitchen and above-grade windows that provide natural light. Additional features include an owned on-demand hot water system (2023) and three electronically operated window blinds with remotes. A stylish, updated home offering comfort, functionality, and convenience! (id:27495)
Listing courtesy of RIGHT AT HOME REALTY · JOE BIANCHI
Communities.ca Inc.
Stuart Hall, REALTOR® · Licence #LIC-00651009 · Century 21 Bravo
Data from MLS® System. Deemed reliable but not guaranteed accurate by CREA. The trademarks MLS®, Multiple Listing Service® and the associated logos are owned by The Canadian Real Estate Association (CREA) and identify the quality of services provided by real estate professionals who are members of CREA.
REALTOR®, REALTORS®, and the REALTOR® logo are certification marks that are owned by REALTOR® Canada Inc. and licensed exclusively to The Canadian Real Estate Association (CREA). These certification marks identify real estate professionals who are members of CREA and who must abide by CREA’s By-Laws, Rules, and the REALTOR® Code.
Powered by CREA DDF®