Detached House for sale in New Tecumseth (Alliston), Ontario. Listed at $649,000.
3 bedrooms · 3 bathrooms
MLS® 30179208
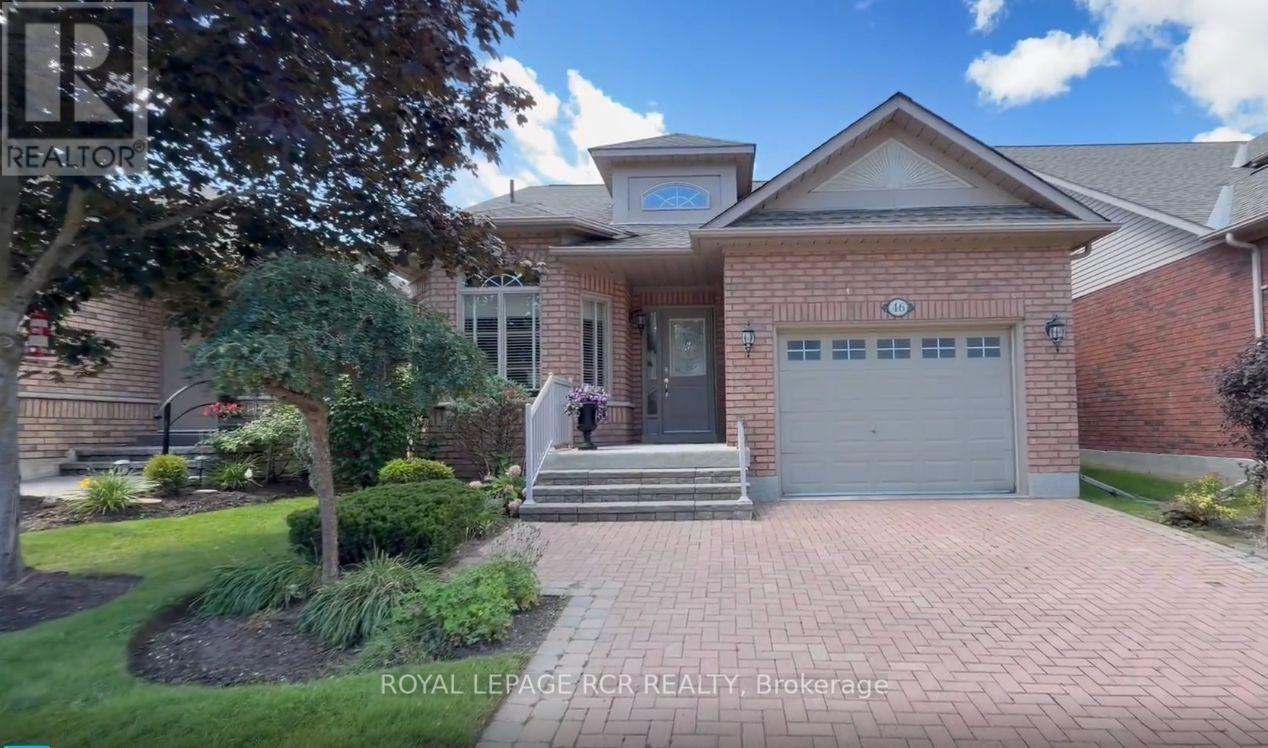
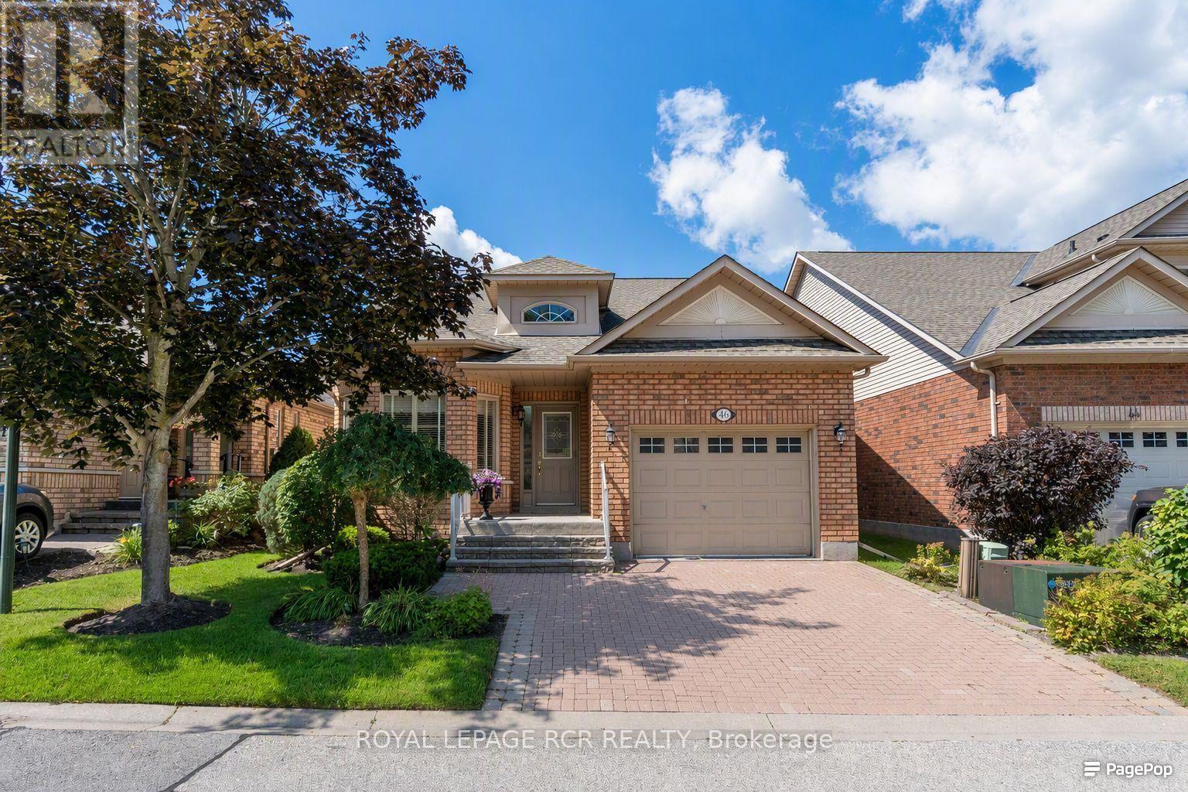
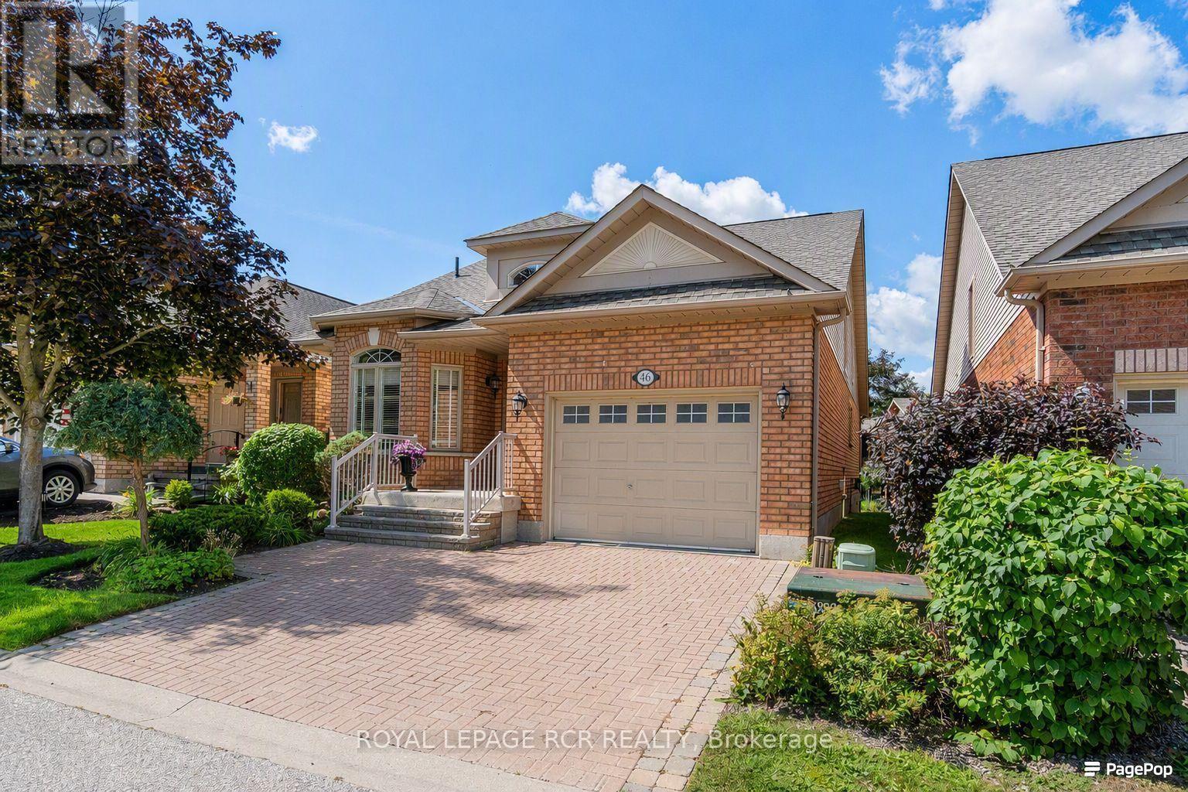
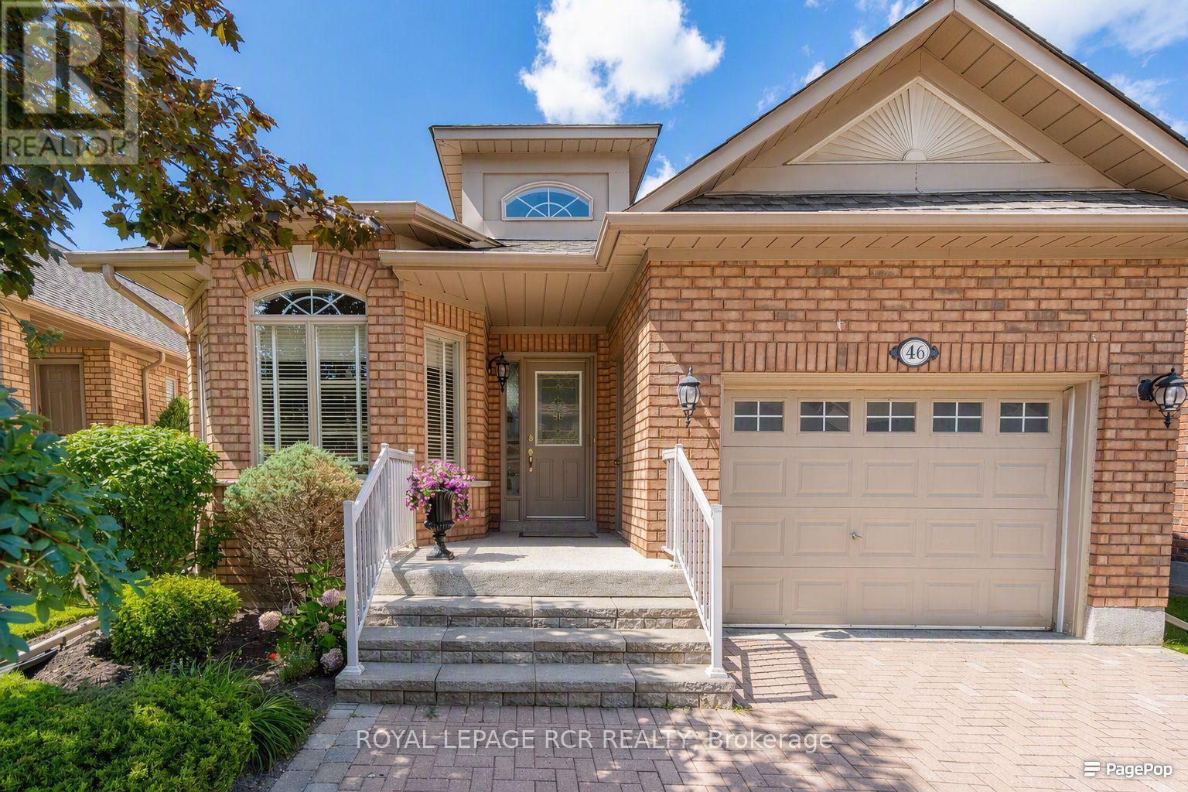
Welcome to 46 Sunset Blvd, a beautifully maintained and inviting home in the sought-after Briar Hill community. From the moment you step inside, you'll feel right at home. The main level offers a warm and welcoming layout, beginning with a bright eating/sitting area just off the kitchen, overlooking the front yard. The kitchen features granite countertops, attractive white cabinetry, and a generous built-in corner pantry. The open-concept dining and living areas are filled with natural light from large windows and skylights, with a walkout to the west-facing deck-the perfect spot to unwind and enjoy beautiful sunsets. Beyond the deck, you'll appreciate the wonderful privacy and peaceful view overlooking the courtyard. The spacious main-floor primary bedroom is bright and comfortable, complete with a walk-in closet and 3-piece ensuite bath with jetted soaker tub. A tucked-away additional space provides the perfect spot for a home office, den, or quiet reading area. Convenient laundry is located just a few steps down from the main level. The professionally finished lower level offers exceptional additional living space. French doors open into a large yet cozy family recreation room, complete with a fireplace, perfect for curling up with a good book, watching a movie, or simply relaxing. A spacious guest bedroom with a large closet provides comfortable accommodations for visitors, while a second bathroom and an additional room offer plenty of options for a hobby room, smaller guest bedroom, home office, or creative space. And then there's the Briar Hill lifestyle! Enjoy access to 36 holes of golf, two scenic nature trails, and a 16,000 sq. ft. Community Centre offering an impressive variety of activities, events and opportunities to connect with neighbours and friends. Welcome to Briar Hill, where it's not just a home, it's a lifestyle. (id:27495)
Listing courtesy of ROYAL LEPAGE RCR REALTY · BILL PARNABY
Communities.ca Inc.
Stuart Hall, REALTOR® · Licence #LIC-00651009 · Century 21 Bravo
Data from MLS® System. Deemed reliable but not guaranteed accurate by CREA. The trademarks MLS®, Multiple Listing Service® and the associated logos are owned by The Canadian Real Estate Association (CREA) and identify the quality of services provided by real estate professionals who are members of CREA.
REALTOR®, REALTORS®, and the REALTOR® logo are certification marks that are owned by REALTOR® Canada Inc. and licensed exclusively to The Canadian Real Estate Association (CREA). These certification marks identify real estate professionals who are members of CREA and who must abide by CREA’s By-Laws, Rules, and the REALTOR® Code.
Powered by CREA DDF®