Detached House for sale in New Tecumseth (Beeton), Ontario. Listed at $1,349,900.
7 bedrooms · 5 bathrooms
MLS® 30230714
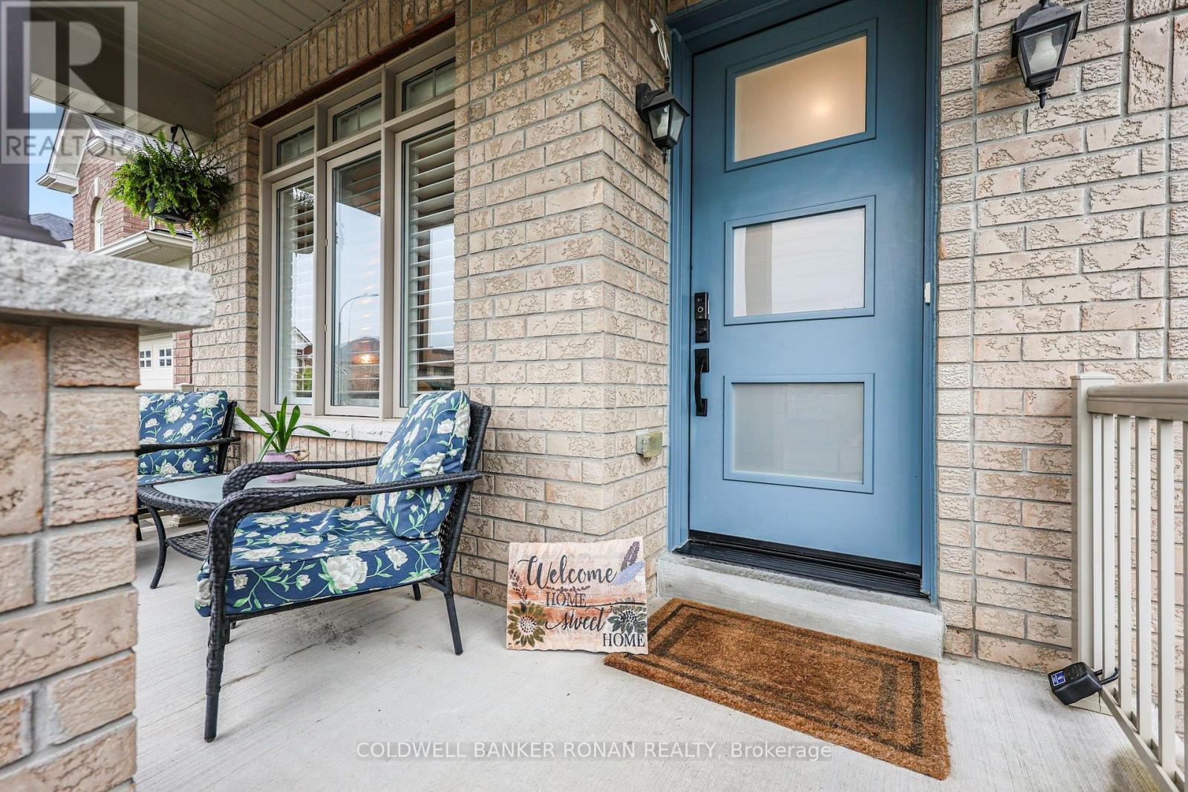
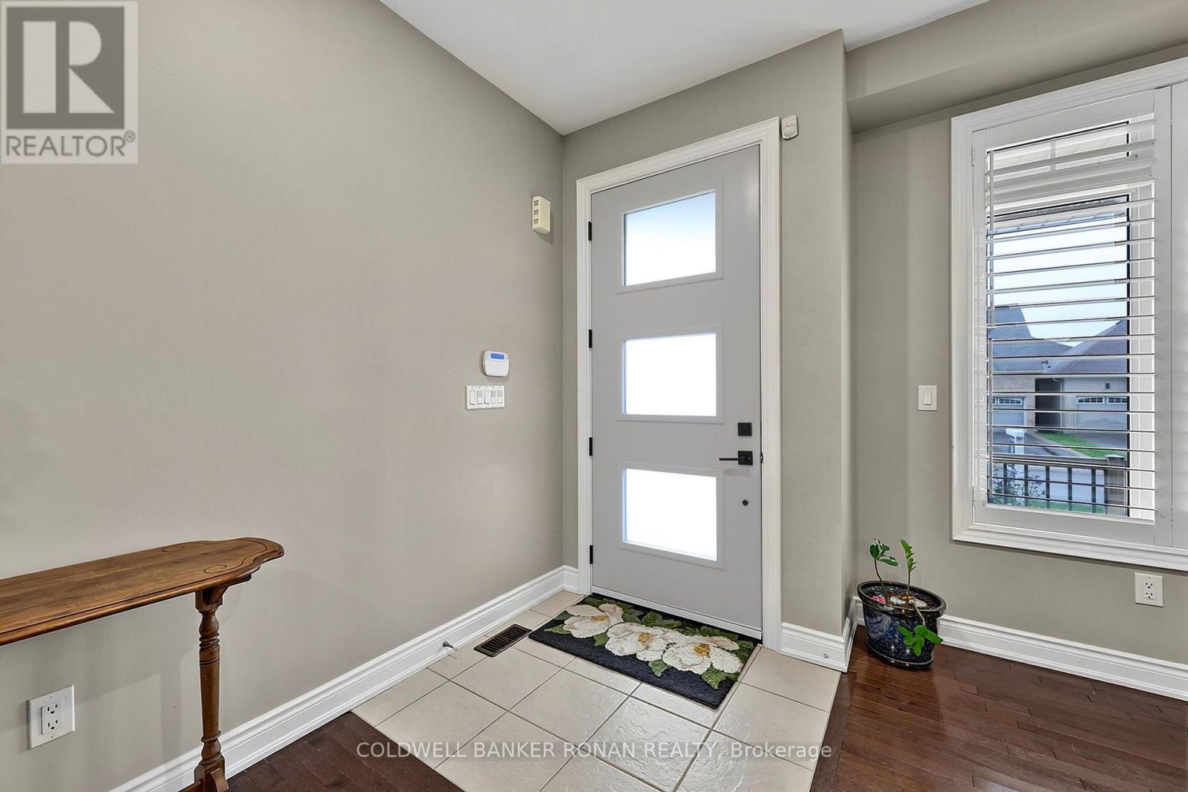
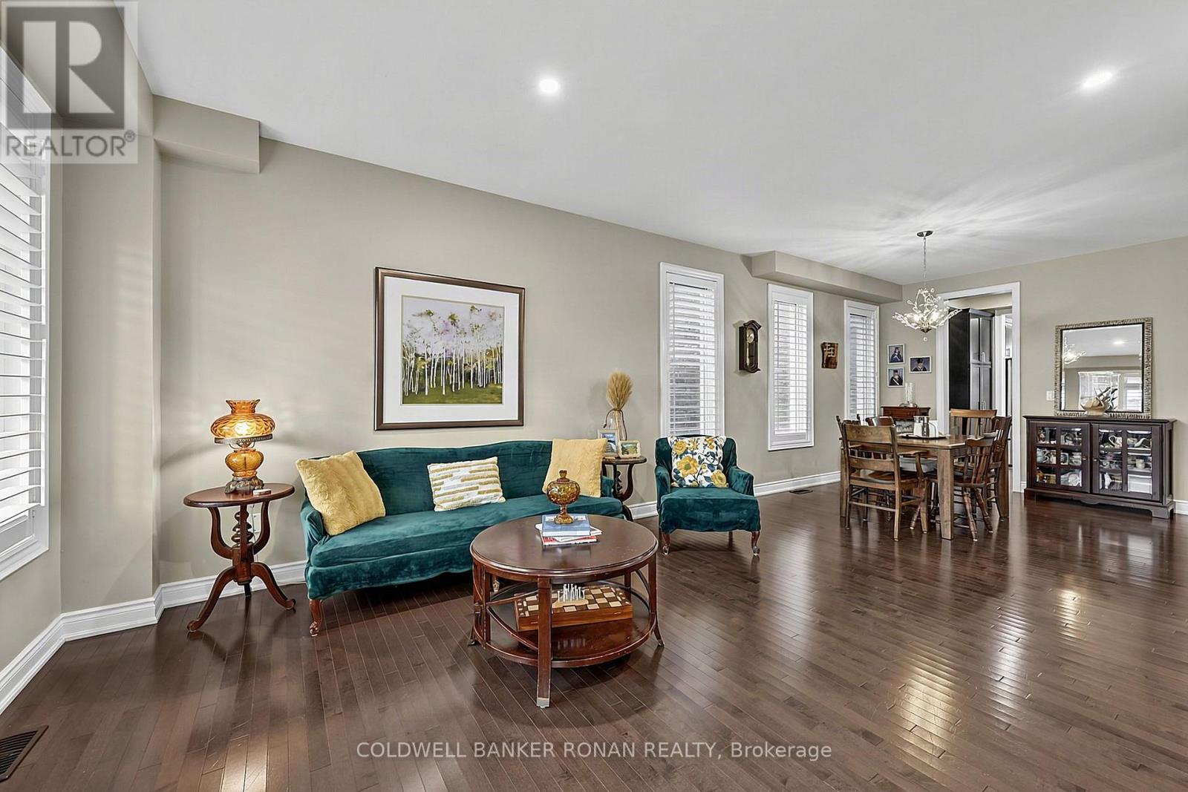
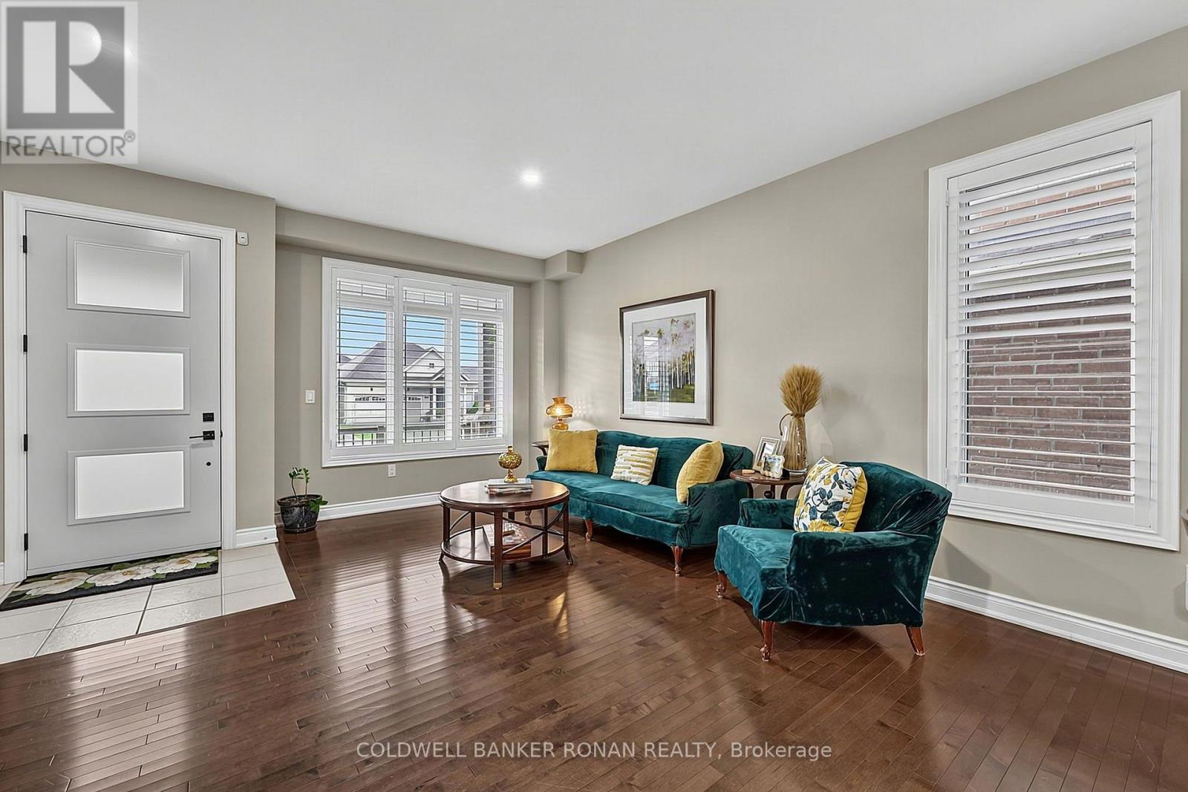
Welcome home to this stunning, 3,800 sq. ft. executive residence in the growing community of Beeton. Backing onto serene greenspace with coveted southwest views, this 5+2 bedroom, 5-bathroom home offers unparalleled luxury. Premium curb appeal welcomes you with a cozy front porch, custom front door, Techo-Block driveway extension, and stone steps. The main level boasts an open-concept floor plan featuring rich hardwood flooring, a family room with a gas fireplace, and a large mudroom with built-in cabinetry and garage access. The kitchen is equipped with a center island, butler's pantry, and French doors leading to a deck with a gas BBQ hookup. Upstairs, the primary retreat features a walk-in closet and a 5-piece ensuite. Two additional bedrooms enjoy private access to a front balcony and a 3-piece ensuite, while the third and fourth bedrooms share a 4-piece Jack-and-Jill bath. A dedicated upper laundry room adds ultimate convenience. The completely finished walkout basement features large above-grade windows, a 3-piece bath with heated floors, and separate living space-perfect for an in-law or nanny suite. (id:27495)
Communities.ca Inc.
Stuart Hall, REALTOR® · Licence #LIC-00651009 · Century 21 Bravo
Data from MLS® System. Deemed reliable but not guaranteed accurate by CREA. The trademarks MLS®, Multiple Listing Service® and the associated logos are owned by The Canadian Real Estate Association (CREA) and identify the quality of services provided by real estate professionals who are members of CREA.
REALTOR®, REALTORS®, and the REALTOR® logo are certification marks that are owned by REALTOR® Canada Inc. and licensed exclusively to The Canadian Real Estate Association (CREA). These certification marks identify real estate professionals who are members of CREA and who must abide by CREA’s By-Laws, Rules, and the REALTOR® Code.
Powered by CREA DDF®