Detached House for sale in New Tecumseth (Beeton), Ontario. Listed at $849,900.
3 bedrooms · 2 bathrooms
MLS® 30072218
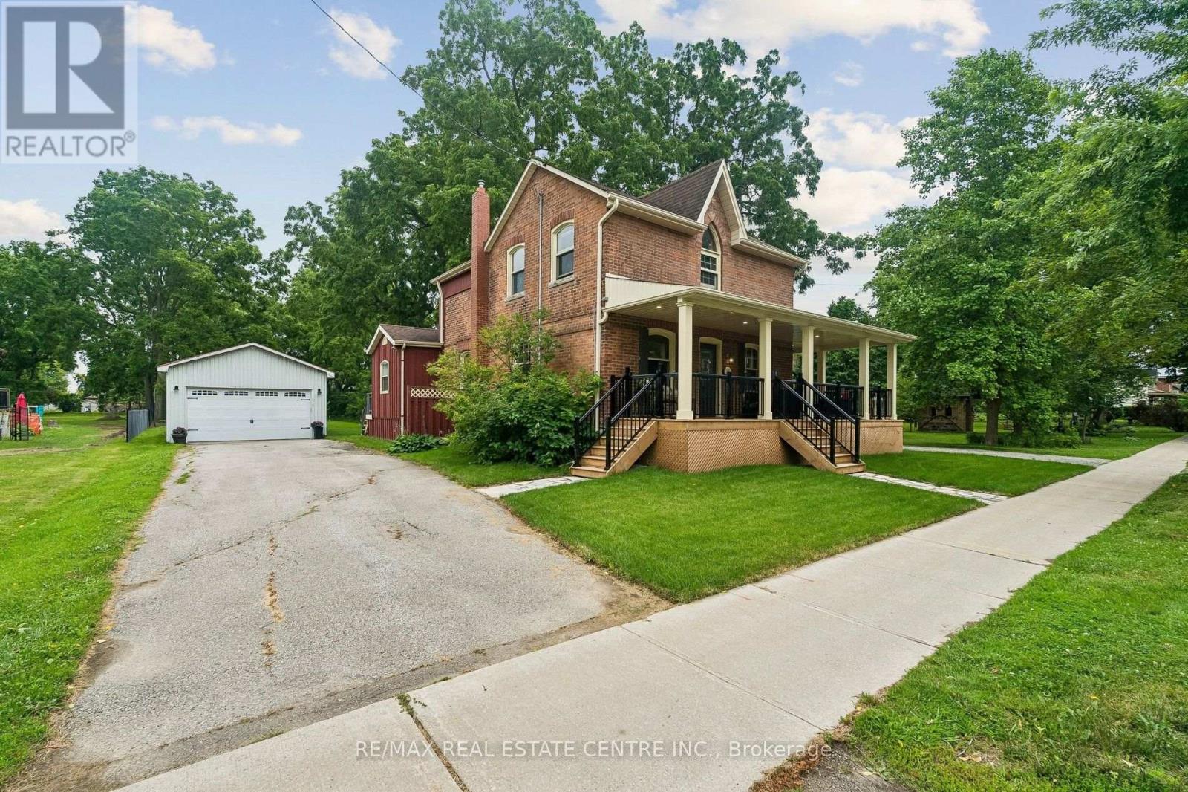
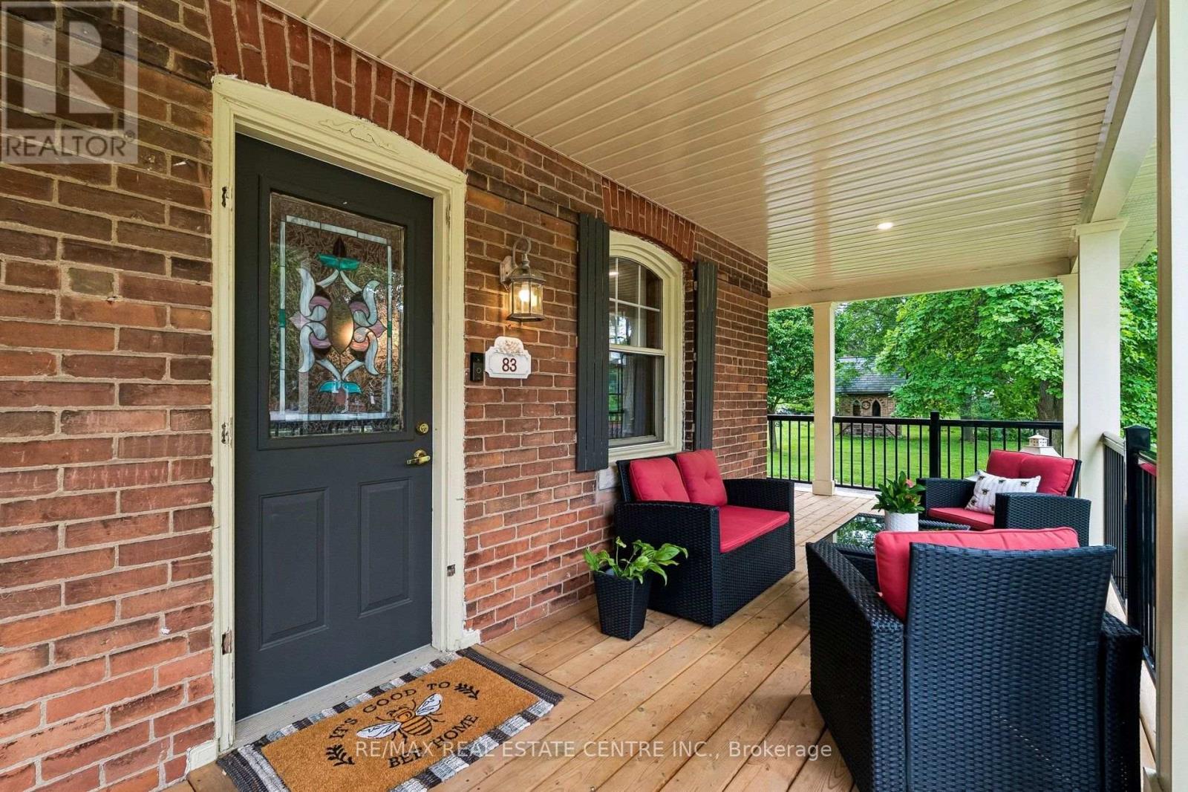
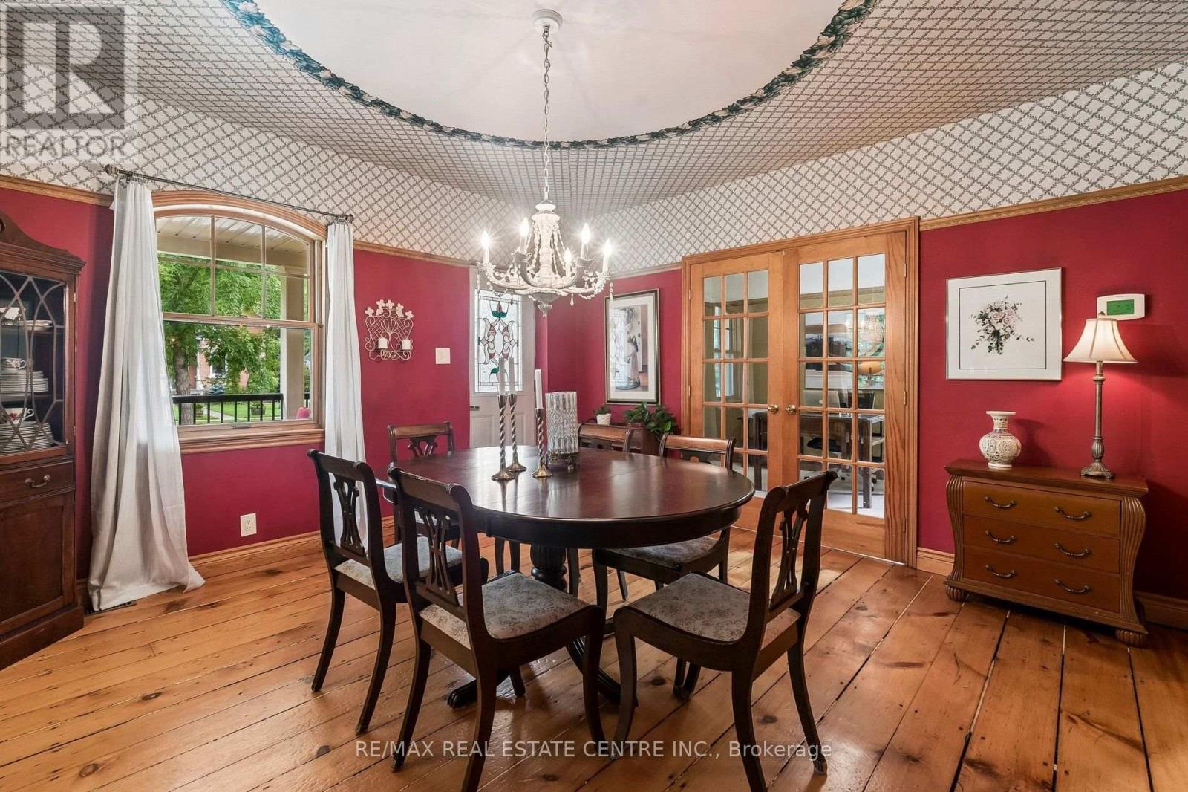
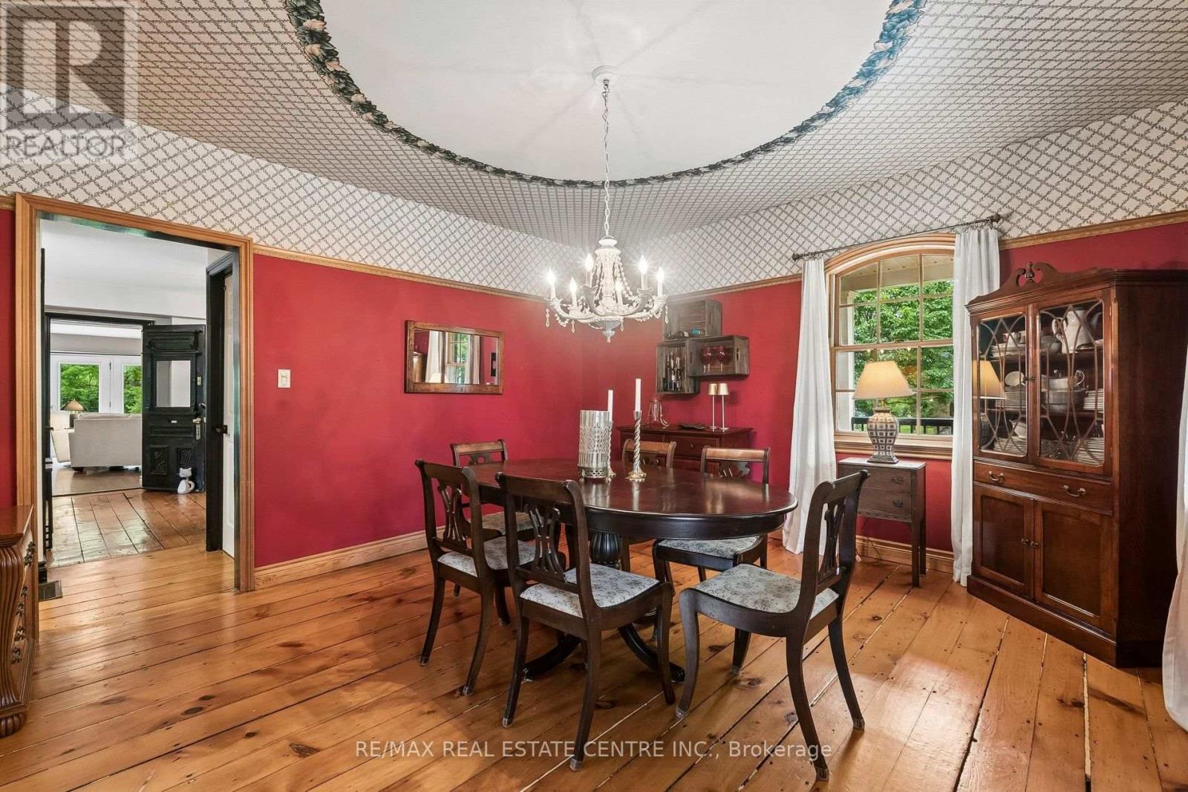
Are You Chasing The Charm Of Yesteryear But Still Needing The Renovated Conveniences Of Today? This Home Will Tick Many Boxes For Your Family! Nestled On Approximately 1/2 Acre With Mature Trees & Room To Roam, You Can Have Your "Hallmark Moment" With The Enchanting Wrap Around Porch & Swing To Enjoy Your Morning Coffee Or Beverage At Day's End. There's The Original Refinished Large Plank Hardwood Flooring Throughout Most Of The Home. The Spacious Eat-In Kitchen Was Tastefully Renovated With Timeless Appointments & Having 1 Of The 4 Entrances To The Main Floor. A Stylish 3pc, Dining Room, Office, Laundry, Mudroom & Expansive Living Room With Gas Fireplace & Walk-Out To The Deck Complete The Main Level. The 2nd Floor Has The Primary Bedroom With A Cathedral Window & A Sitting/Dressing Area Which Can Be Used As A Nursery, Exercise Room Or 4th Bedroom. The Renovated Bathroom Has A Clawfoot Tub With Shower Head, Ample Cabinets & Counter Space. The 2nd & 3rd Bedrooms Are A Good Size As Well. Having A Detached 2 Car Garage With A Bonus Room & Parking For 6 Cars In The Driveway Accommodates Large Gatherings For Family & Friends. This Truly Is A Beauty! (id:27495)
Listing courtesy of RE/MAX REAL ESTATE CENTRE INC. · FRANCESCA CLUNE
Communities.ca Inc.
Stuart Hall, REALTOR® · Licence #LIC-00651009 · Century 21 Bravo
Data from MLS® System. Deemed reliable but not guaranteed accurate by CREA. The trademarks MLS®, Multiple Listing Service® and the associated logos are owned by The Canadian Real Estate Association (CREA) and identify the quality of services provided by real estate professionals who are members of CREA.
REALTOR®, REALTORS®, and the REALTOR® logo are certification marks that are owned by REALTOR® Canada Inc. and licensed exclusively to The Canadian Real Estate Association (CREA). These certification marks identify real estate professionals who are members of CREA and who must abide by CREA’s By-Laws, Rules, and the REALTOR® Code.
Powered by CREA DDF®