#40 24 Hughes Lane, New Tecumseth (Tottenham), Ontario, L0G1H0

Townhouse for sale in New Tecumseth (Tottenham), Ontario. Listed at $659,900.

3 bedrooms · 3 bathrooms
Photos of #40 24 Hughes Lane, New Tecumseth (Tottenham), Ontario, L0G1H0

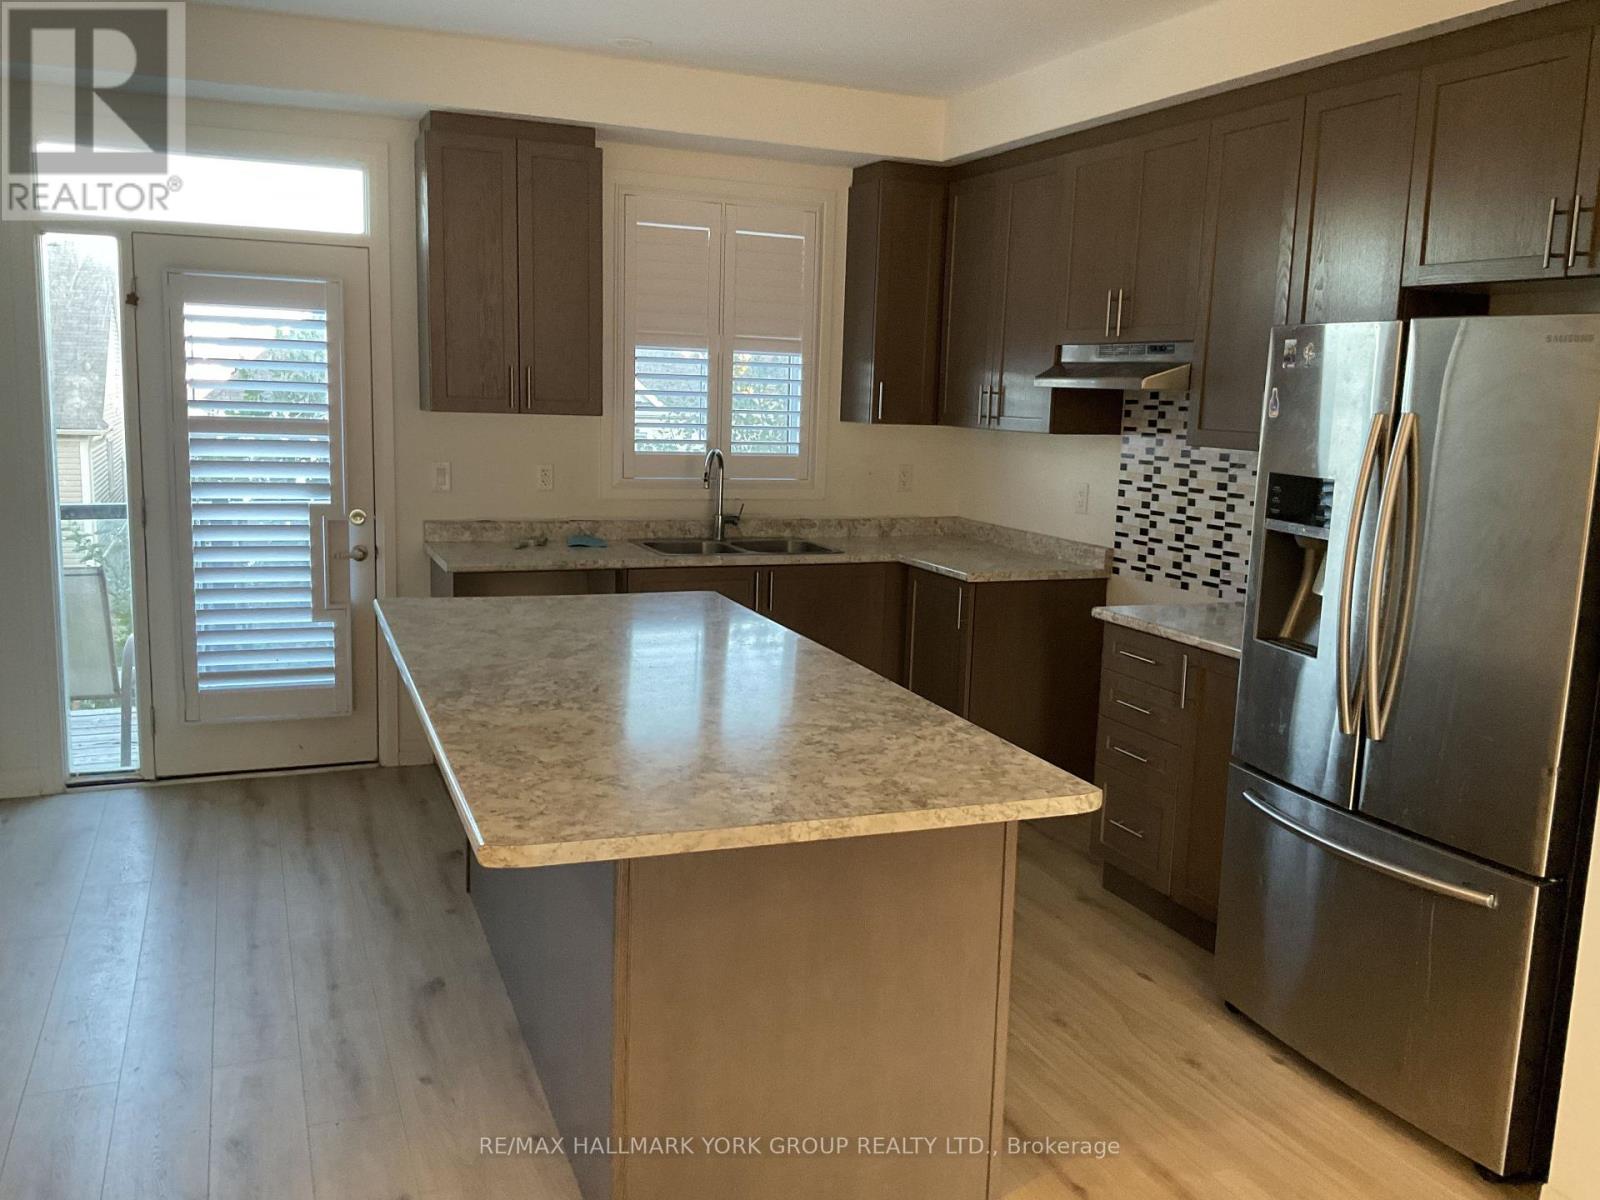
#40 24 Hughes Lane, New Tecumseth (Tottenham), Ontario, L0G1H0, New Tecumseth (Tottenham), Ontario — photo 1 of 5
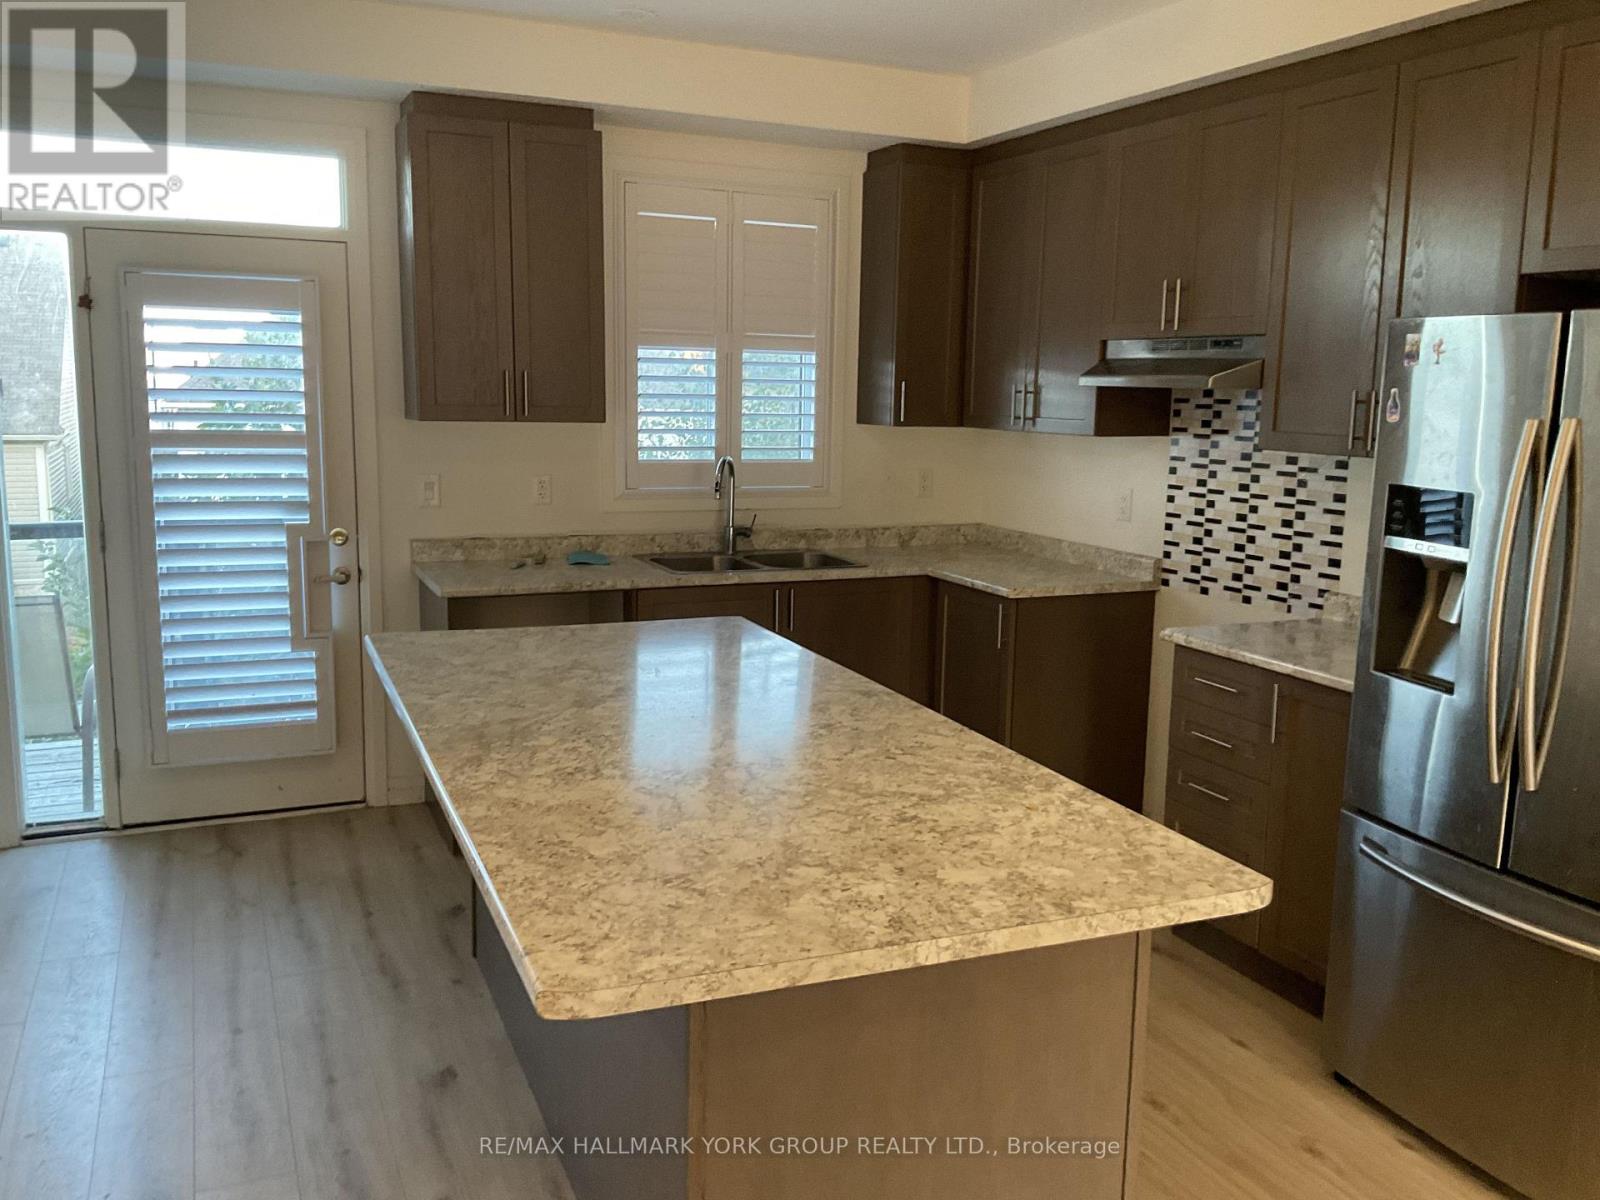
#40 24 Hughes Lane, New Tecumseth (Tottenham), Ontario, L0G1H0, New Tecumseth (Tottenham), Ontario — photo 2 of 5
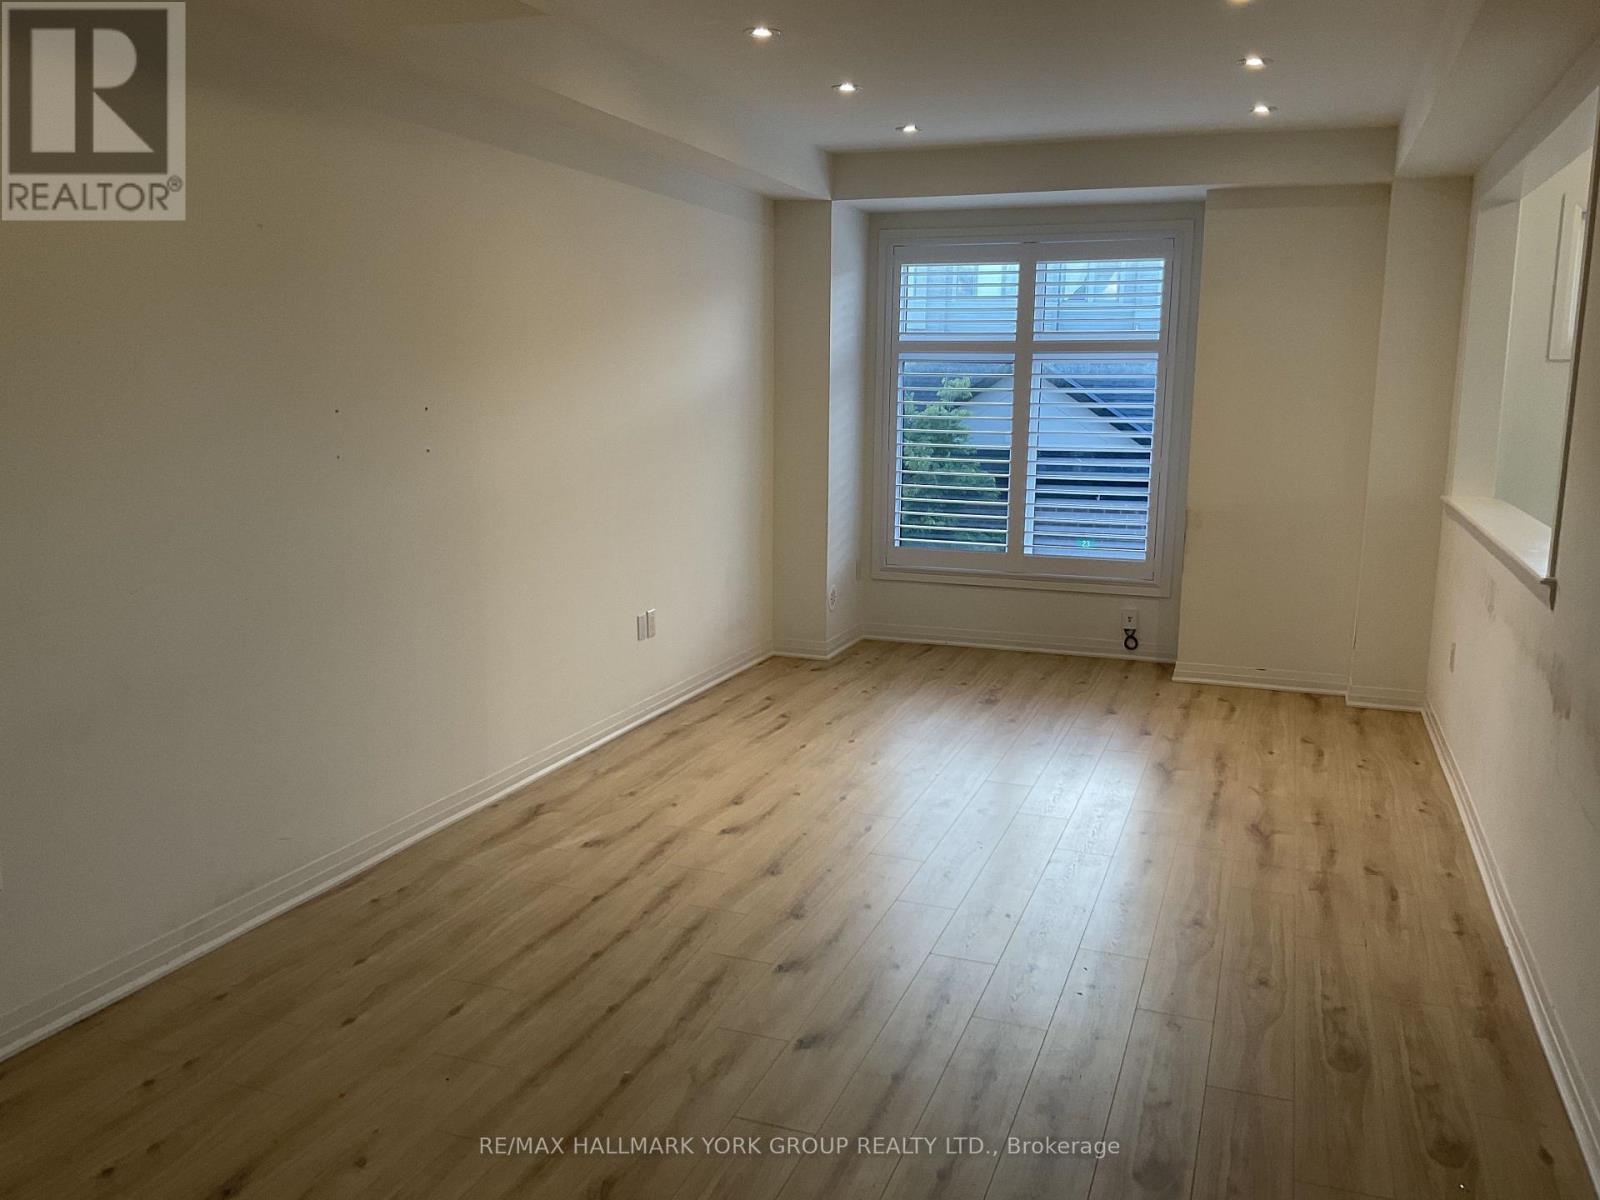
#40 24 Hughes Lane, New Tecumseth (Tottenham), Ontario, L0G1H0, New Tecumseth (Tottenham), Ontario — photo 3 of 5
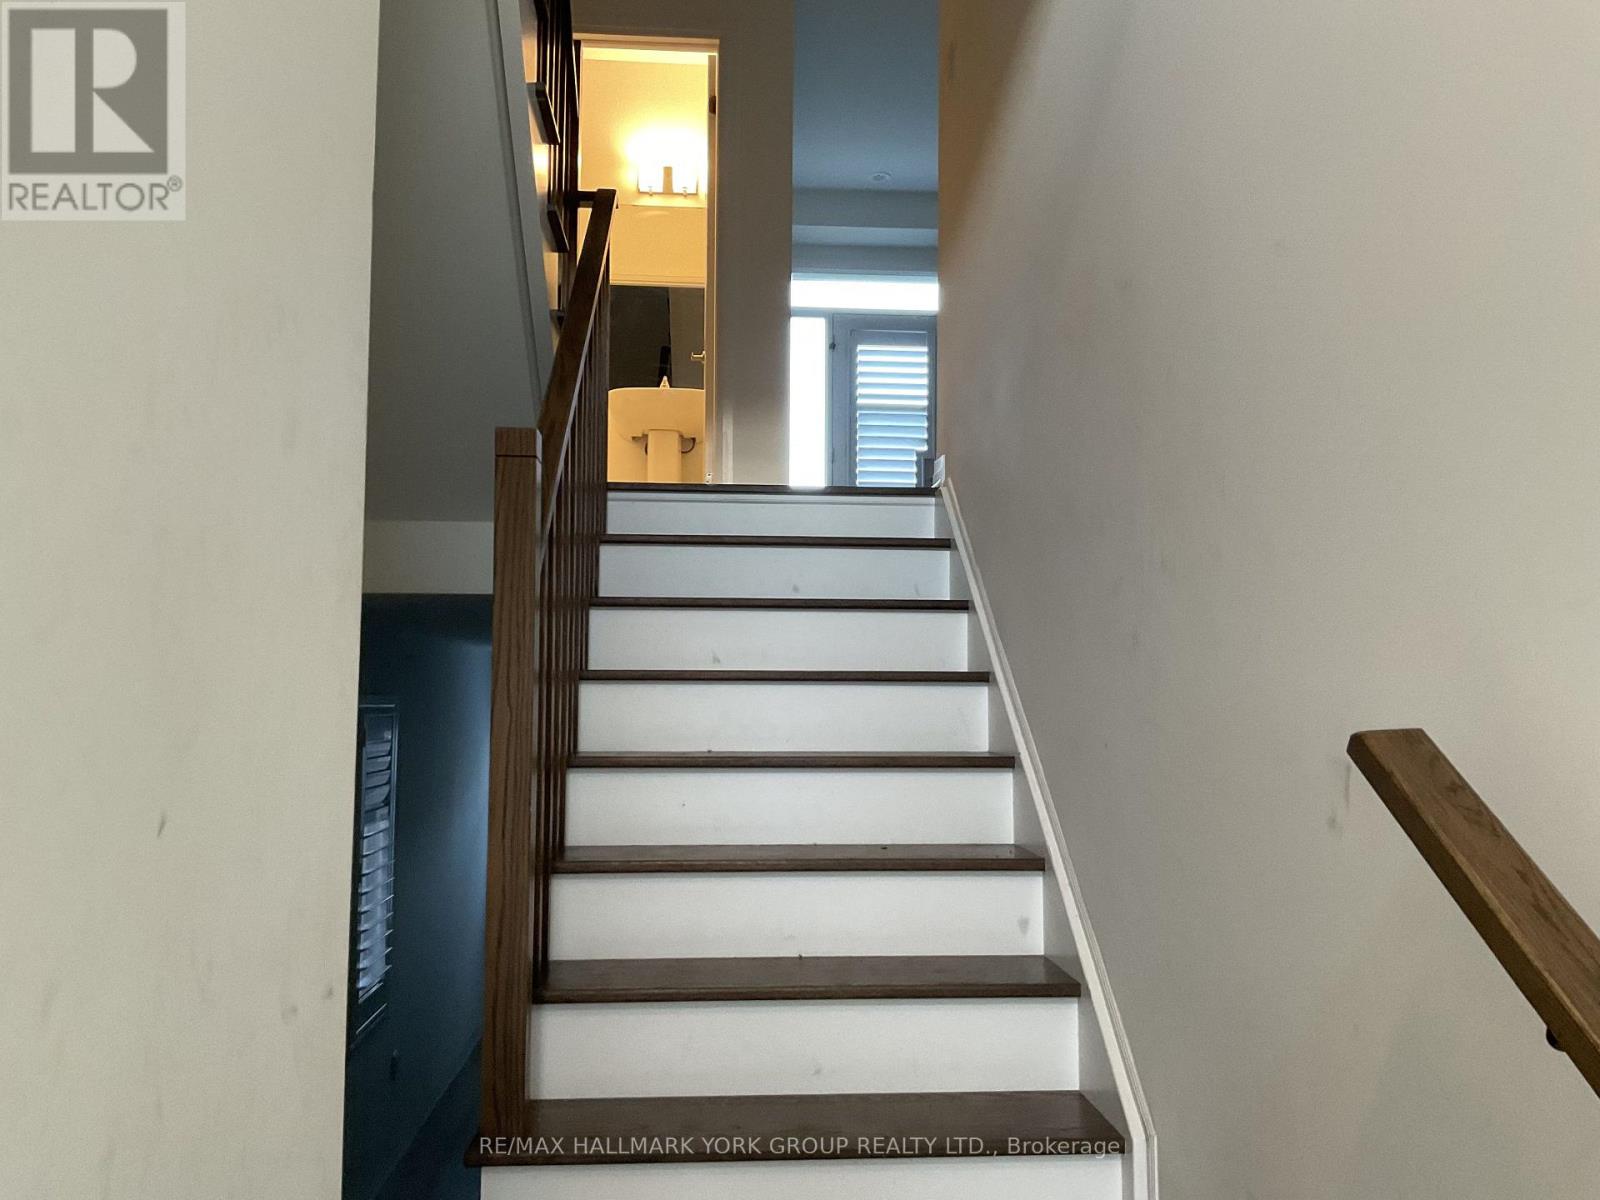
#40 24 Hughes Lane, New Tecumseth (Tottenham), Ontario, L0G1H0, New Tecumseth (Tottenham), Ontario — photo 4 of 5
#40 24 Hughes Lane, New Tecumseth (Tottenham), Ontario, L0G1H0, New Tecumseth (Tottenham), Ontario — photo 5 of 5

MLS® 30298344

Description

End Unit Townhome located conveniently in south Tottenham. 3 bedroom floor-plan with eat-in kitchen, main floor laundry, open concept living/dining areas and lower level office-could be used as 4th bedroom with armoire. Primary bedroom boasts 4 pc ensuite and walk-in closet. Convenient walk-out basement with additional access to built-in garage. Multiple balconies. Hardwood stairs/railings/spindles. Fenced yard. (id:27495)

Listing courtesy of RE/MAX HALLMARK YORK GROUP REALTY LTD. · PAUL IRELAND

Explore


Explore

Sell

Company

For professionals

Legal

Communities.ca Inc.
Stuart Hall, REALTOR® · Licence #LIC-00651009 · Century 21 Bravo

Data from MLS® System. Deemed reliable but not guaranteed accurate by CREA. The trademarks MLS®, Multiple Listing Service® and the associated logos are owned by The Canadian Real Estate Association (CREA) and identify the quality of services provided by real estate professionals who are members of CREA.

REALTOR®, REALTORS®, and the REALTOR® logo are certification marks that are owned by REALTOR® Canada Inc. and licensed exclusively to The Canadian Real Estate Association (CREA). These certification marks identify real estate professionals who are members of CREA and who must abide by CREA’s By-Laws, Rules, and the REALTOR® Code.

Powered by REALTOR.ca®

Powered by CREA DDF®