Detached House for sale in New Tecumseth, Ontario. Listed at $1,499,000.
5 bedrooms · 4 bathrooms · 2700 sq ft
MLS® 30238247
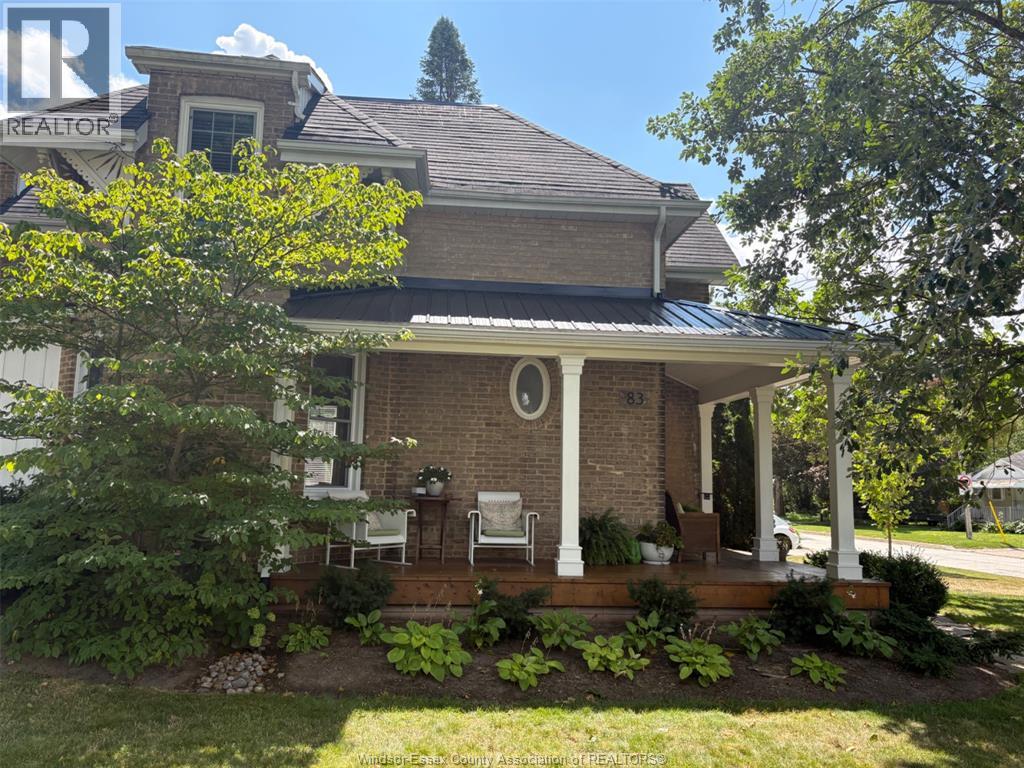
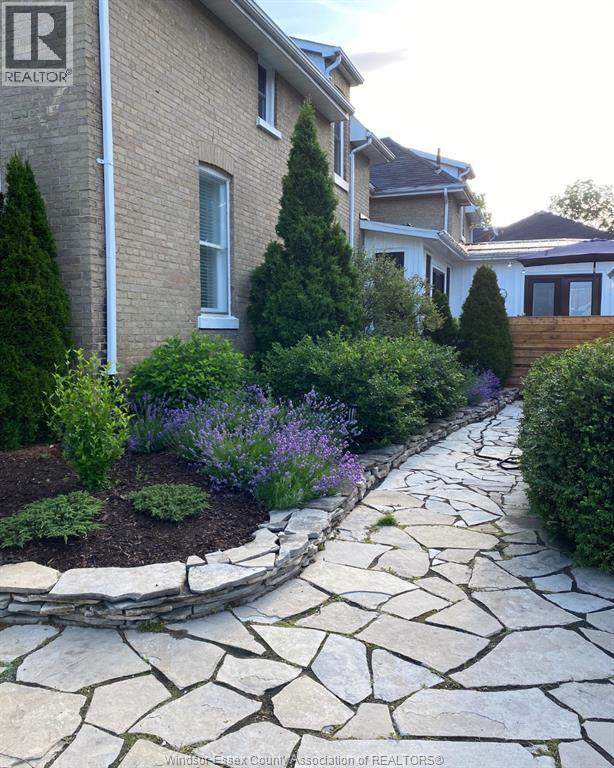
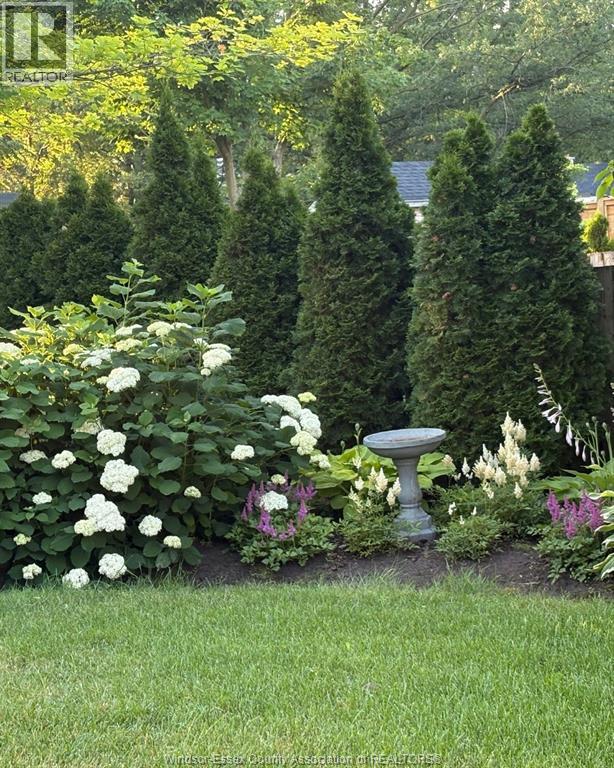
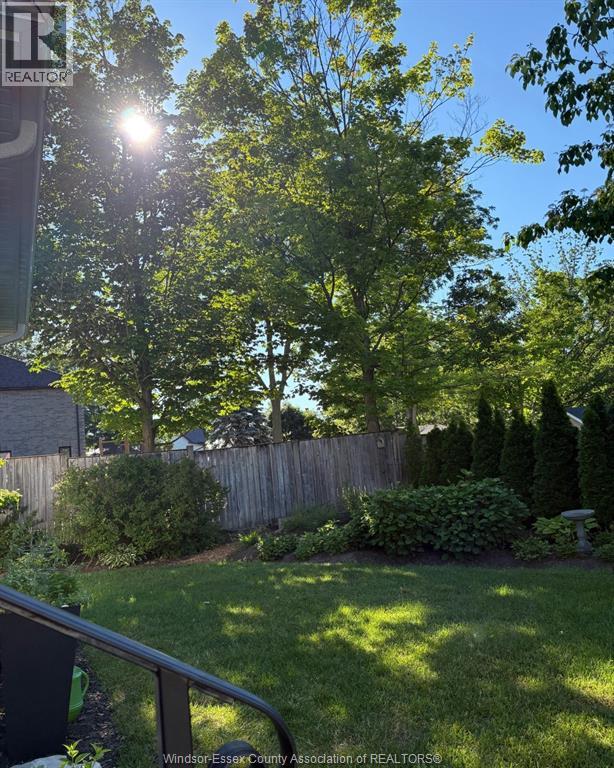
CONTACT OWNER DIRECTLY: Click “More Information” on REALTOR.ca for questions, showings and buyer-agent commission details. Steeped in history and reimagined for modern luxury, the distinguished Salter Estate at 83 Nelson St W blends late-1800s character with exceptional updates. Set on a mature 94.5' x 105' lot, this 2,500–3,000 sq. ft. double-brick home was extensively restored in 2000 with updated framing, insulation, windows, plumbing, heating and electrical. The main residence offers four bedrooms, including a luxurious main-floor primary suite with fireplace, ensuite and private deck. A stunning open-concept chef’s kitchen, renovated in 2020, features premium appliances and abundant natural light. A private two-storey, one bedroom income suite includes its own driveway and fenced courtyard. The former garage is now a character-filled design studio with fireplace, slate floors, rustic beams and storage loft. Professionally curated gardens, parking for four, central air, a high-efficiency furnace installed in 2023 and updated roofing. (id:27495)
Listing courtesy of LISTIT.REALTY BROKERAGE INC · PAUL ROUILLARD
Communities.ca Inc.
Stuart Hall, REALTOR® · Licence #LIC-00651009 · Century 21 Bravo
Data from MLS® System. Deemed reliable but not guaranteed accurate by CREA. The trademarks MLS®, Multiple Listing Service® and the associated logos are owned by The Canadian Real Estate Association (CREA) and identify the quality of services provided by real estate professionals who are members of CREA.
REALTOR®, REALTORS®, and the REALTOR® logo are certification marks that are owned by REALTOR® Canada Inc. and licensed exclusively to The Canadian Real Estate Association (CREA). These certification marks identify real estate professionals who are members of CREA and who must abide by CREA’s By-Laws, Rules, and the REALTOR® Code.
Powered by CREA DDF®