Townhouse for sale in New Westminster, British Columbia. Listed at $1,059,000.
2 bedrooms · 3 bathrooms · 1432 sq ft · Built in 2025
MLS® 30157325
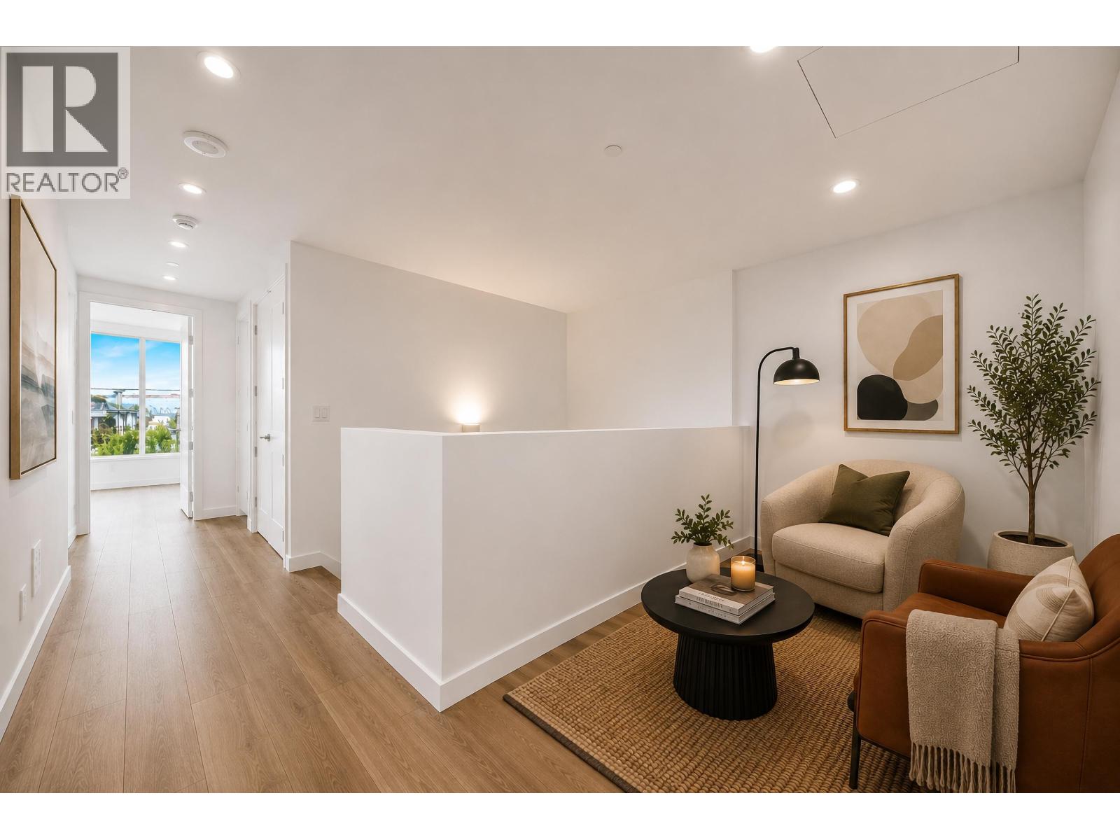
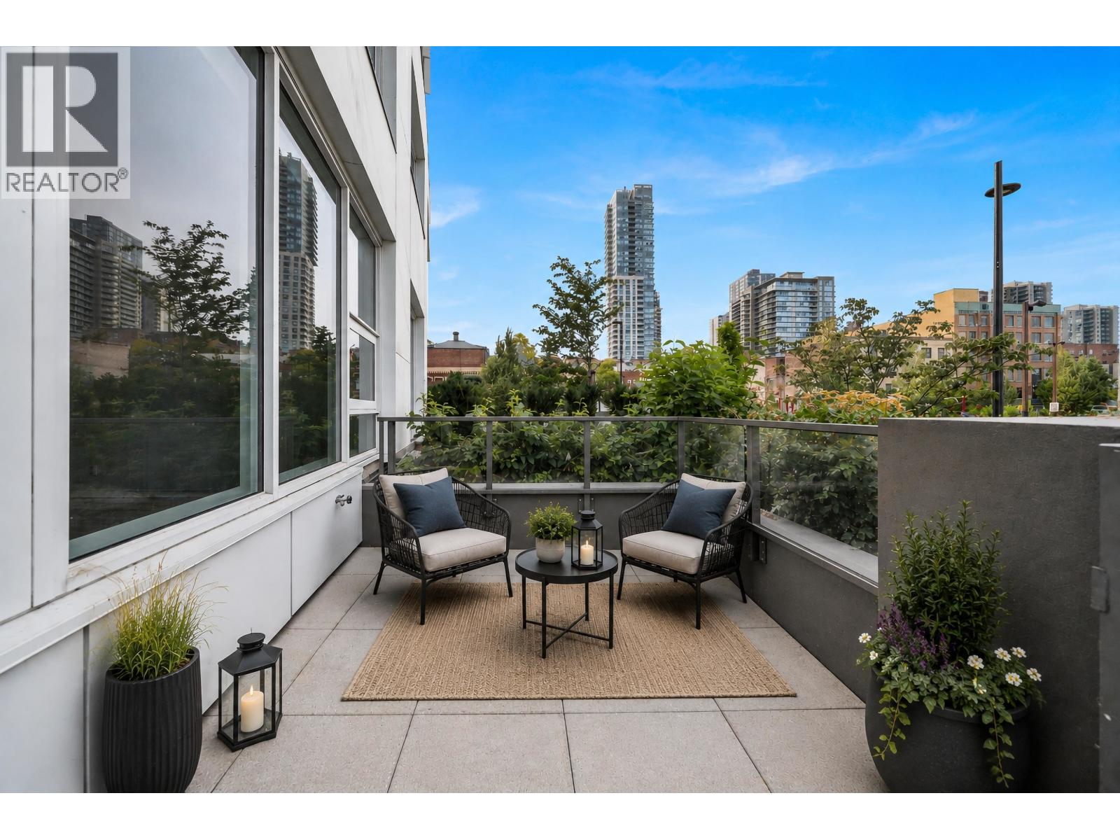
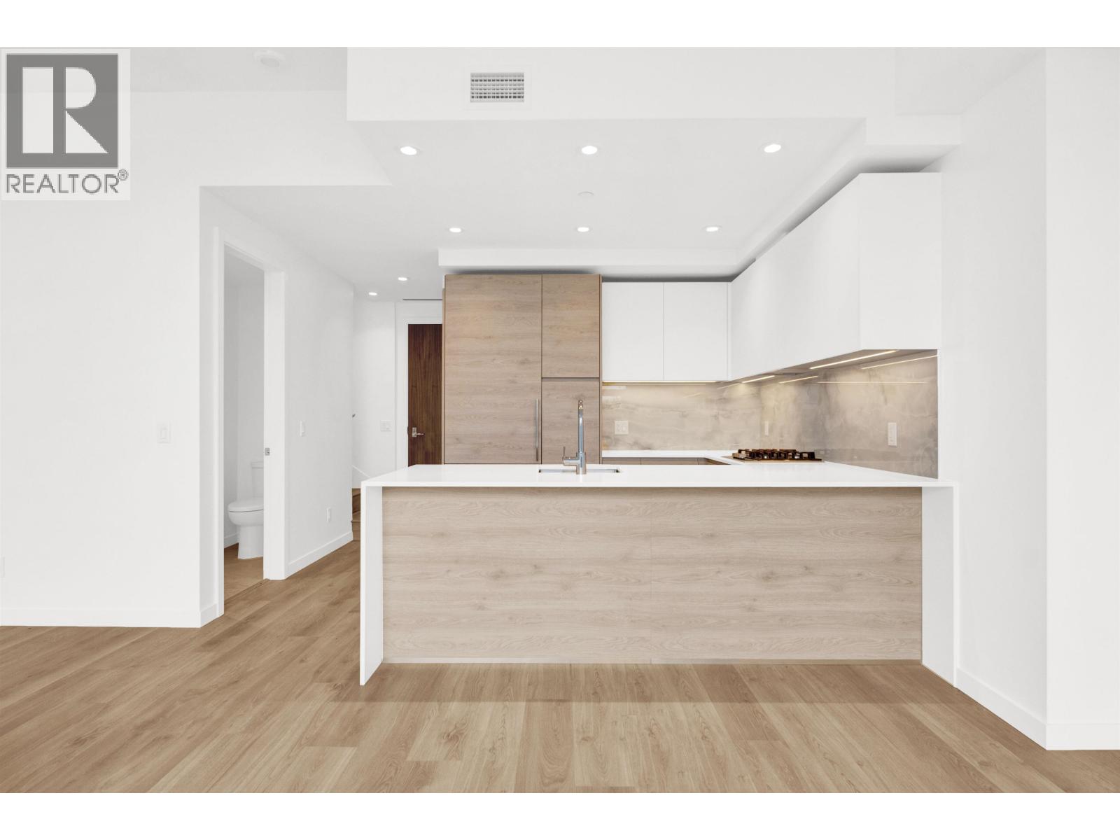
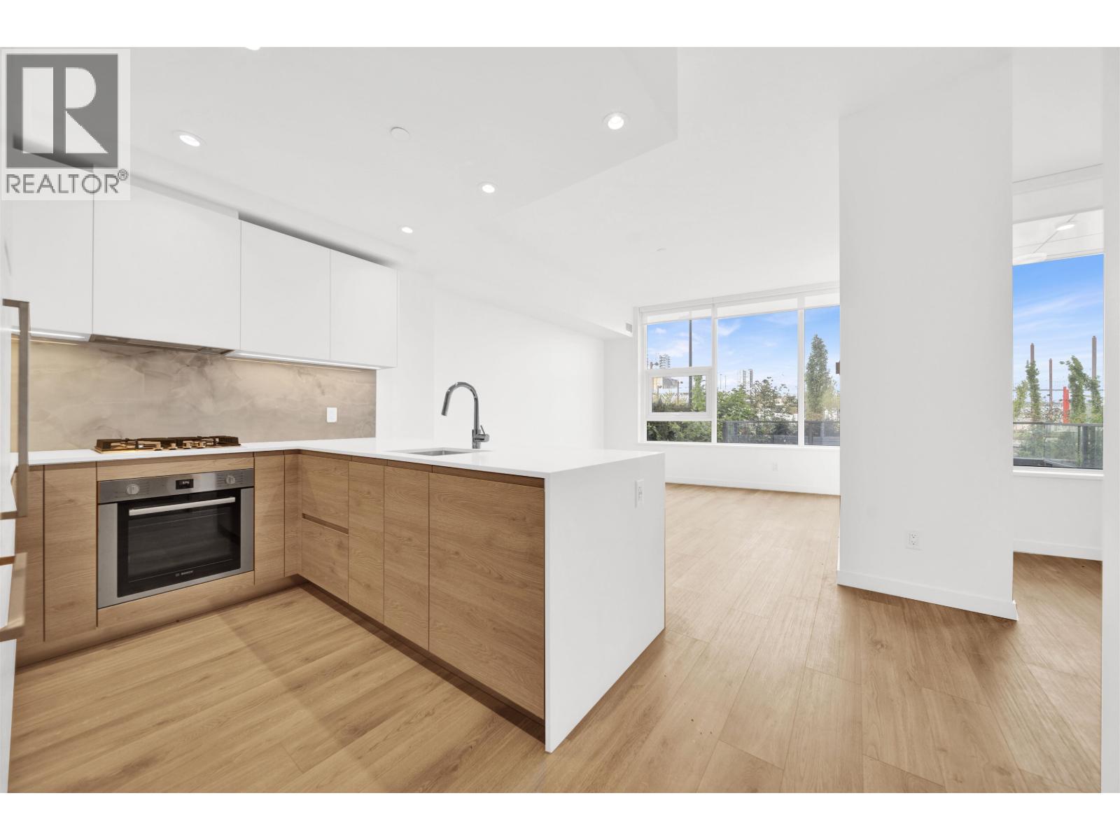
Experience the perfect blend of townhome privacy and luxury condo living at Pier West by Bosa. This brand new NorthEast-facing two-level TH offers 1,432SF of thoughtfully designed living space featuring 2Bed+Den, 2.5Bath, and a private street-level entrance for effortless everyday living. The open-concept main level showcases a gourmet kitchen with premium Bosch appliances, sleek cabinetry, central A/C, and seamless access to a spacious private patio-perfect for outdoor dining, entertaining, or relaxing. Upstairs, you´ll find two generous bedrooms, a flex space ideal for a home office, and a private balcony off the primary bedroom. Enjoy over 10,000SF of resort-style amenities including concierge, fitness centre, sauna, party lounge and more. Located just steps to SkyTrain. GST applicable. (id:27495)
Listing courtesy of RE/MAX Crest Realty · Maddie Chen
Communities.ca Inc.
Stuart Hall, REALTOR® · Licence #LIC-00651009 · Century 21 Bravo
Data from MLS® System. Deemed reliable but not guaranteed accurate by CREA. The trademarks MLS®, Multiple Listing Service® and the associated logos are owned by The Canadian Real Estate Association (CREA) and identify the quality of services provided by real estate professionals who are members of CREA.
REALTOR®, REALTORS®, and the REALTOR® logo are certification marks that are owned by REALTOR® Canada Inc. and licensed exclusively to The Canadian Real Estate Association (CREA). These certification marks identify real estate professionals who are members of CREA and who must abide by CREA’s By-Laws, Rules, and the REALTOR® Code.
Powered by CREA DDF®