Condo for sale in New Westminster, British Columbia. Listed at $538,000.
2 bedrooms · 1 bathrooms · 954 sq ft · Built in 1983
MLS® 30248505
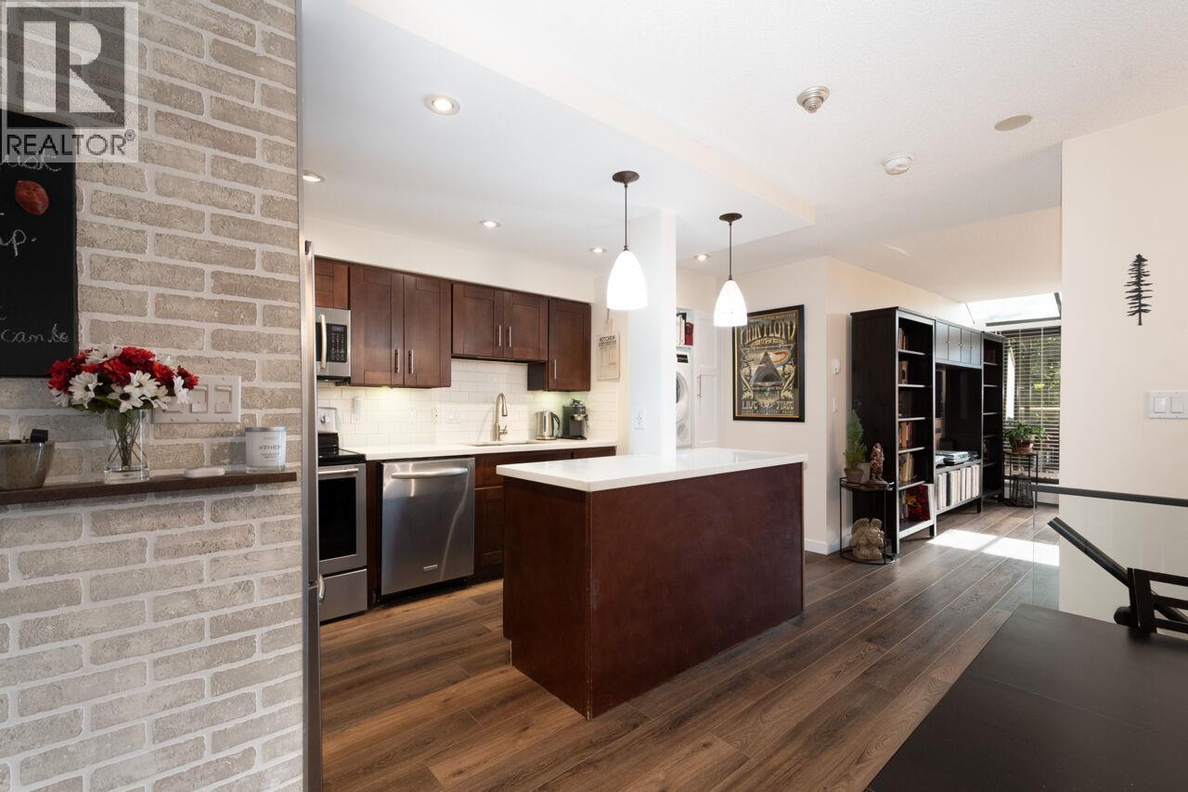
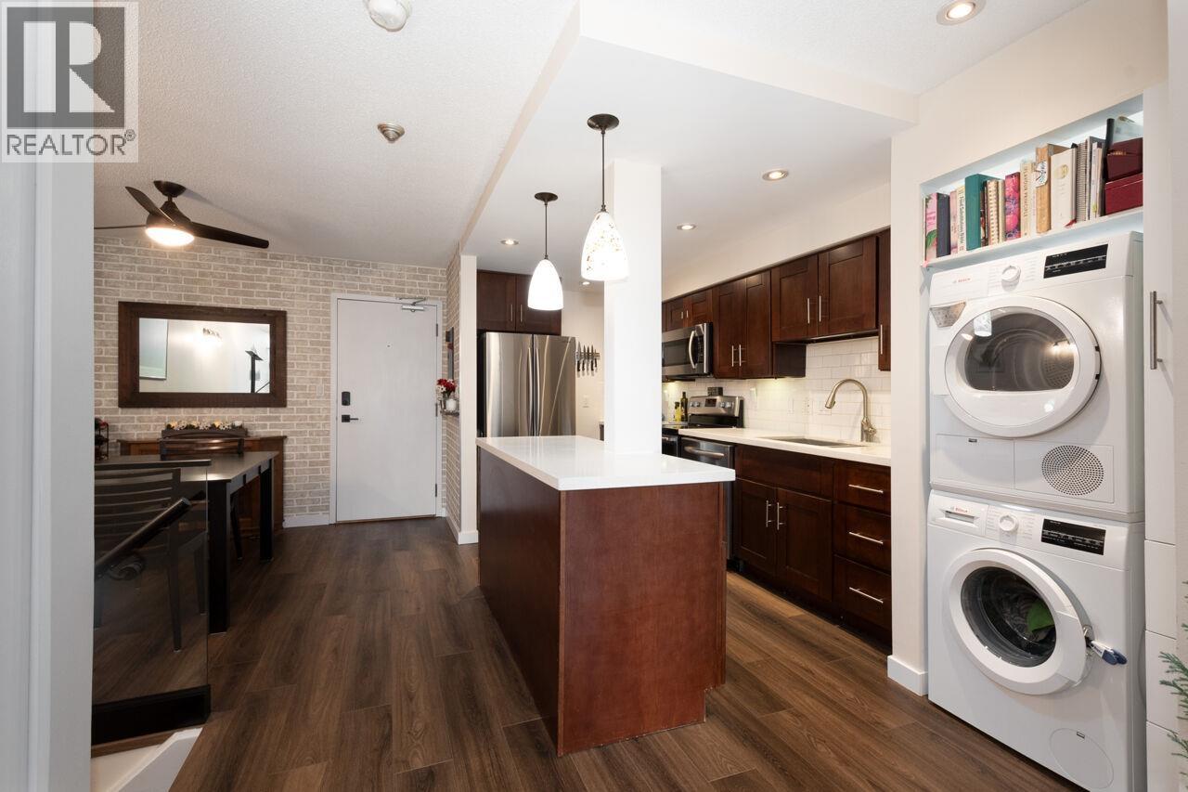
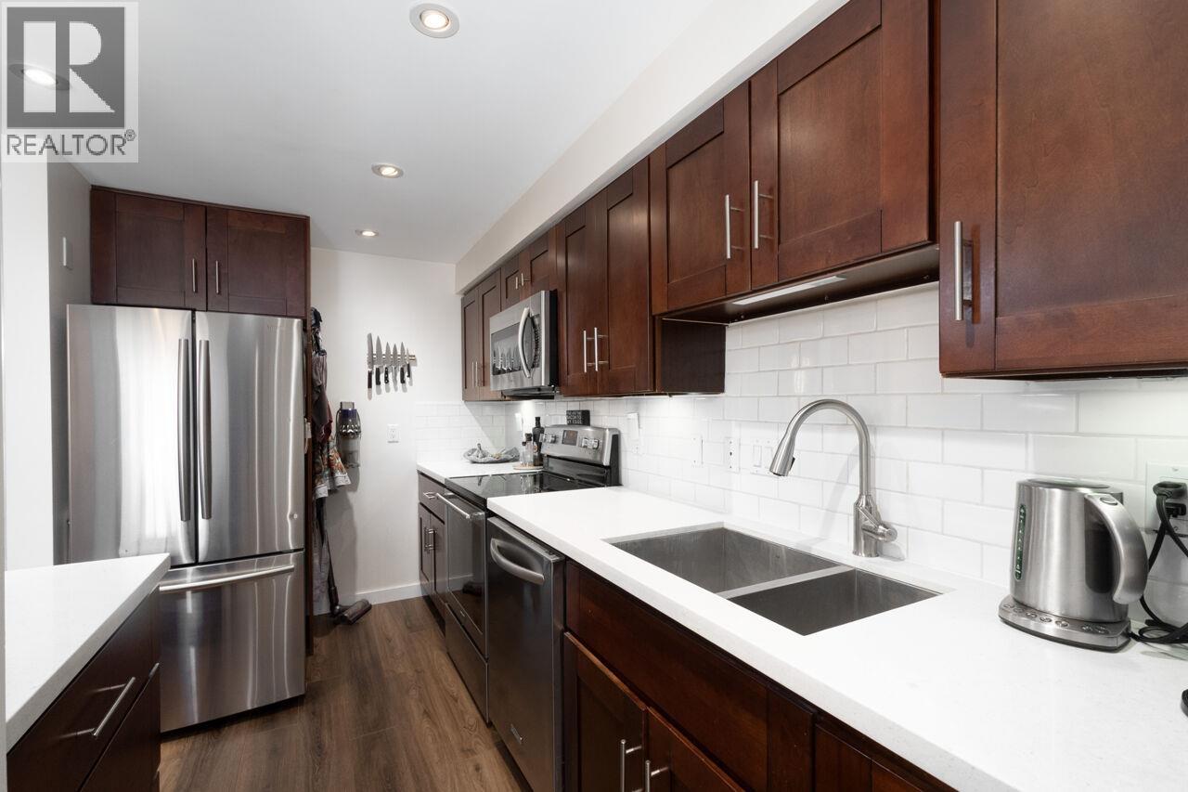
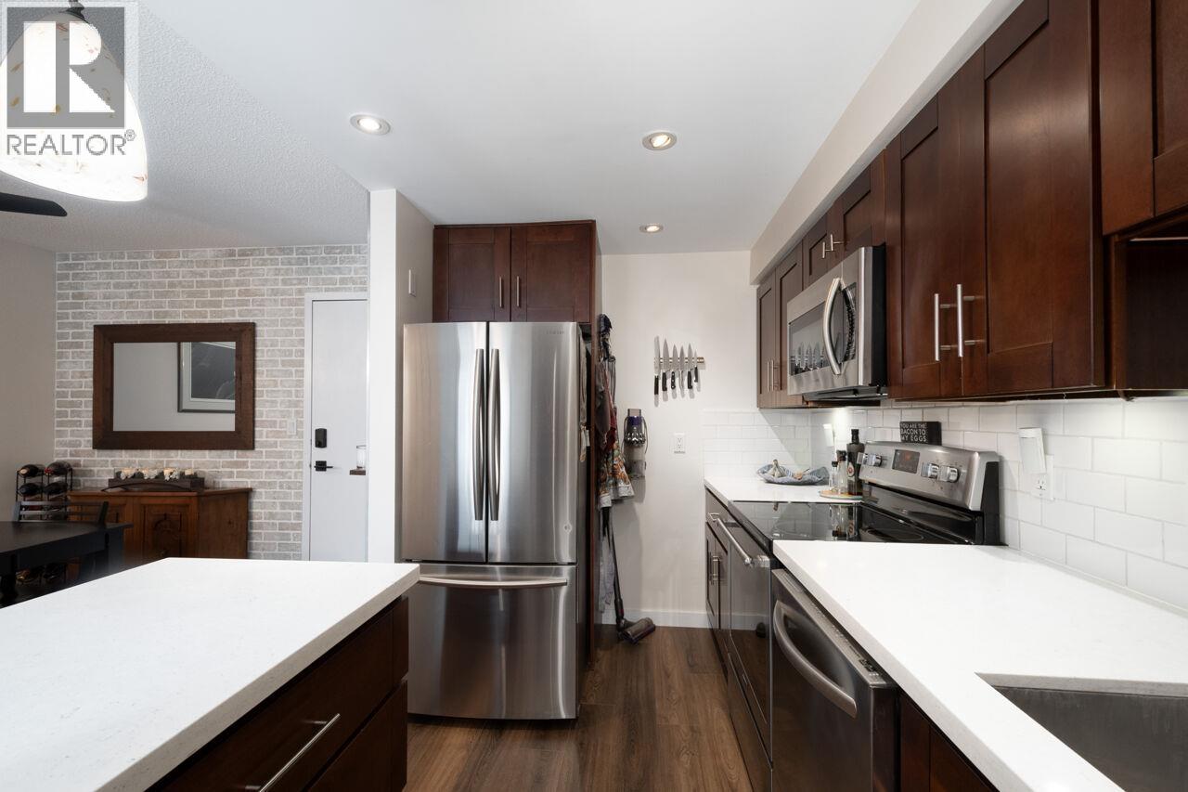
Welcome to this updated townhome-style home, offering the space of a house with the convenience of condo living. The main floor features a living room, dining area & kitchen with quartz counters, island and stainless steel appliances. Vinyl floors and in-suite laundry complete the main level, with a southeast-facing deck off the living room. Downstairs offers two bedrooms, a renovated four-piece bathroom and access from both bedrooms to a large, fenced 250 sq. ft. patio. Building updates over the last several years include elevator, hallway piping, decks and interior and exterior paint. Two pets allowed, 100% rentals permitted ( min 30 days) , plus one parking stall and locker. Steps from a middle school and close to SkyTrain, transit and shopping. & more too! (id:27495)
Listing courtesy of Stilhavn Real Estate Services · Steve Triantafillou
Communities.ca Inc.
Stuart Hall, REALTOR® · Licence #LIC-00651009 · Century 21 Bravo
Data from MLS® System. Deemed reliable but not guaranteed accurate by CREA. The trademarks MLS®, Multiple Listing Service® and the associated logos are owned by The Canadian Real Estate Association (CREA) and identify the quality of services provided by real estate professionals who are members of CREA.
REALTOR®, REALTORS®, and the REALTOR® logo are certification marks that are owned by REALTOR® Canada Inc. and licensed exclusively to The Canadian Real Estate Association (CREA). These certification marks identify real estate professionals who are members of CREA and who must abide by CREA’s By-Laws, Rules, and the REALTOR® Code.
Powered by CREA DDF®