Condo for sale in New Westminster, British Columbia. Listed at $525,000.
2 bedrooms · 2 bathrooms · 1013 sq ft · Built in 1976
MLS® 30186104
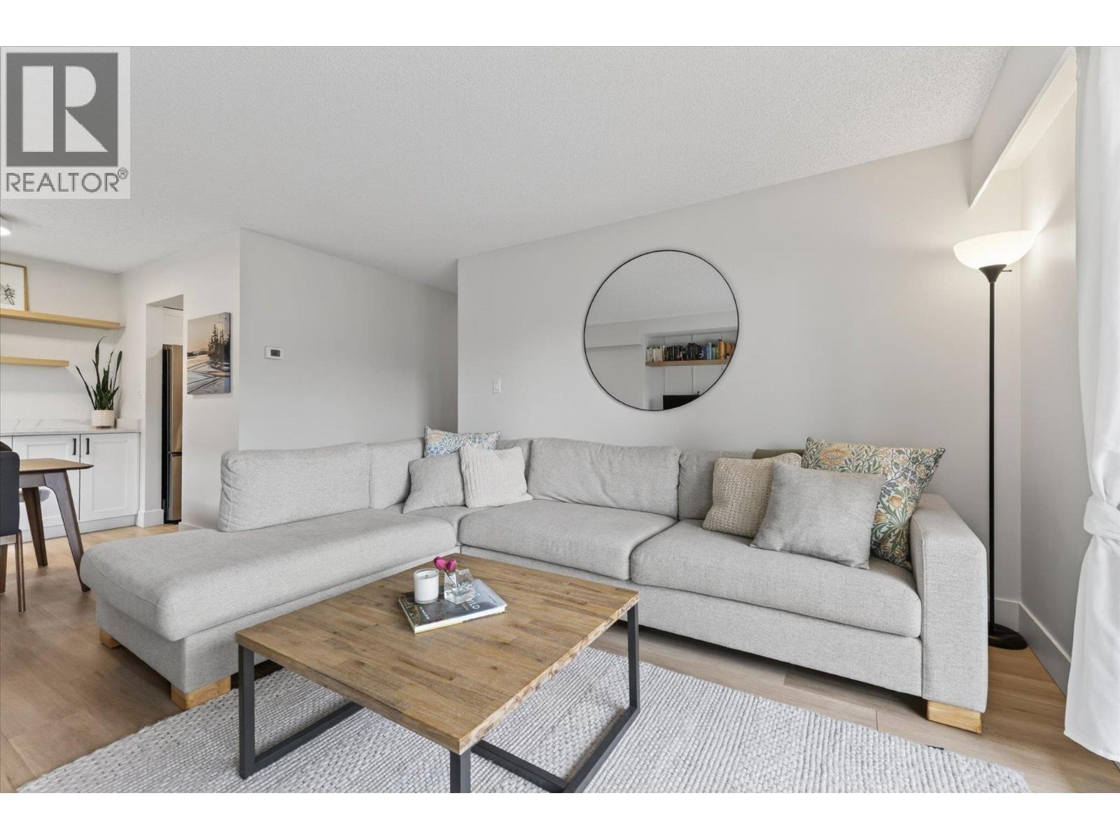
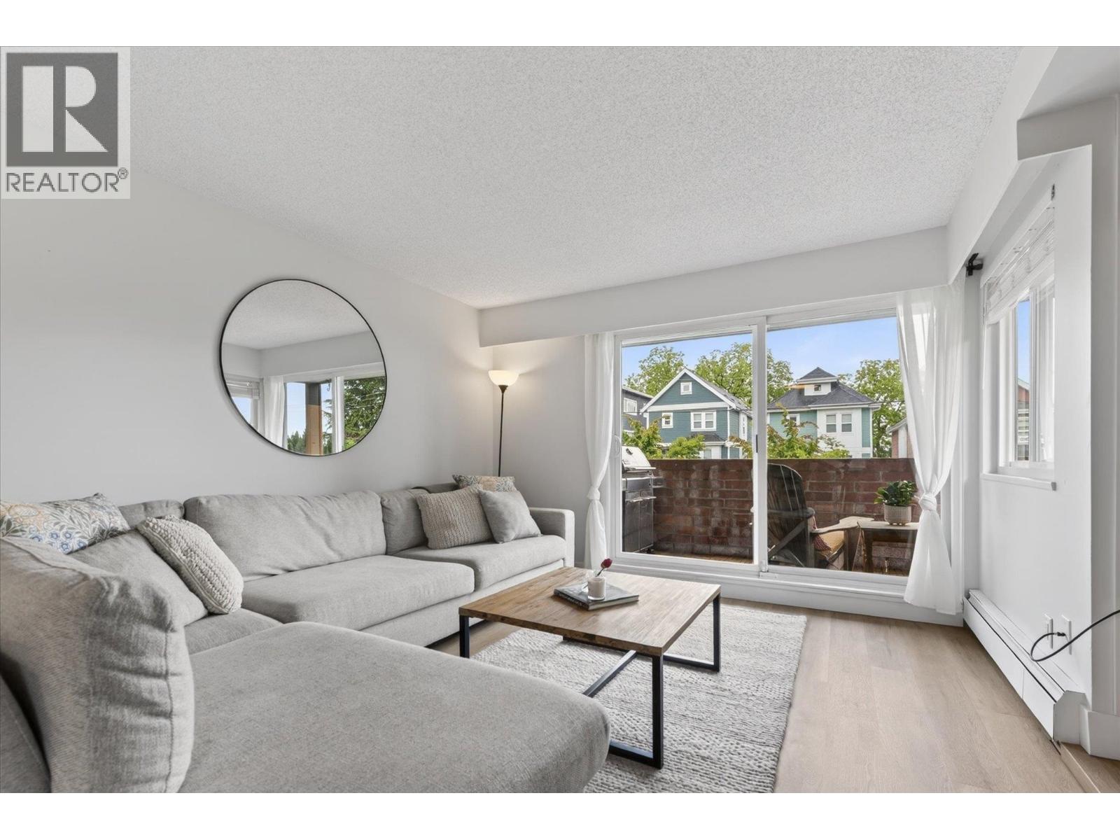
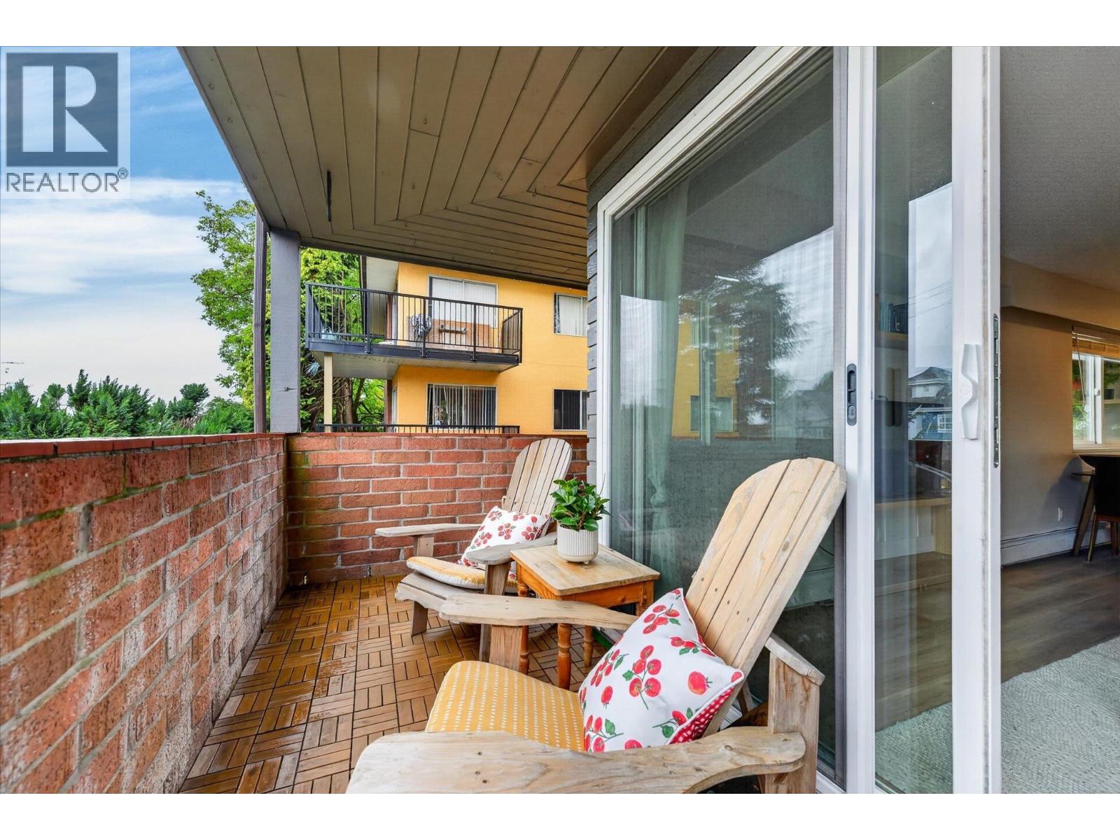
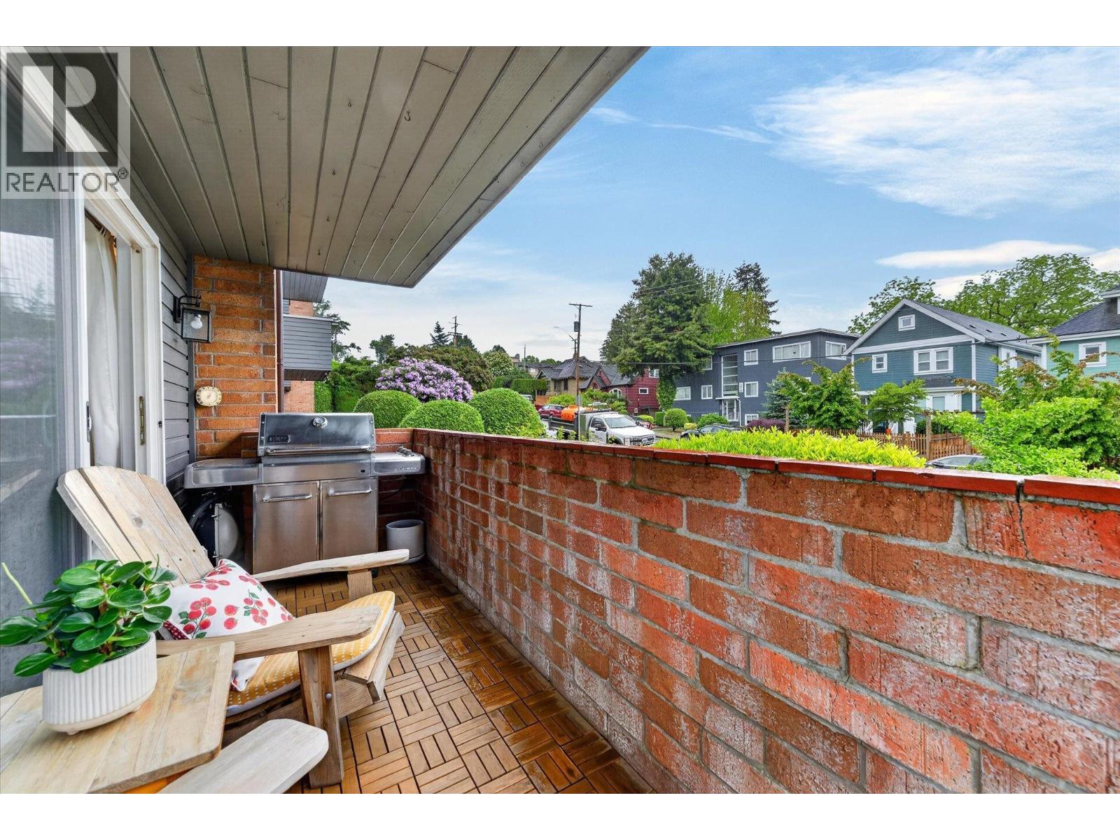
Welcome to Crestwood Manor. This 2-bed, 2-bath southwest corner suite has been thoughtfully renovated from top to bottom. New vinyl floors, updated kitchen with new cabinets, countertops, backsplash and appliances, and two fully refreshed bathrooms. Beautiful updated windows with tons of natural light. Sliders open to a generous wraparound patio, and the open living and dining area makes the most of every sunny afternoon. In-suite laundry and a large storage room round it out nicely. The building has been well cared for: roof '08, pipes '02, elevator '18, windows and patio doors '20. Pool, gym, sauna, and rec room on site. Heat and hot water included. 1 parking, 1 locker. Pets welcome, no size restrictions. This home is ready for you to move in! (id:27495)
Listing courtesy of Oakwyn Realty Ltd. · Connie Buna
Communities.ca Inc.
Stuart Hall, REALTOR® · Licence #LIC-00651009 · Century 21 Bravo
Data from MLS® System. Deemed reliable but not guaranteed accurate by CREA. The trademarks MLS®, Multiple Listing Service® and the associated logos are owned by The Canadian Real Estate Association (CREA) and identify the quality of services provided by real estate professionals who are members of CREA.
REALTOR®, REALTORS®, and the REALTOR® logo are certification marks that are owned by REALTOR® Canada Inc. and licensed exclusively to The Canadian Real Estate Association (CREA). These certification marks identify real estate professionals who are members of CREA and who must abide by CREA’s By-Laws, Rules, and the REALTOR® Code.
Powered by CREA DDF®