Detached House for sale in New Westminster, British Columbia. Listed at $1,248,000.
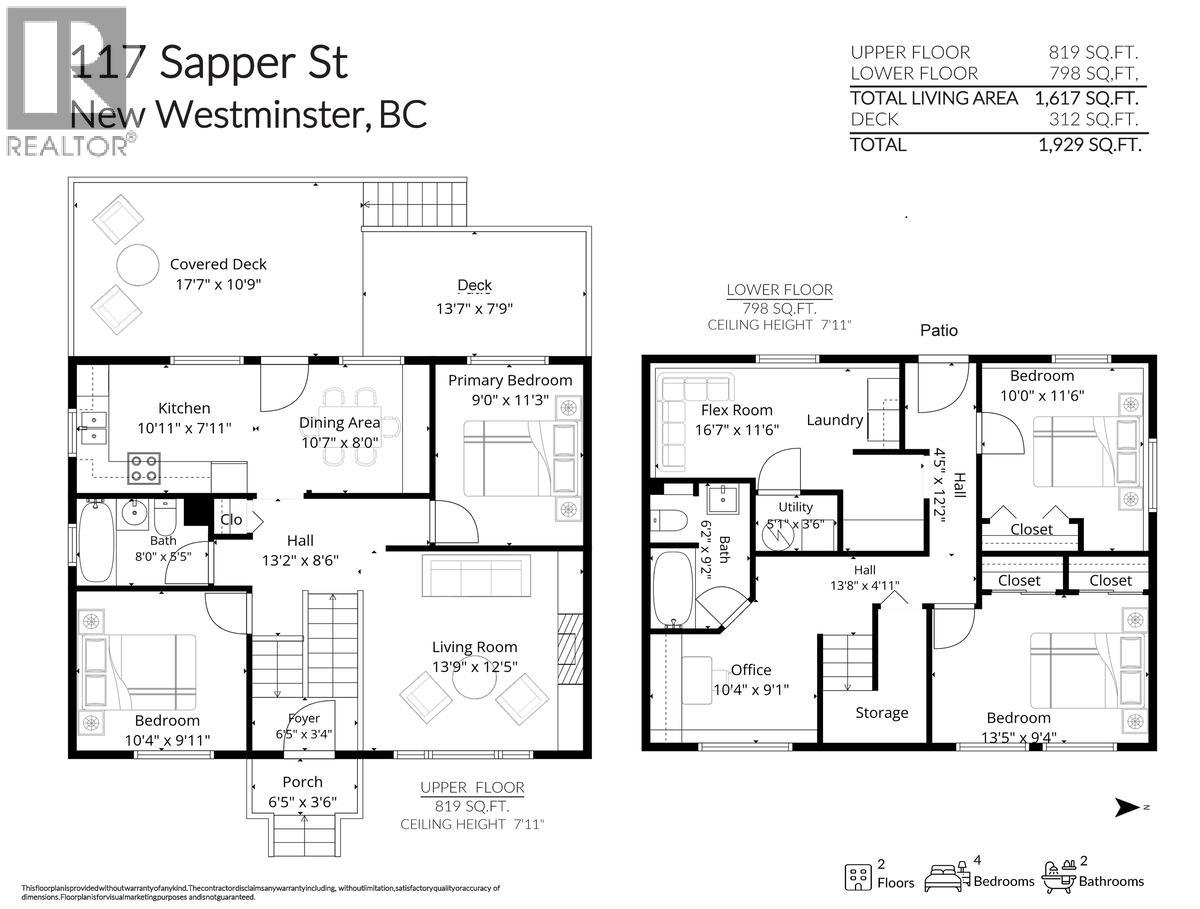
4 bedrooms · 2 bathrooms · 1617 sq ft · Built in 1950
MLS® R3182151
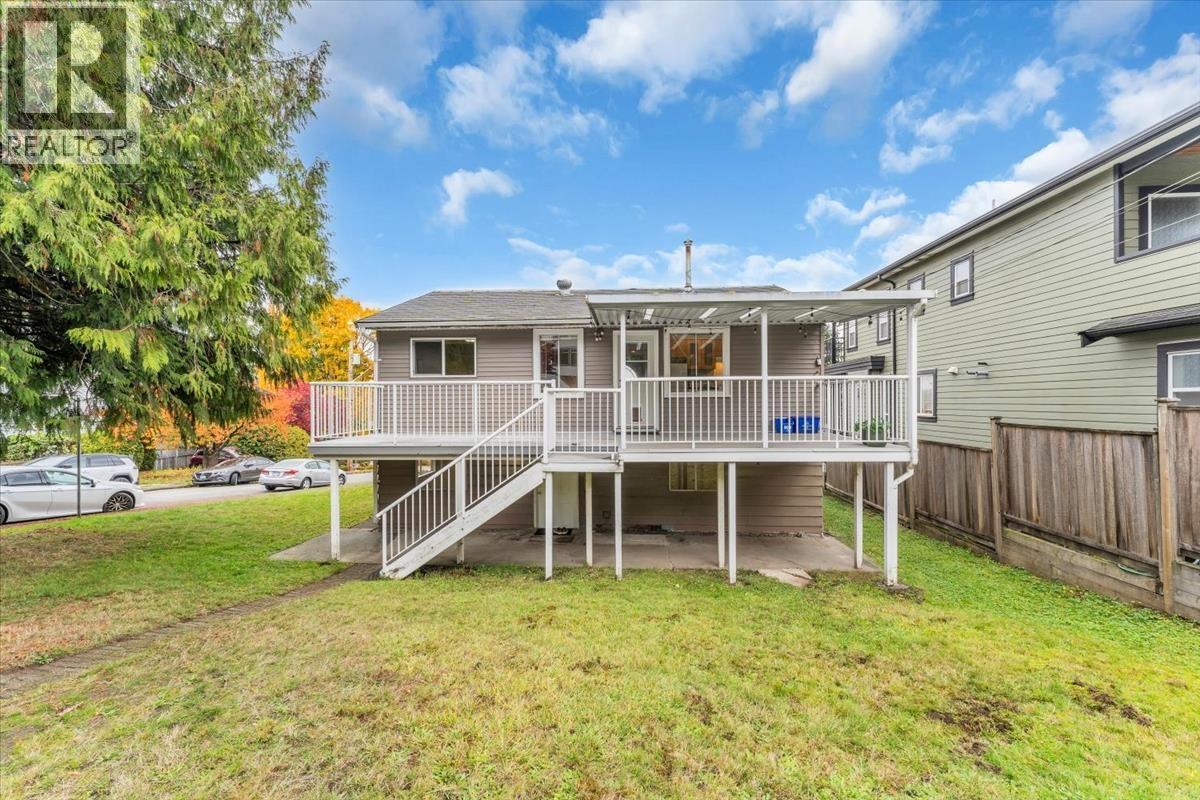
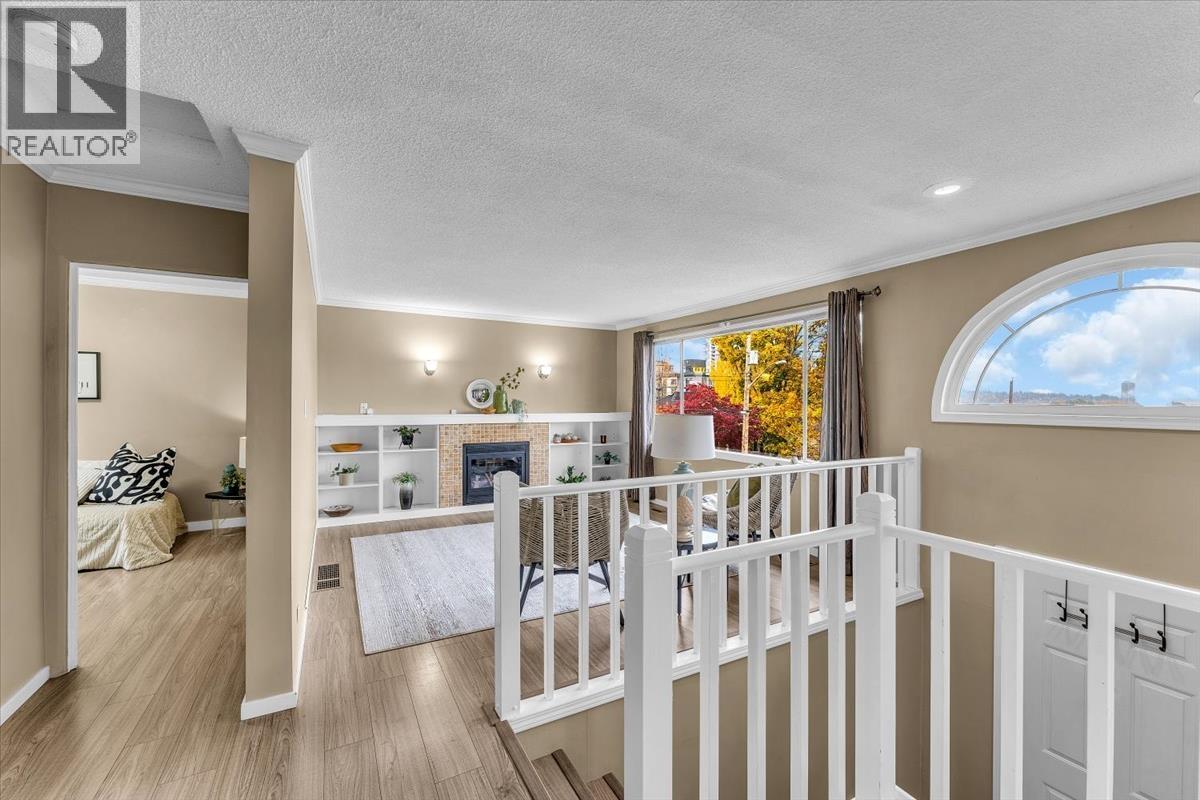
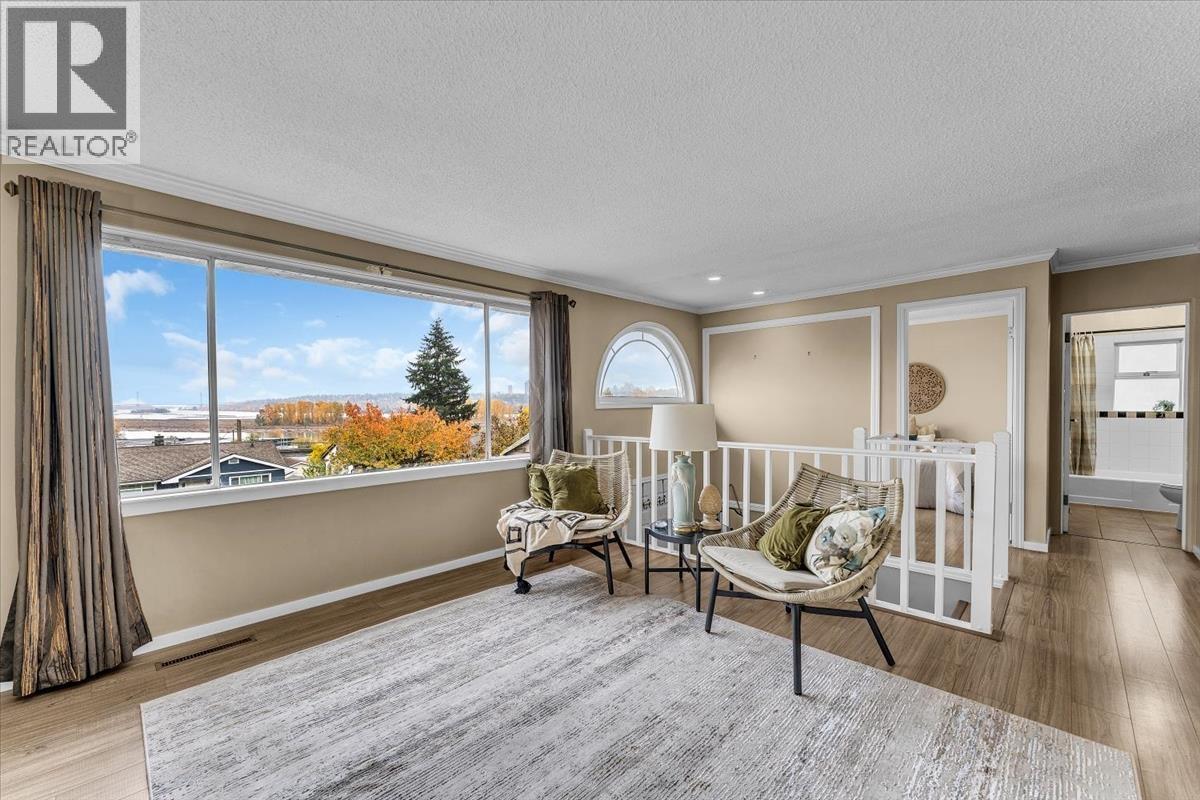
OPEN SAT Nov 14 (1-3) SPECTACULAR RIVER & MOUNTAIN VIEWS from this CORNER RT1 DUPLEX LOT with back lane & side street access, located on the high side of the street in growing Sapperton ! Just a short walk to the SkyTrain, 1 blk to bus & close to shops, Pool, Community Centre, Royal Columbian Hospital & Brewery District. Move-in ready - super clean 4 bdrm, 2 bath home with many updates over the years & features a big covered back deck & yard, double carport, RV parking & secure storage as well. The Fin-All metal shingle roof, gas FP, vinyl siding on upper floor, updated kitchen & baths makes this a great investment. Live in & reap the future benefits with this zoning! Many options under the new density rules. This home was raised in 1973 with permits so full ht. bright bsmt with VIEWS too (id:27495)
Listing courtesy of RE/MAX All Points Realty · Donna Tays
Communities.ca Inc.
Stuart Hall, REALTOR® · Licence #LIC-00651009 · Century 21 Bravo
Data from MLS® System. Deemed reliable but not guaranteed accurate by CREA. The trademarks MLS®, Multiple Listing Service® and the associated logos are owned by The Canadian Real Estate Association (CREA) and identify the quality of services provided by real estate professionals who are members of CREA.
REALTOR®, REALTORS®, and the REALTOR® logo are certification marks that are owned by REALTOR® Canada Inc. and licensed exclusively to The Canadian Real Estate Association (CREA). These certification marks identify real estate professionals who are members of CREA and who must abide by CREA’s By-Laws, Rules, and the REALTOR® Code.
Powered by CREA DDF®