Condo for sale in New Westminster, British Columbia. Listed at $799,000.
2 bedrooms · 2 bathrooms · 1260 sq ft · Built in 2005
MLS® 30311014
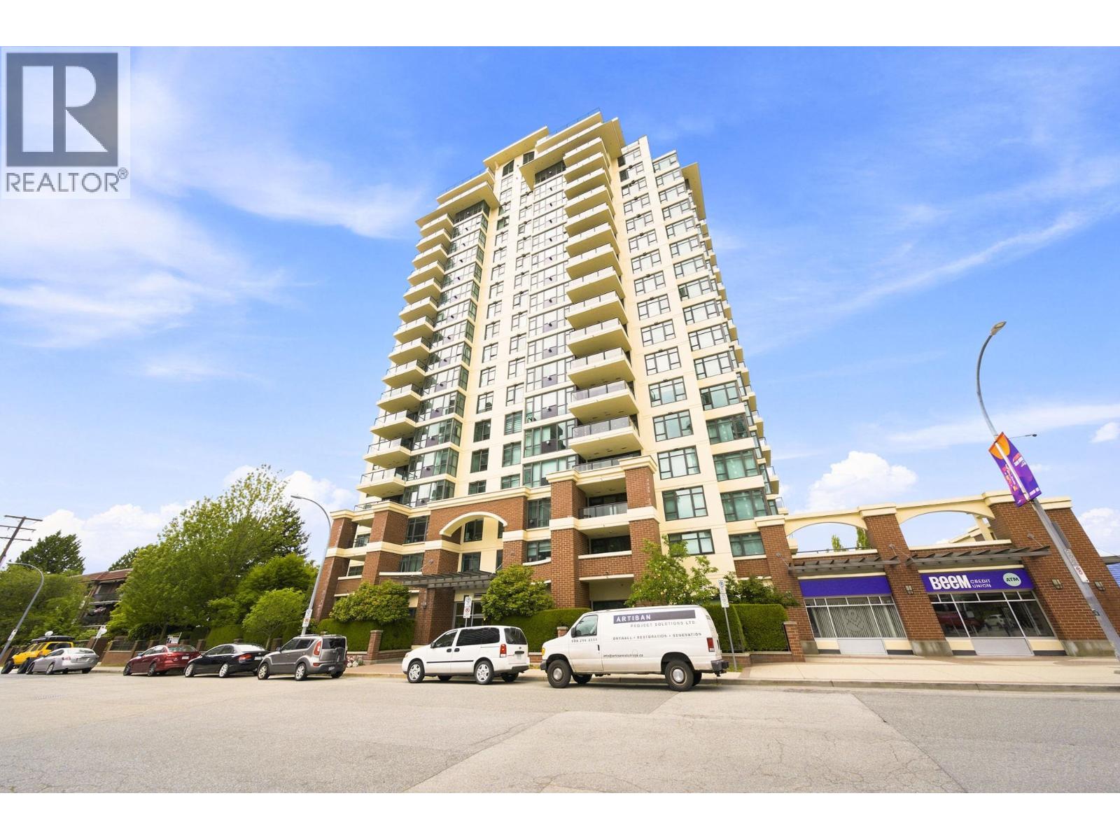
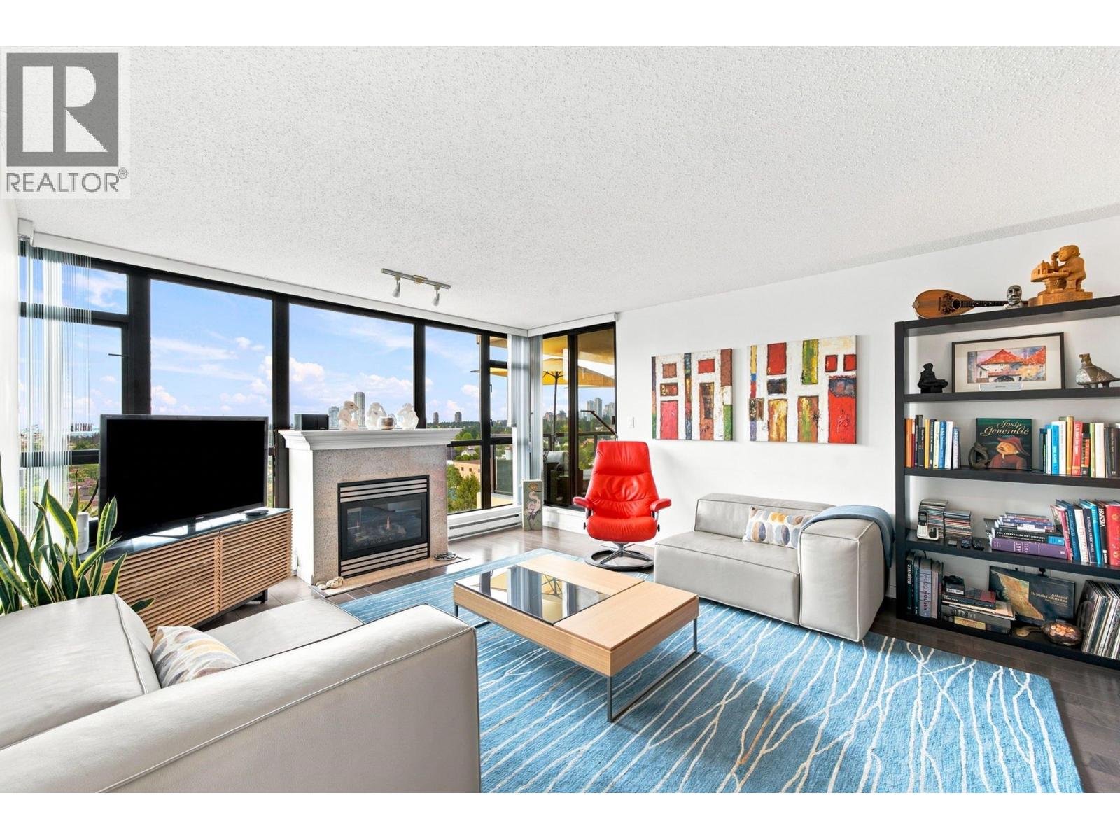
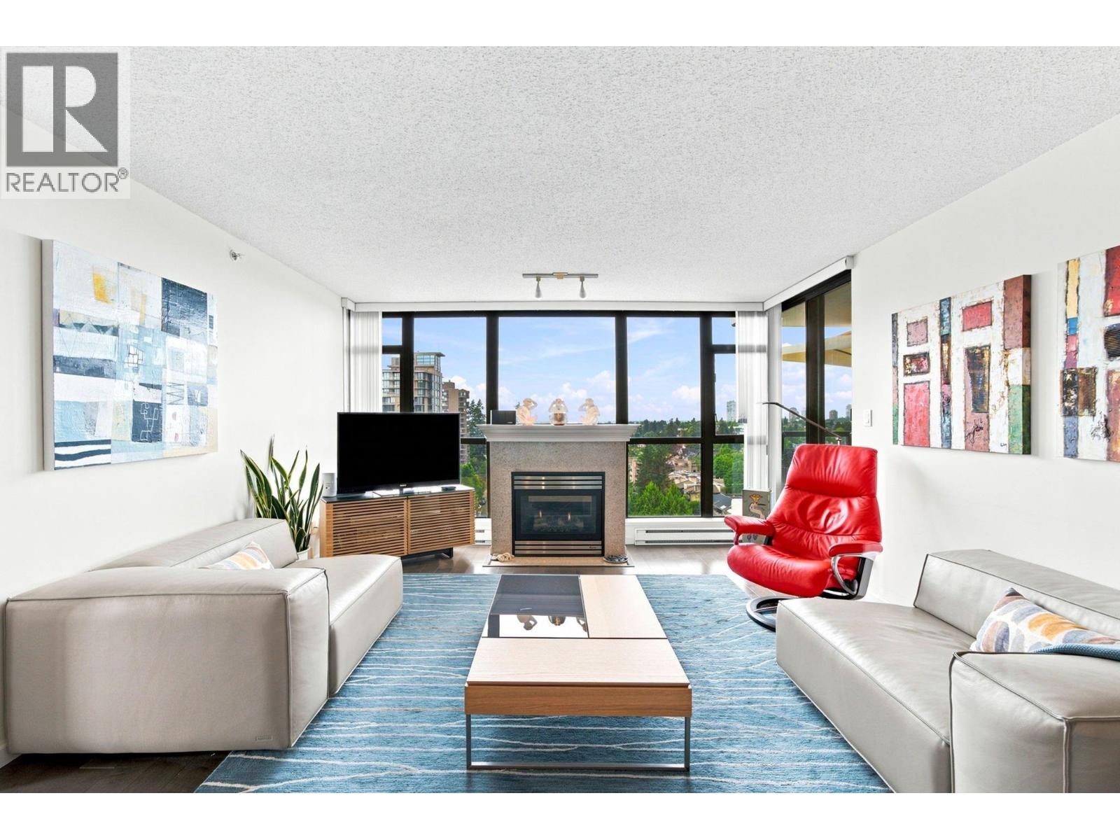
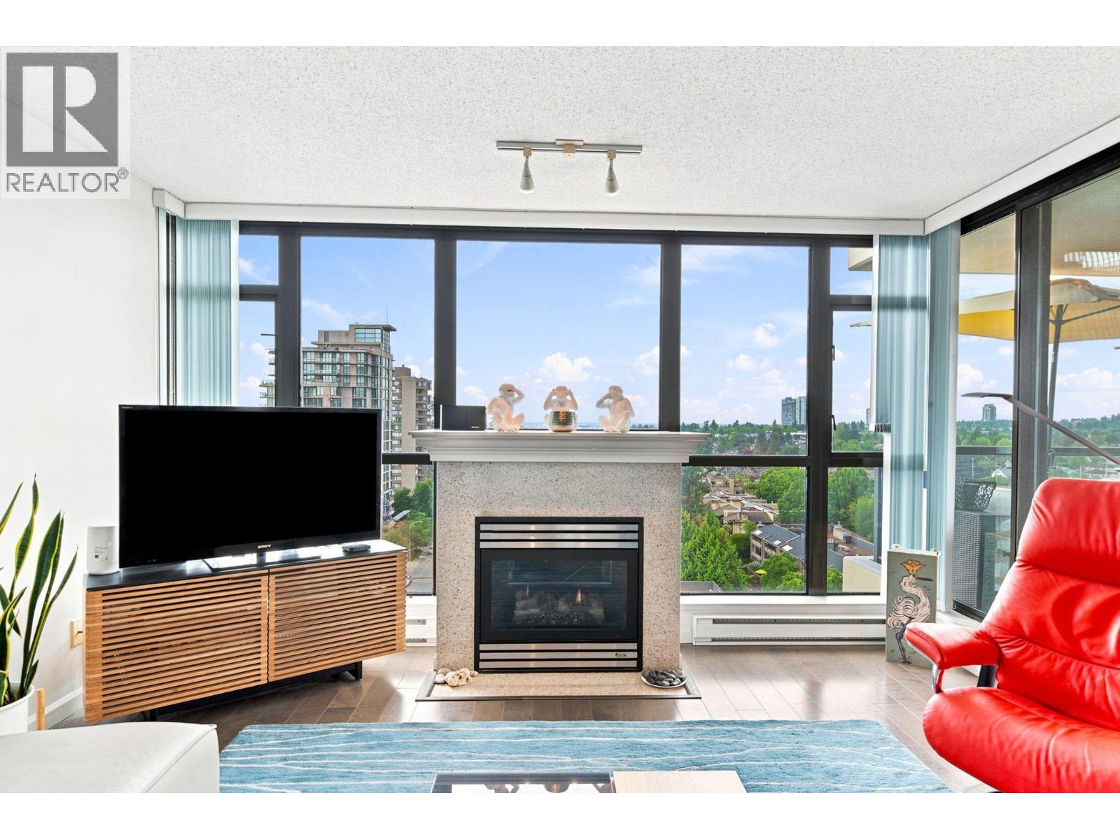
PANORAMIC VIEWS! Spacious 2 Bed+Den, 2 Bath offers one of the best floor plans in the building, with bedrooms on opposite sides, a large open living/dining area, & floor-to-ceiling windows showcasing west facing city, river, mountain & sunset views. The kitchen & bathrooms have been updated with quartz counters, new sink & faucets. Kitchen opens to the living space with gas fireplace, laminate flooring throughout the home. Primary bedroom features a walk-in closet, full ensuite, & access to the covered balcony. The den is perfect for a home office or nursery. 1 parking & 1 large storage locker included. Bosa-built concrete building with gym, social room, car wash area & caretaker. Prime Uptown location, steps to Moody Park, schools, shopping, restaurants, transit and more. MUST SEE! (id:27495)
Listing courtesy of Oakwyn Realty Ltd. · James Garbutt
Communities.ca Inc.
Stuart Hall, REALTOR® · Licence #LIC-00651009 · Century 21 Bravo
Data from MLS® System. Deemed reliable but not guaranteed accurate by CREA. The trademarks MLS®, Multiple Listing Service® and the associated logos are owned by The Canadian Real Estate Association (CREA) and identify the quality of services provided by real estate professionals who are members of CREA.
REALTOR®, REALTORS®, and the REALTOR® logo are certification marks that are owned by REALTOR® Canada Inc. and licensed exclusively to The Canadian Real Estate Association (CREA). These certification marks identify real estate professionals who are members of CREA and who must abide by CREA’s By-Laws, Rules, and the REALTOR® Code.
Powered by CREA DDF®