Townhouse for sale in New Westminster, British Columbia. Listed at $899,900.
3 bedrooms · 3 bathrooms · 1311 sq ft · Built in 2026
MLS® 30033639
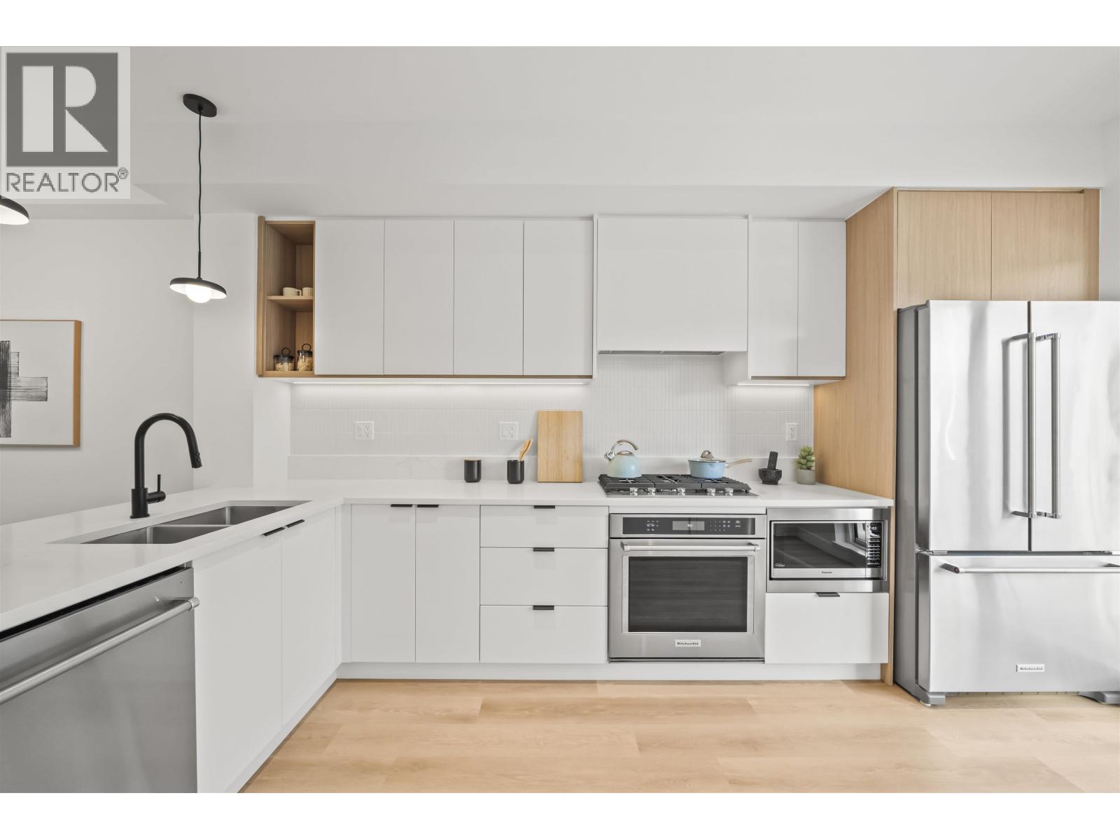
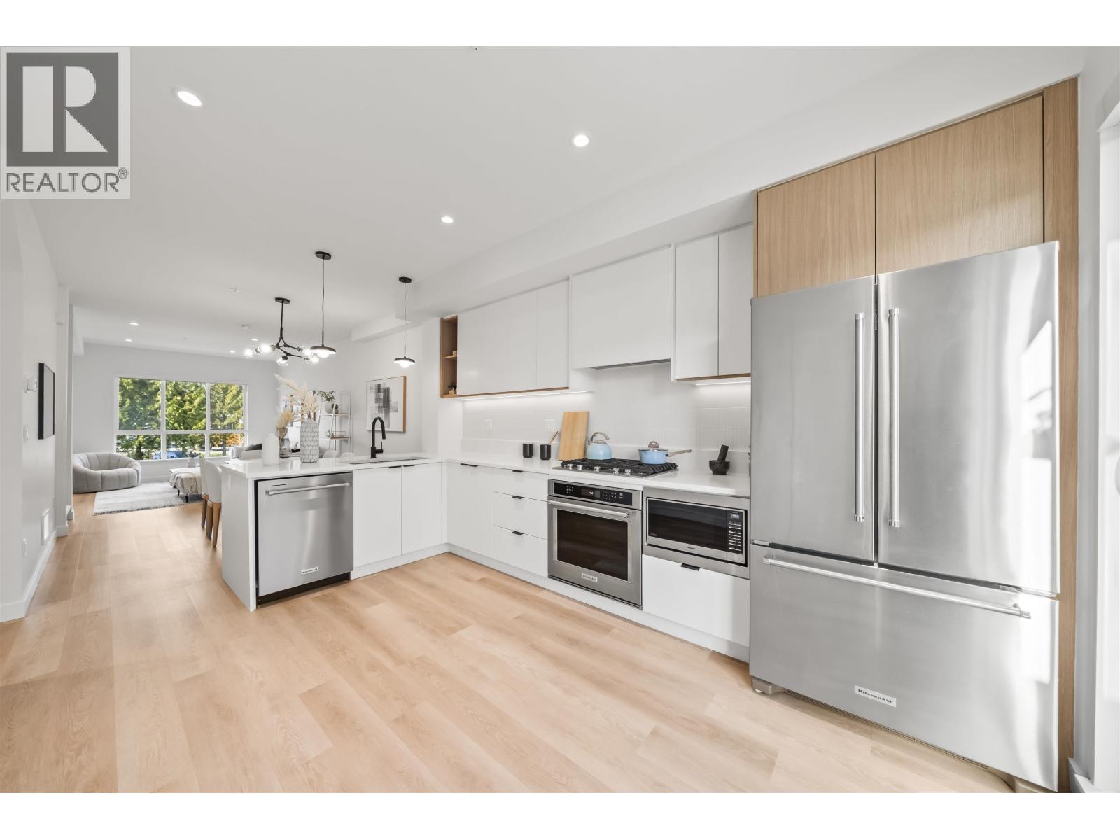
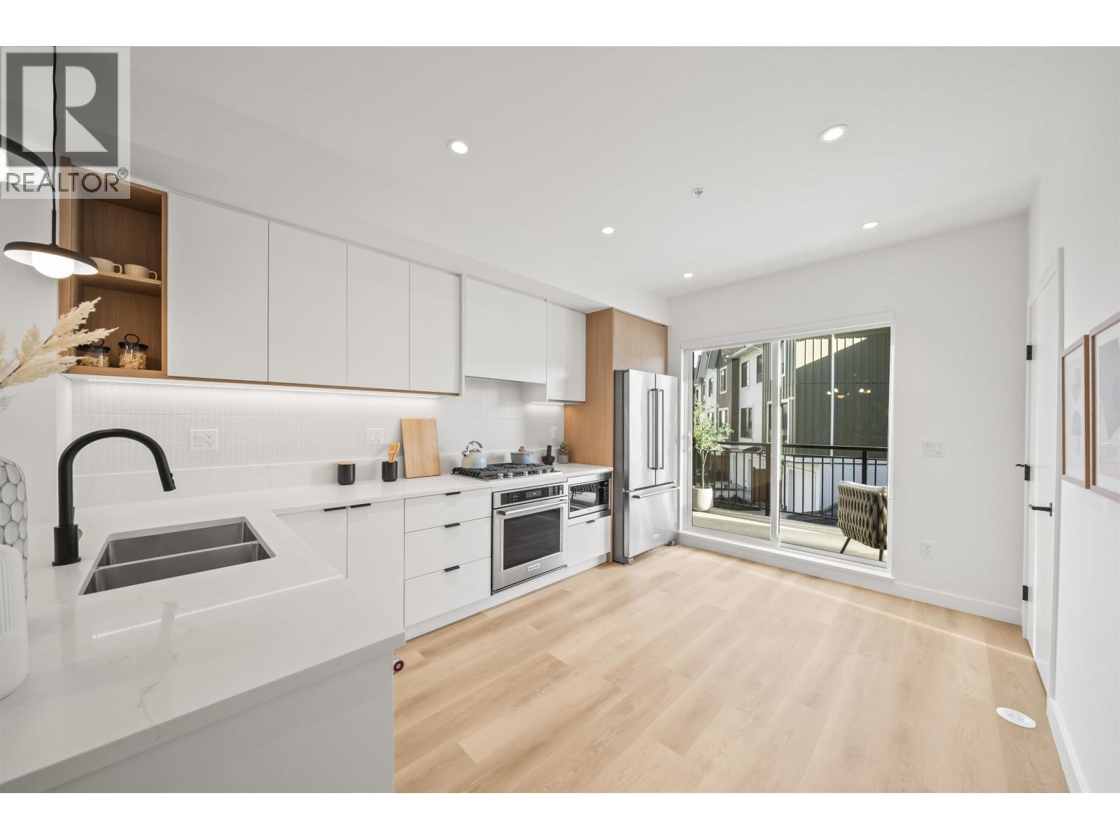
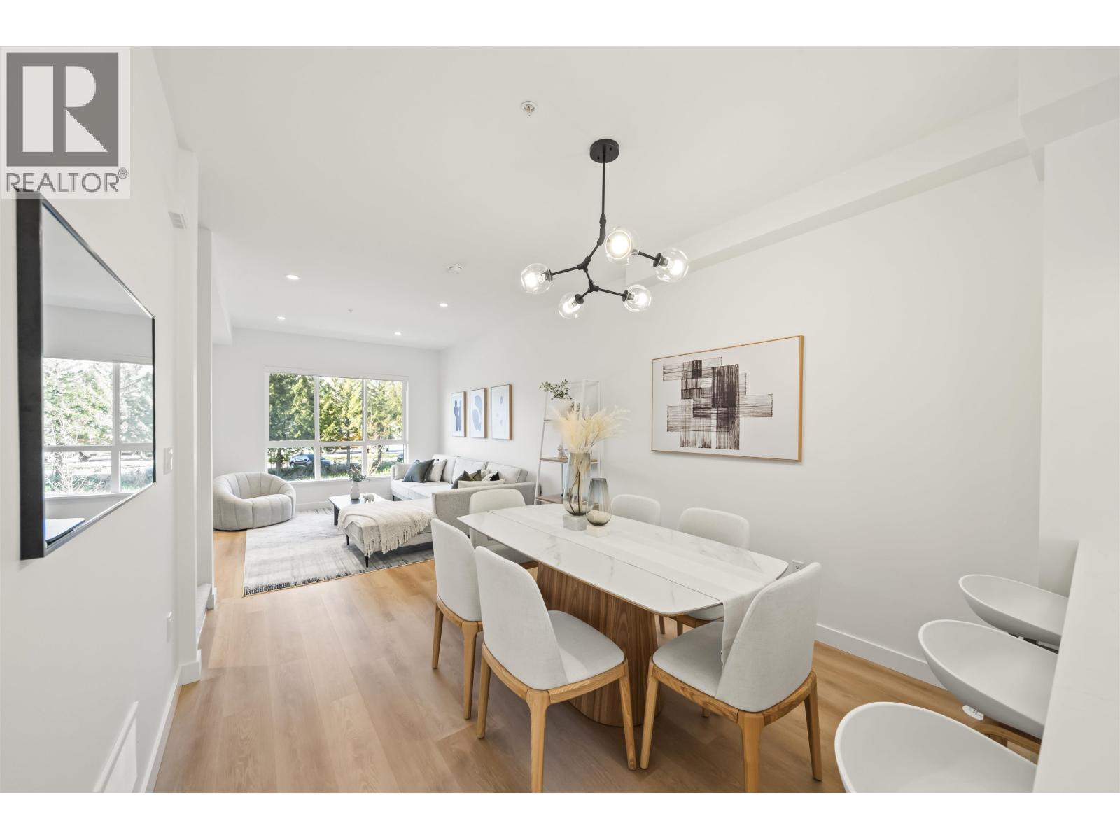
Welcome to Mercer Village, New Westminster's master-planned townhome community with Port Royal boardwalk, everyday conveniences and future Mercer High Street nearby. This MOVE-IN READY 3-bed/3-bath home offers functional family living with 9' ceilings, luxury vinyl plank flooring and a powder room on the main. The kitchen features a 36" fridge, 5-burner gas cooktop, wall oven, dishwasher, spacious pantry and 6' peninsula. Enjoy A/C, a balcony with BBQ gas bib, patio with hose bib, tandem garage with Level 2 EV outlet, and driveway apron for a 3rd vehicle. 3 bedrooms and 2 spa-inspired baths upstairs. Home #137 is a B1 Plan in the DARK colour scheme; other plans/schemes available. 2 YEARS NO STRATA FEES*. Pet-friendly. Visit our Sales Centre at 260 Ewen Ave, open Sat-Tues 12-5PM & by appointment. (id:27495)
Listing courtesy of Oakwyn Realty Ltd. · Kate Pelzer
Communities.ca Inc.
Stuart Hall, REALTOR® · Licence #LIC-00651009 · Century 21 Bravo
Data from MLS® System. Deemed reliable but not guaranteed accurate by CREA. The trademarks MLS®, Multiple Listing Service® and the associated logos are owned by The Canadian Real Estate Association (CREA) and identify the quality of services provided by real estate professionals who are members of CREA.
REALTOR®, REALTORS®, and the REALTOR® logo are certification marks that are owned by REALTOR® Canada Inc. and licensed exclusively to The Canadian Real Estate Association (CREA). These certification marks identify real estate professionals who are members of CREA and who must abide by CREA’s By-Laws, Rules, and the REALTOR® Code.
Powered by CREA DDF®