Detached House for sale in New Westminster, British Columbia. Listed at $2,780,000.
9 bedrooms · 9 bathrooms · 5007 sq ft · Built in 2019
MLS® 30248955
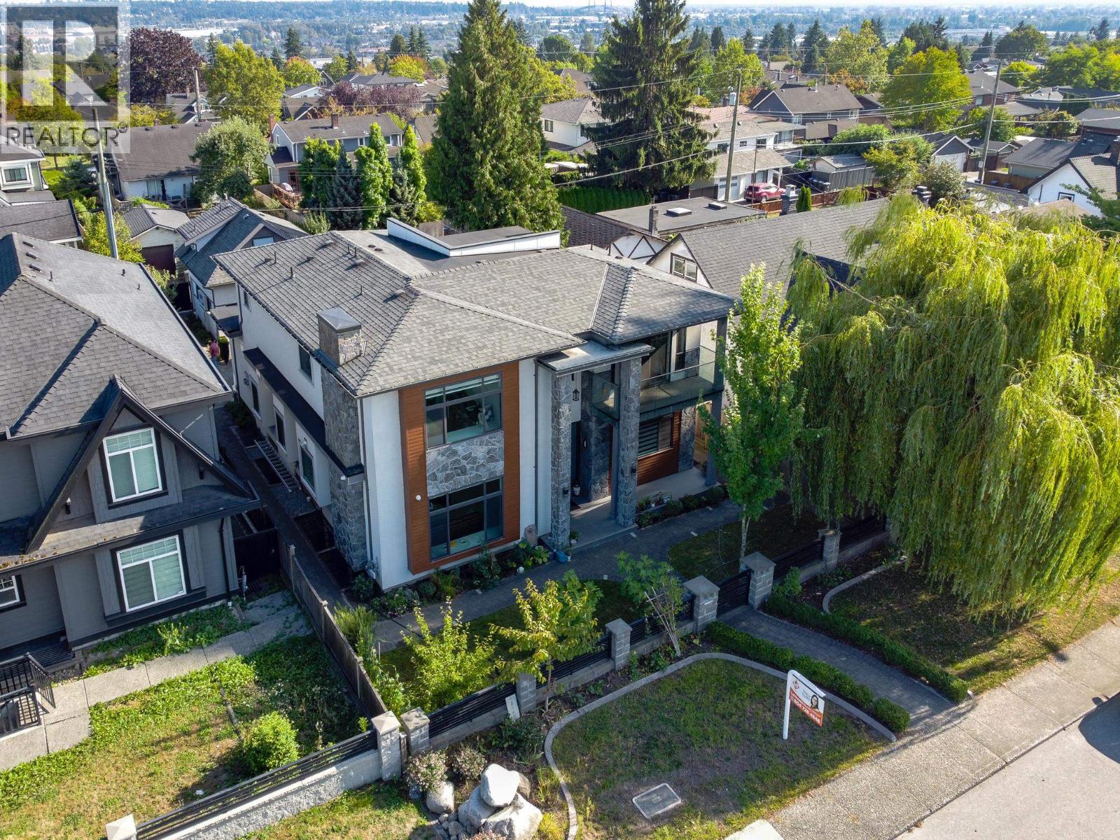
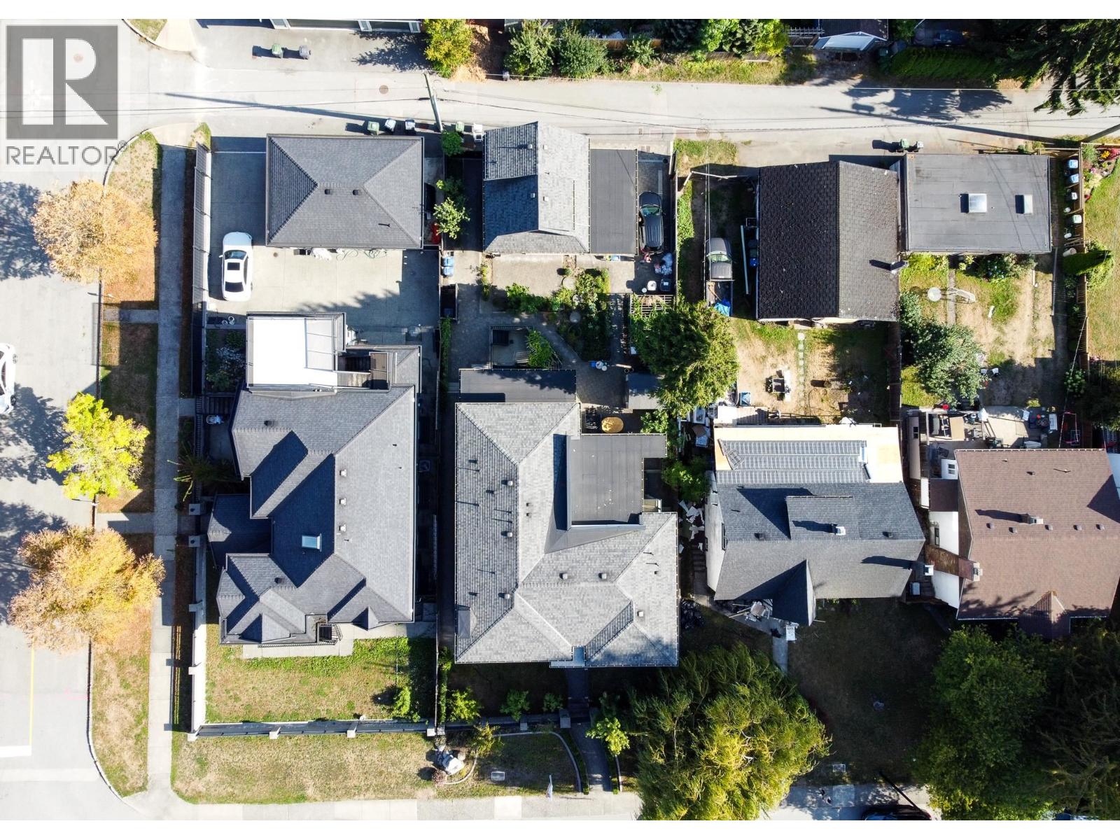
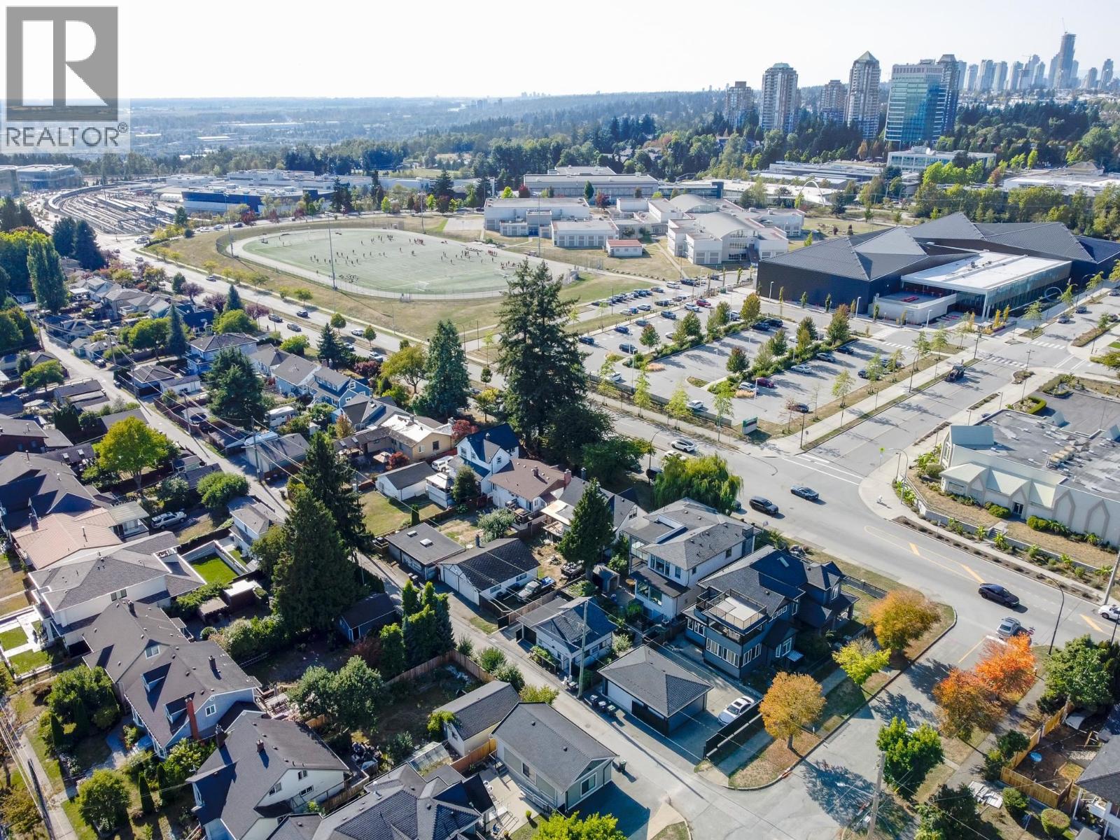
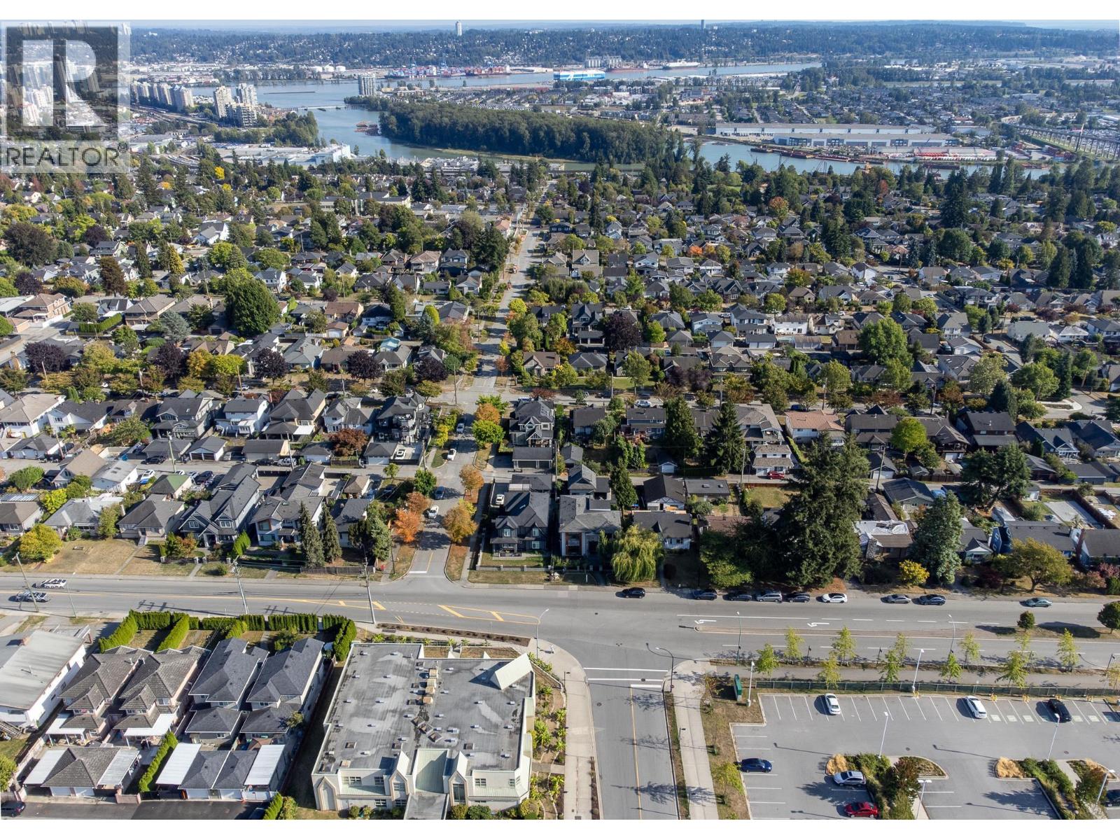
This is a modern, High-End and brand new home located in a very convenient neighborhood. 5 minutes walking distance to skytrain. Beautiful custom built home with radiant floors, A/C, HRV, built-in-vacuum, Security alarm & camera system, Smart Thermostat Nest, steam & handheld showers, Fire pit upper deck, BBQ hook up on dec, Control 4 for automation, Theater room, 2 inwall toilets, Nano door open to main deck. Featuring 9 bedrooms, 9 bathrooms, 4 kitchens, 3 laundries. On the main floor, there is a senior bedroom with en-suit bathroom, one powder room. While on second floor, there are four bedrooms & 3 bathrooms. Two bedrooms & two bathrooms in Laneway house, plus one bedroom legal rented unit in basement with separate entrances. Open House Sun (Sep 20) at 2-4pm! (id:27495)
Listing courtesy of LeHomes Realty Premier · Tracy Hu
Communities.ca Inc.
Stuart Hall, REALTOR® · Licence #LIC-00651009 · Century 21 Bravo
Data from MLS® System. Deemed reliable but not guaranteed accurate by CREA. The trademarks MLS®, Multiple Listing Service® and the associated logos are owned by The Canadian Real Estate Association (CREA) and identify the quality of services provided by real estate professionals who are members of CREA.
REALTOR®, REALTORS®, and the REALTOR® logo are certification marks that are owned by REALTOR® Canada Inc. and licensed exclusively to The Canadian Real Estate Association (CREA). These certification marks identify real estate professionals who are members of CREA and who must abide by CREA’s By-Laws, Rules, and the REALTOR® Code.
Powered by CREA DDF®