Condo for sale in New Westminster, British Columbia. Listed at $588,900.
1 bedrooms · 1 bathrooms · 568 sq ft · Built in 2027



MLS® 29979815
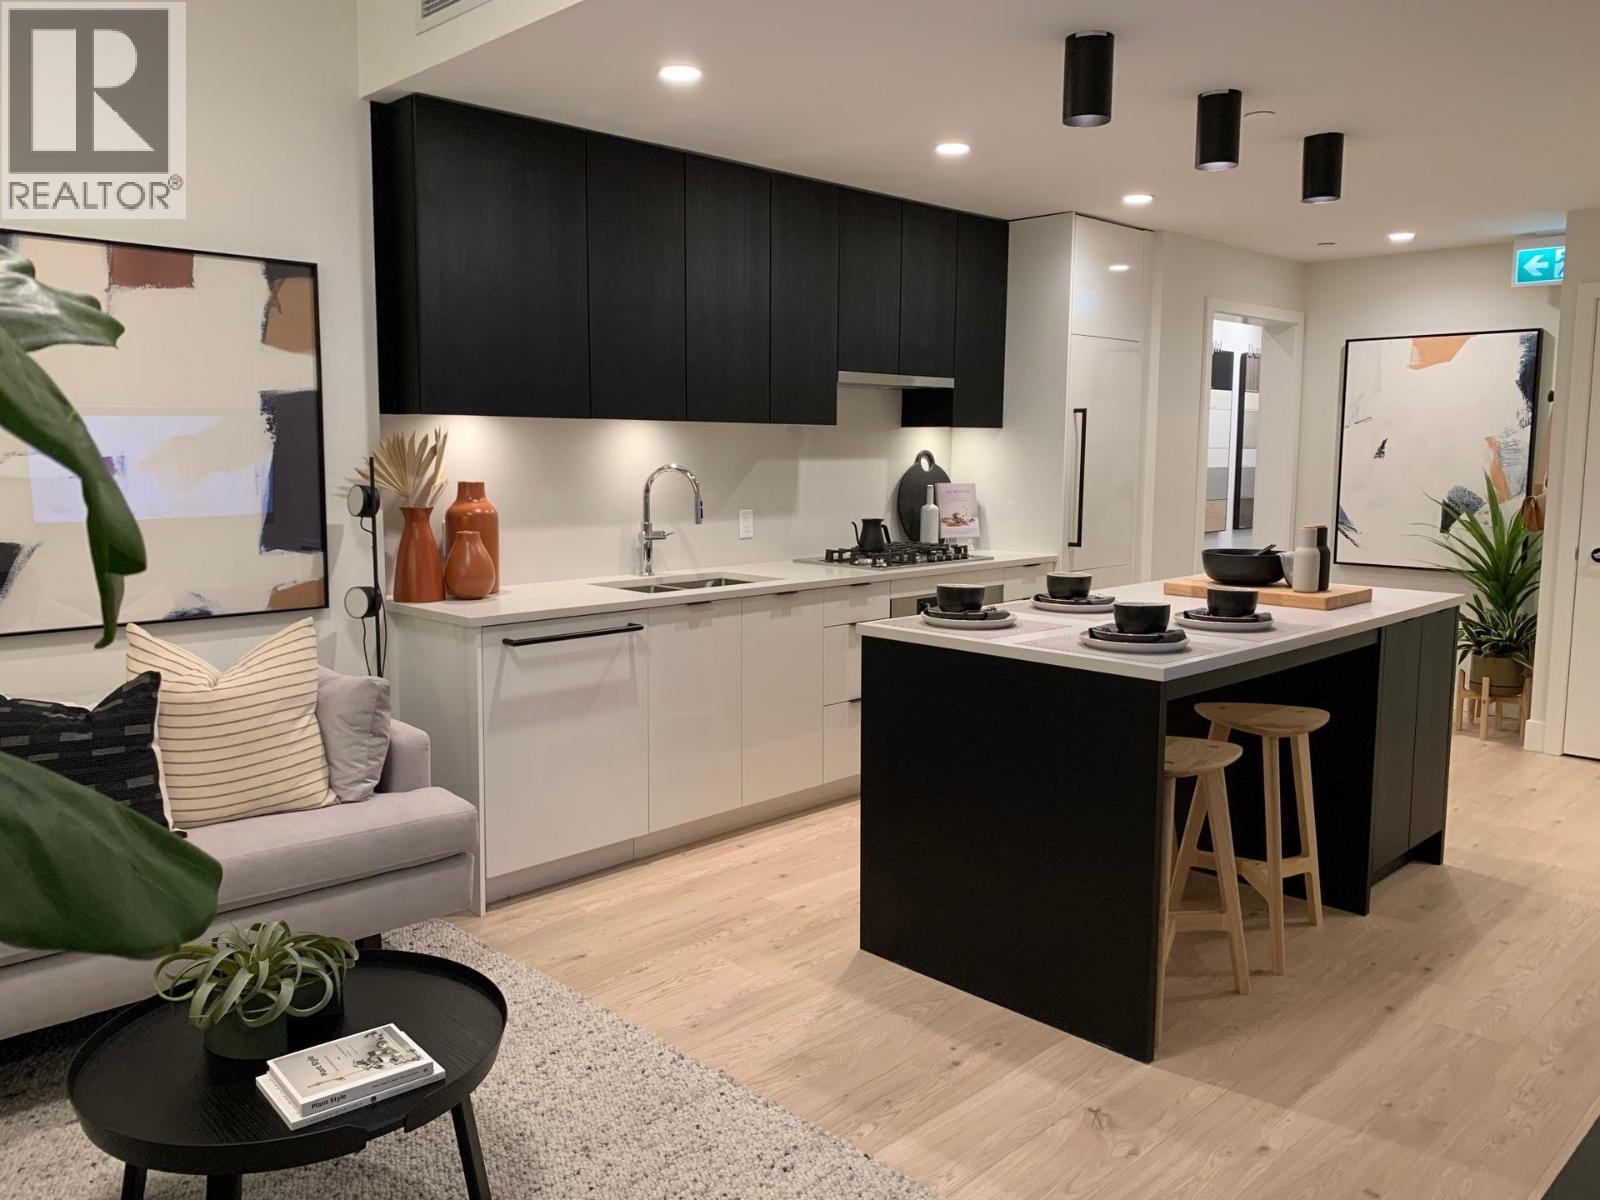
Assignment of Contract at the sold out final bldg at Brewery District - The Keary - by reputable Wesgroup. Rare corner 18th floor 1 bed facing NW & offers AC. Kitchen features Fulgor Milano appliances incl. full size gas cooktop & oven; 24 inch fridge; quartz counters & backsplash; kitchen island with counter height seating for 4. Bedrm features built-in closet millwork. Full size W/D. Parking & storage incl. Amenities incl. day time concierge; gym; yoga; dog run; 2 lounges both with kitchens; o/d garden terraces; guest suite & more. Location couldn't be more convenient - walk score of 83. Direct access to Sapperton SkyTrain; next to Royal Columbian Hospital; shopping on your doorstep incl. Save-On Foods; restaurants; pharmacy & more. Easy access to Highway. Estimated completion early 2027! No in-person viewings as bldg is under construction. (id:27495)
Listing courtesy of Oakwyn Realty Ltd. · Colin Gatward
Communities.ca Inc.
Stuart Hall, REALTOR® · Licence #LIC-00651009 · Century 21 Bravo
Data from MLS® System. Deemed reliable but not guaranteed accurate by CREA. The trademarks MLS®, Multiple Listing Service® and the associated logos are owned by The Canadian Real Estate Association (CREA) and identify the quality of services provided by real estate professionals who are members of CREA.
REALTOR®, REALTORS®, and the REALTOR® logo are certification marks that are owned by REALTOR® Canada Inc. and licensed exclusively to The Canadian Real Estate Association (CREA). These certification marks identify real estate professionals who are members of CREA and who must abide by CREA’s By-Laws, Rules, and the REALTOR® Code.
Powered by CREA DDF®