Condo for sale in New Westminster, British Columbia. Listed at $399,990.
1 bedrooms · 1 bathrooms · 872 sq ft · Built in 1974
MLS® R3178661
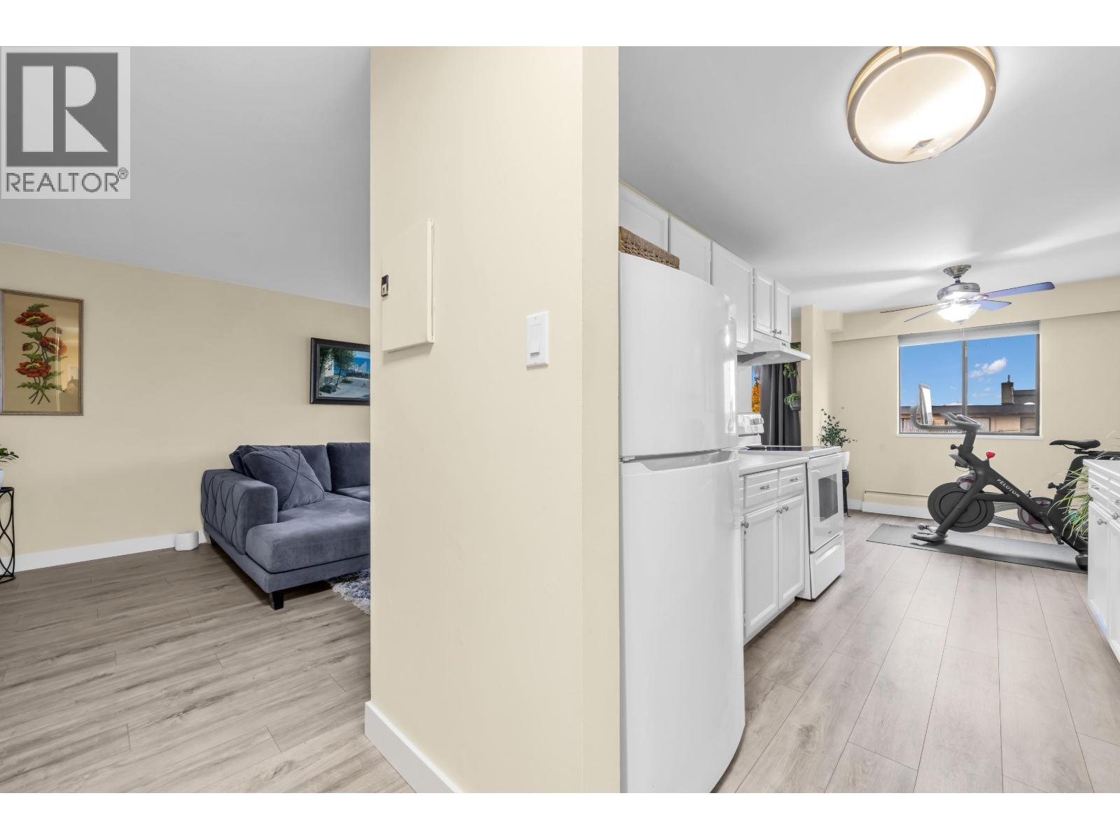
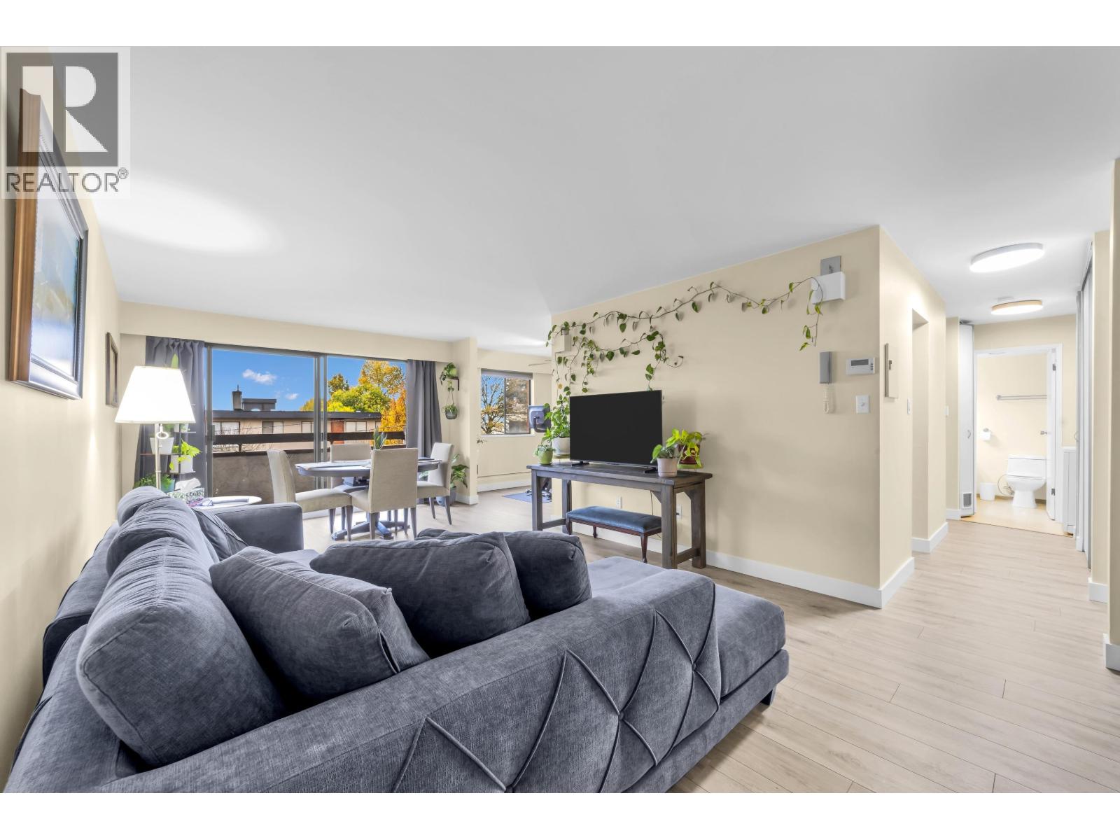
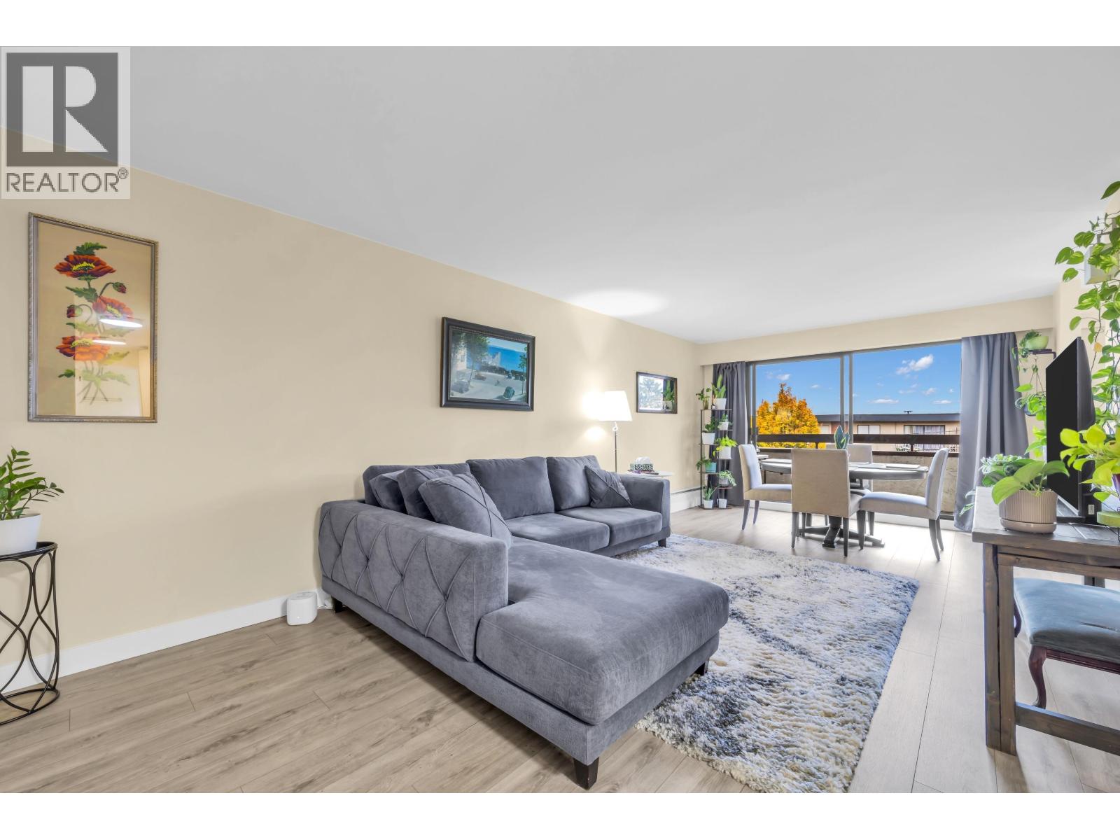
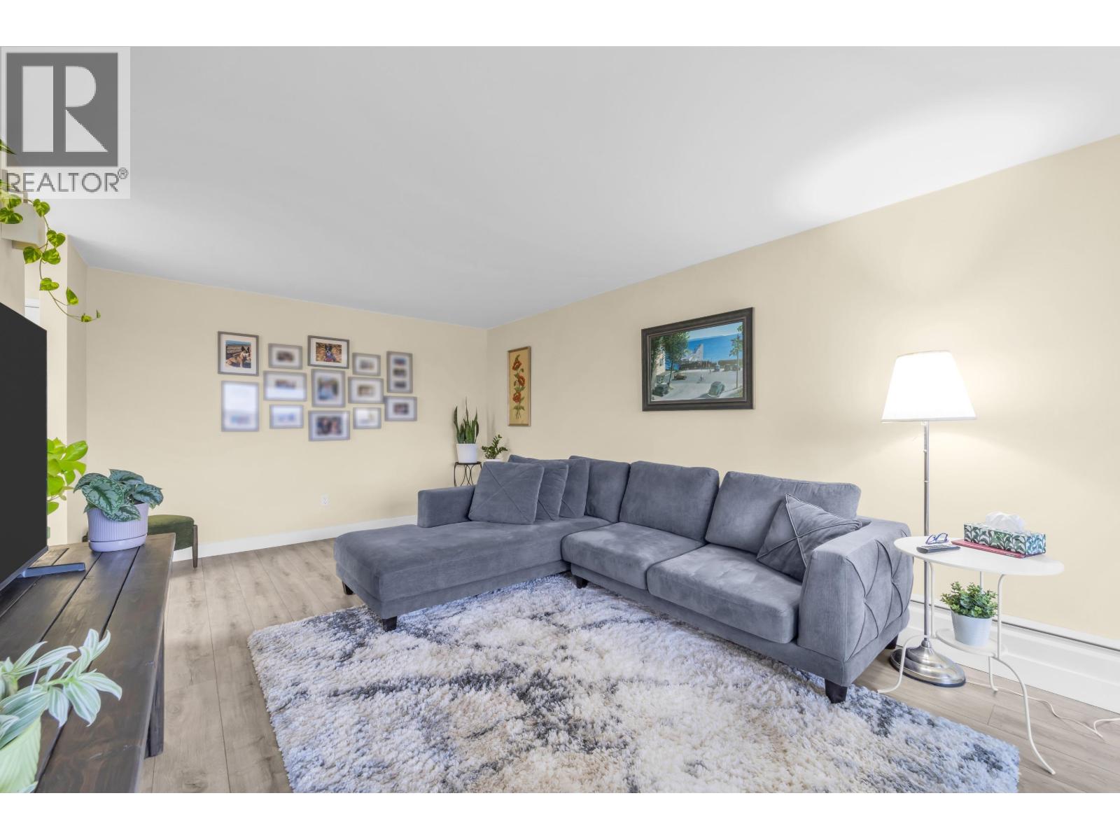
Bright, spacious living in the heart of Uptown! This inviting 872 square ft apartment offers a generous living and dining area with large windows that bring in plenty of natural light. Updates in 2026 include fresh paint, popcorn ceiling removal, new laminate flooring and updated baseboards. The kitchen features white cabinetry, new countertops and a new sink, along with ample storage and prep space. The spacious primary bedroom offers generous closet space, while in-suite laundry adds everyday convenience. Step onto the 53 square ft balcony to enjoy your morning coffee and take in the Fraser River and city views. With SkyTrain, parks and Douglas College just a short walk away, this home combines comfortable living with a convenient location. (id:27495)
Listing courtesy of Oakwyn Realty Ltd. · Paris Mina-Pour
Communities.ca Inc.
Stuart Hall, REALTOR® · Licence #LIC-00651009 · Century 21 Bravo
Data from MLS® System. Deemed reliable but not guaranteed accurate by CREA. The trademarks MLS®, Multiple Listing Service® and the associated logos are owned by The Canadian Real Estate Association (CREA) and identify the quality of services provided by real estate professionals who are members of CREA.
REALTOR®, REALTORS®, and the REALTOR® logo are certification marks that are owned by REALTOR® Canada Inc. and licensed exclusively to The Canadian Real Estate Association (CREA). These certification marks identify real estate professionals who are members of CREA and who must abide by CREA’s By-Laws, Rules, and the REALTOR® Code.
Powered by CREA DDF®