Townhouse for sale in New Westminster, British Columbia. Listed at $898,800.
2 bedrooms · 3 bathrooms · 1525 sq ft · Built in 1999
MLS® 30249845
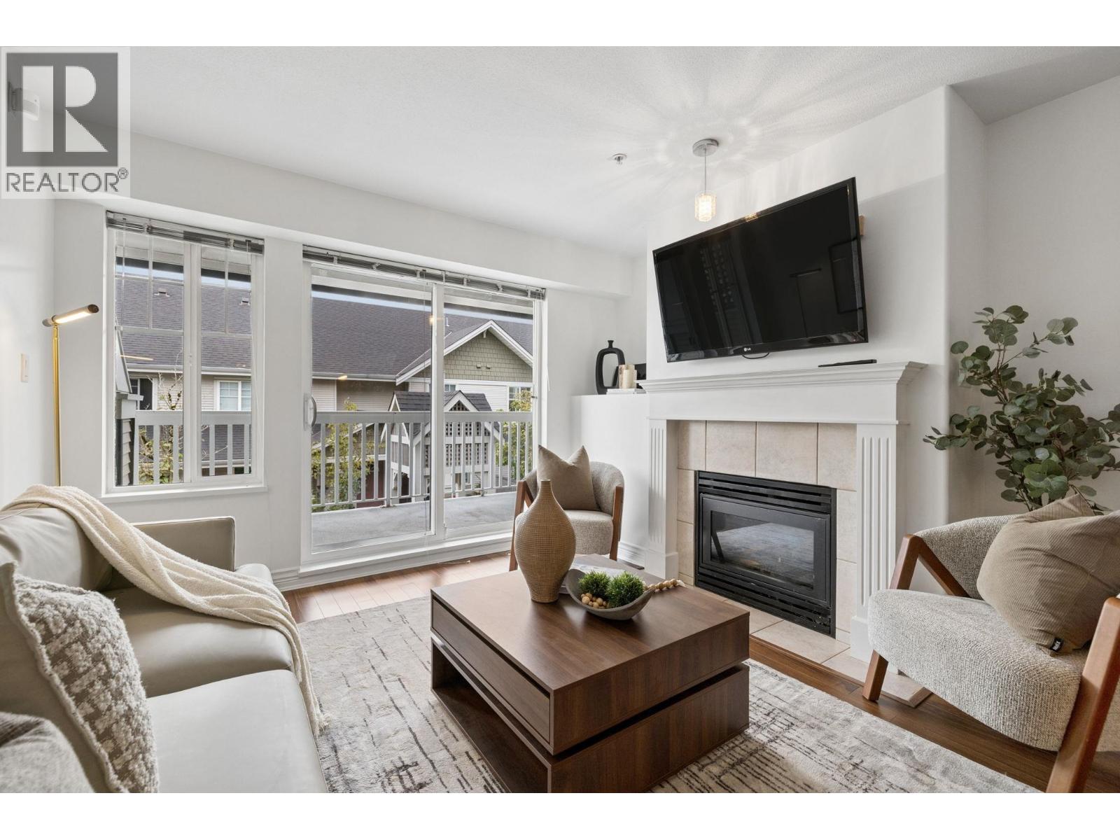
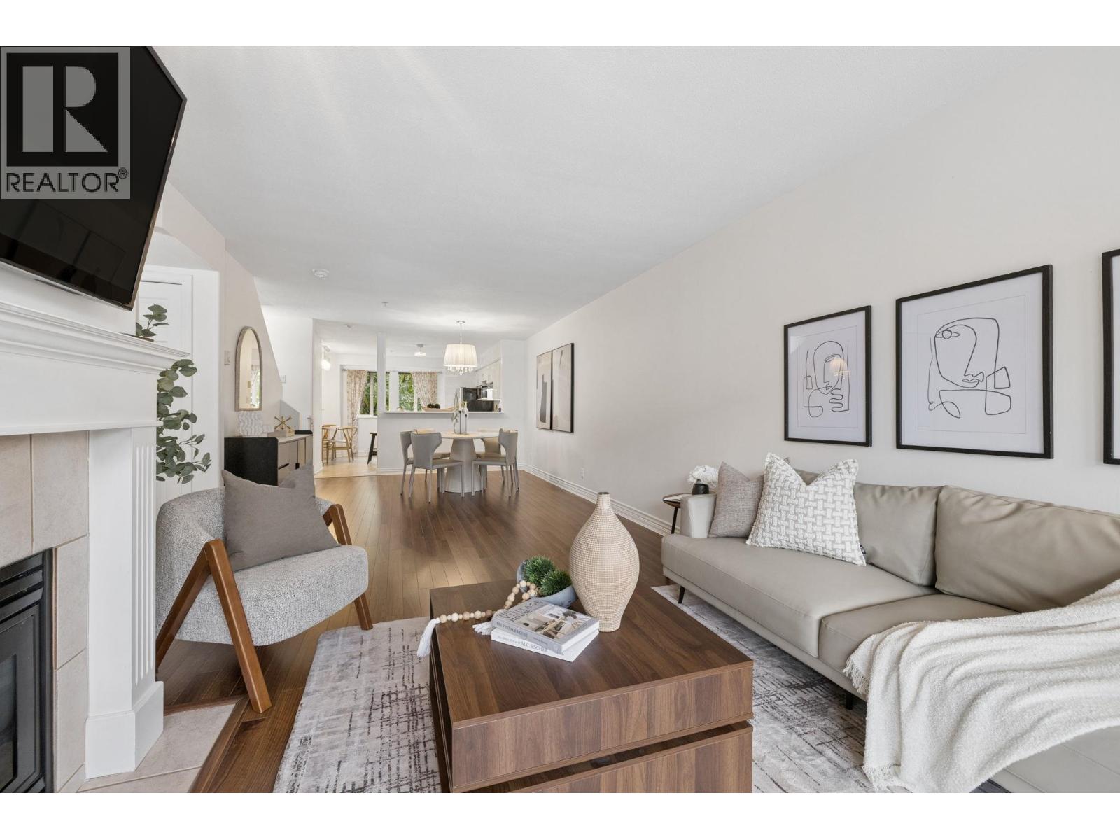
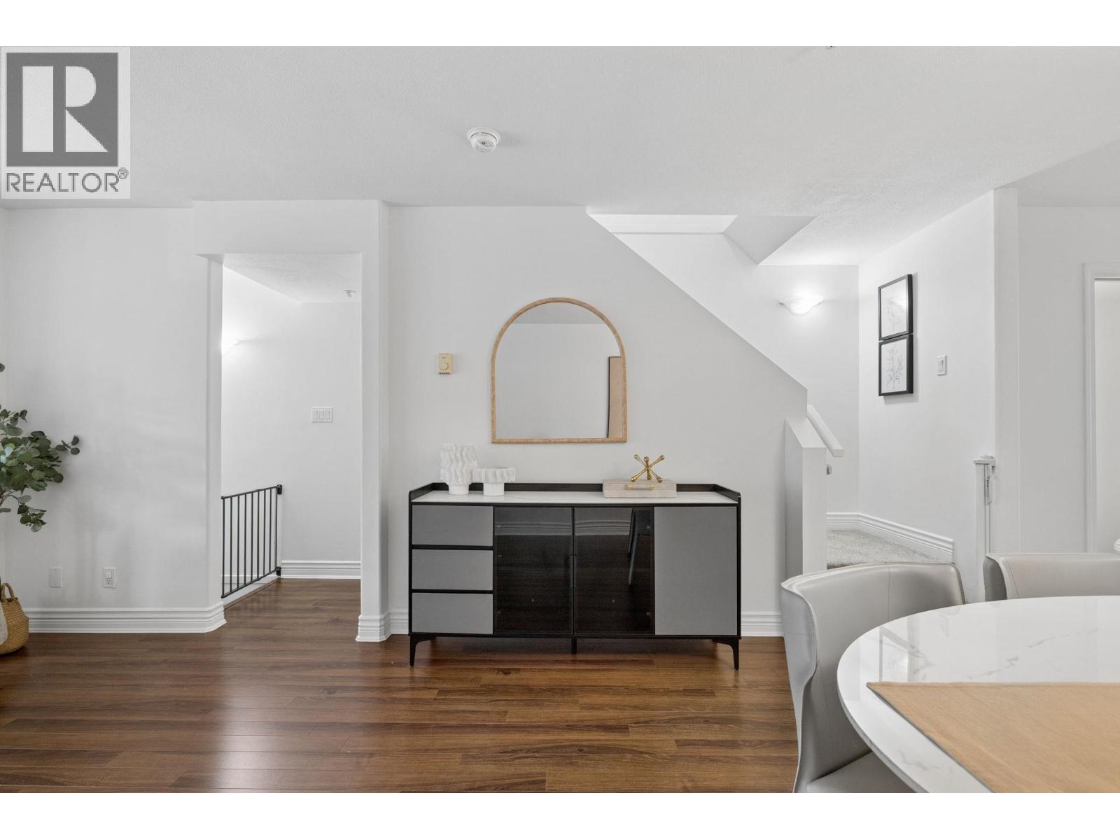
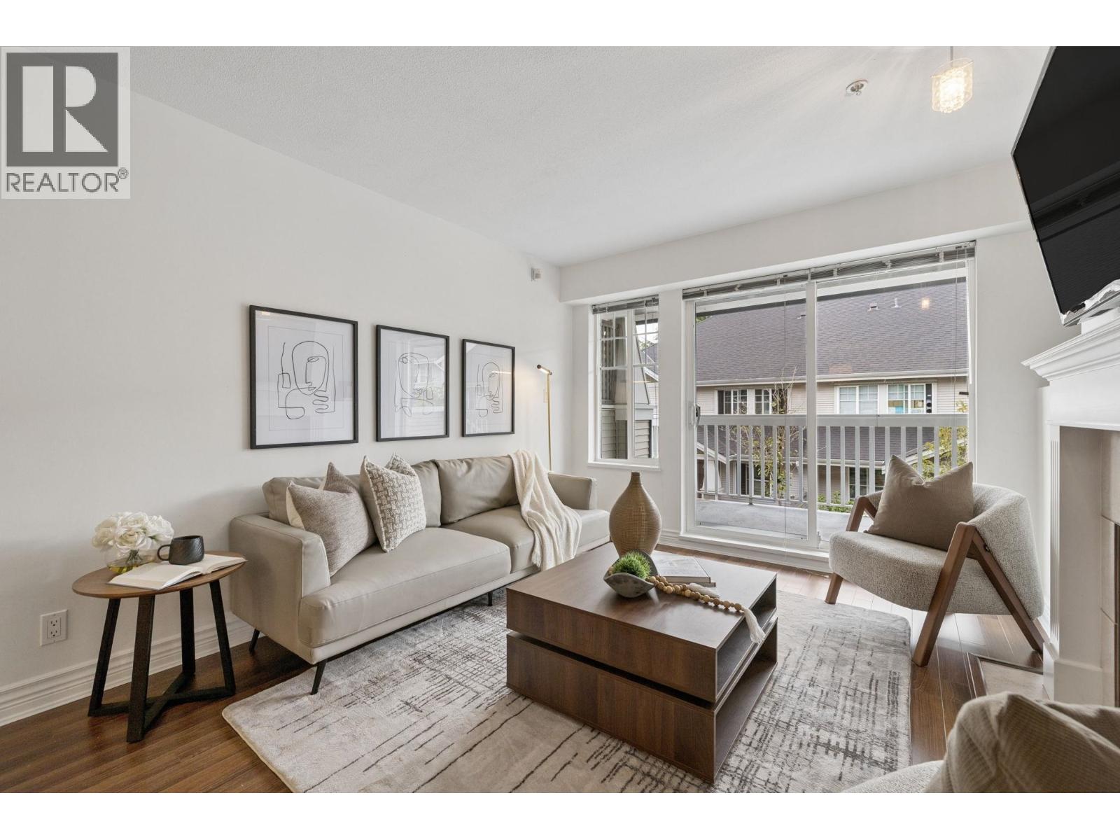
Welcome to COBBLESTONE WALK by award-winning developer BOSA! This RENOVATED & METICULOUSLY MAINTAINED 1525 SF 2 bed + DEN + 2.5 bath home offers an exceptionally functional, bright floorplan with plenty of room to live, work & entertain. Main floor features updated flooring & paint, a cozy gas fireplace and generous living/dining area opening to a large private balcony perfect for BBQ, entertaining or relaxation! Gourmet chef's kitchen boasts S/S appliances, stone counters, custom white cabinetry & large island for all your cooking needs! Spacious den + full laundry room offers the perfect home office/flex space. Upstairs features 2 oversized bedrooms with large closets, including a spacious primary & ensuite. STEPS to SkyTrain, shops, restaurants, schools & parks. 2 SIDE-BY-SIDE PARKING! OPEN HOUSE SEPTEMBER 12/13 SAT & SUN 2-4PM. (id:27495)
Listing courtesy of eXp Realty · Howard Hu
Communities.ca Inc.
Stuart Hall, REALTOR® · Licence #LIC-00651009 · Century 21 Bravo
Data from MLS® System. Deemed reliable but not guaranteed accurate by CREA. The trademarks MLS®, Multiple Listing Service® and the associated logos are owned by The Canadian Real Estate Association (CREA) and identify the quality of services provided by real estate professionals who are members of CREA.
REALTOR®, REALTORS®, and the REALTOR® logo are certification marks that are owned by REALTOR® Canada Inc. and licensed exclusively to The Canadian Real Estate Association (CREA). These certification marks identify real estate professionals who are members of CREA and who must abide by CREA’s By-Laws, Rules, and the REALTOR® Code.
Powered by CREA DDF®