Townhouse for sale in New Westminster, British Columbia. Listed at $899,900.
3 bedrooms · 3 bathrooms · 1390 sq ft · Built in 2019
MLS® 30313777
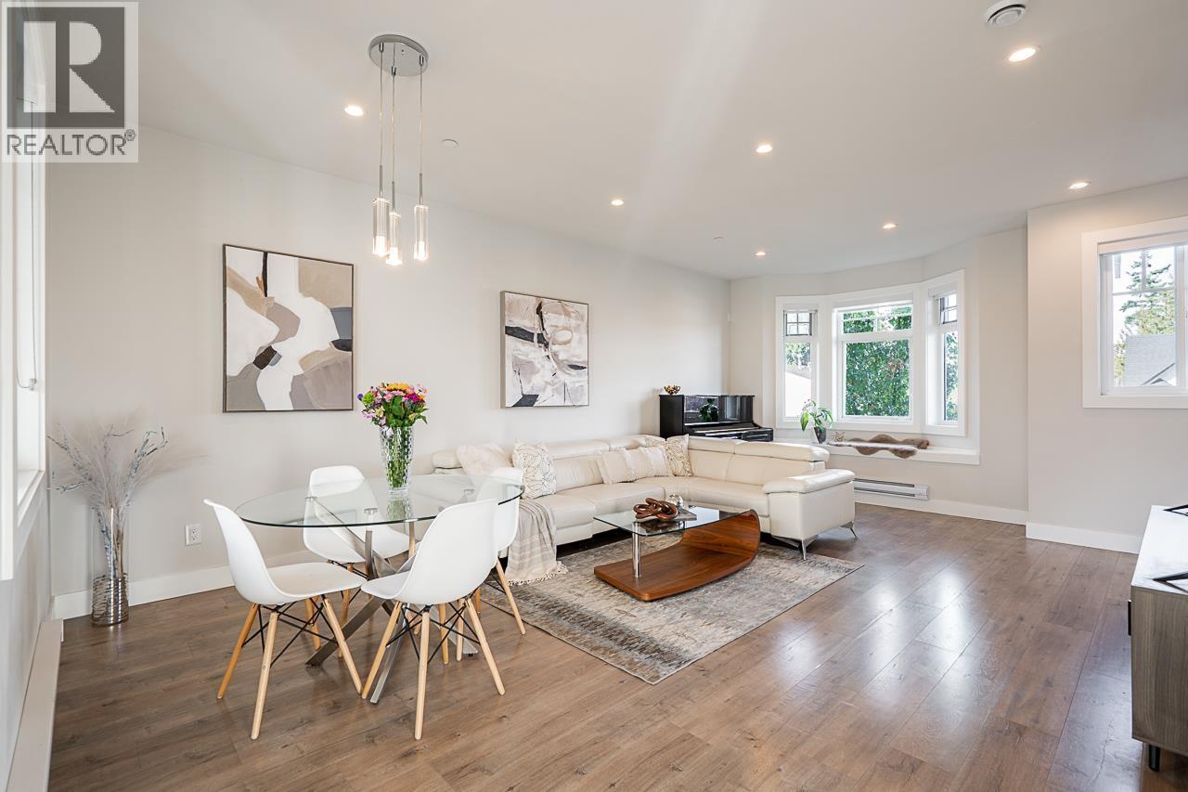
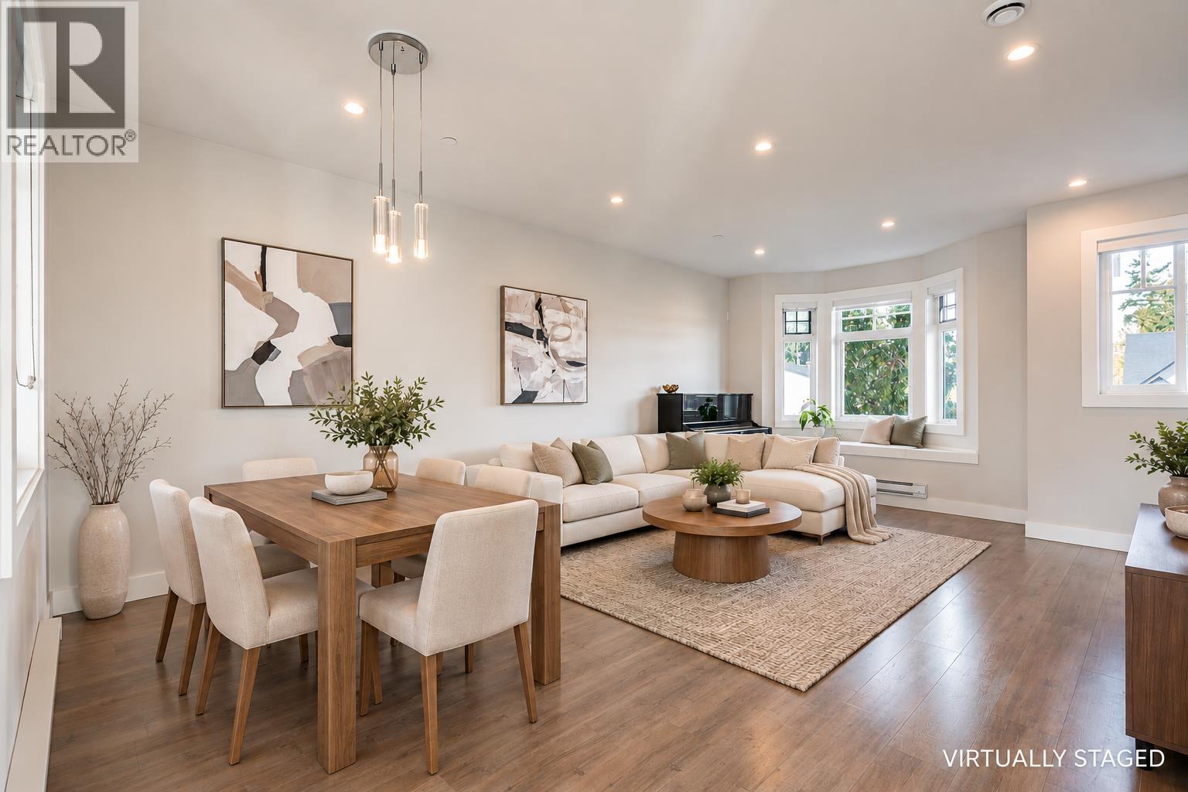
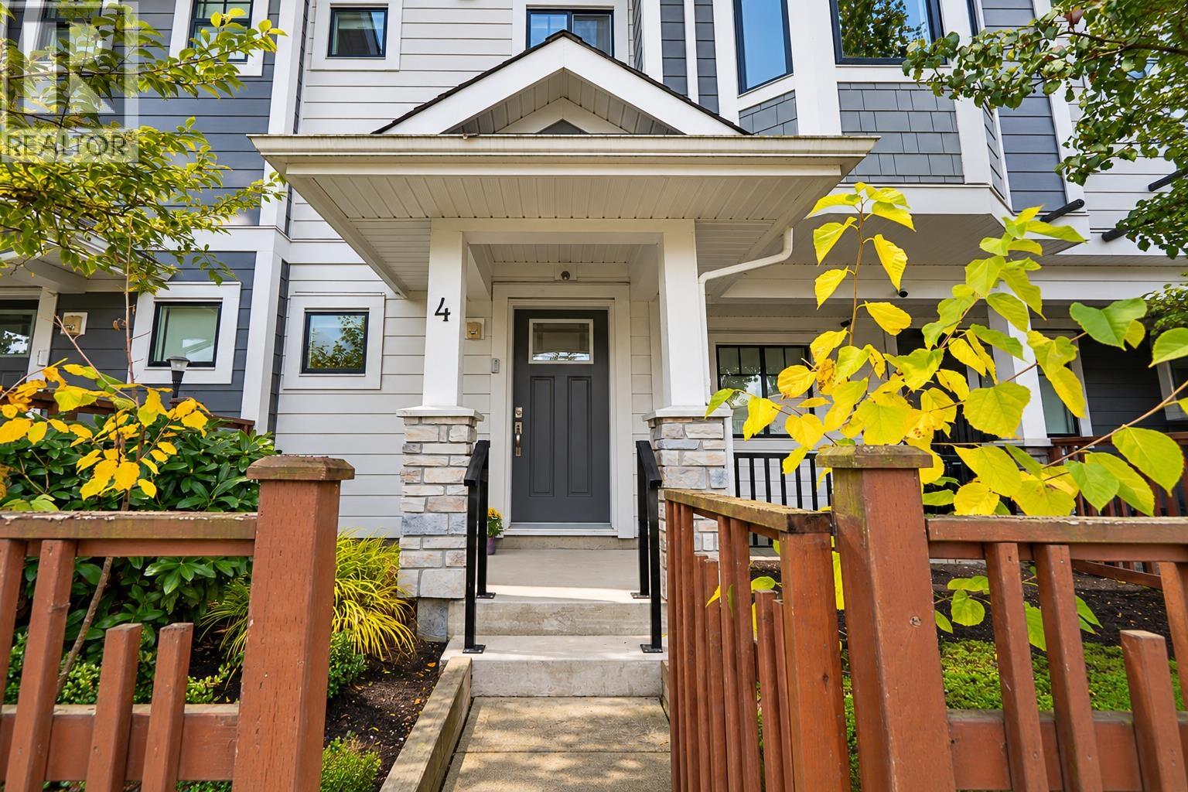
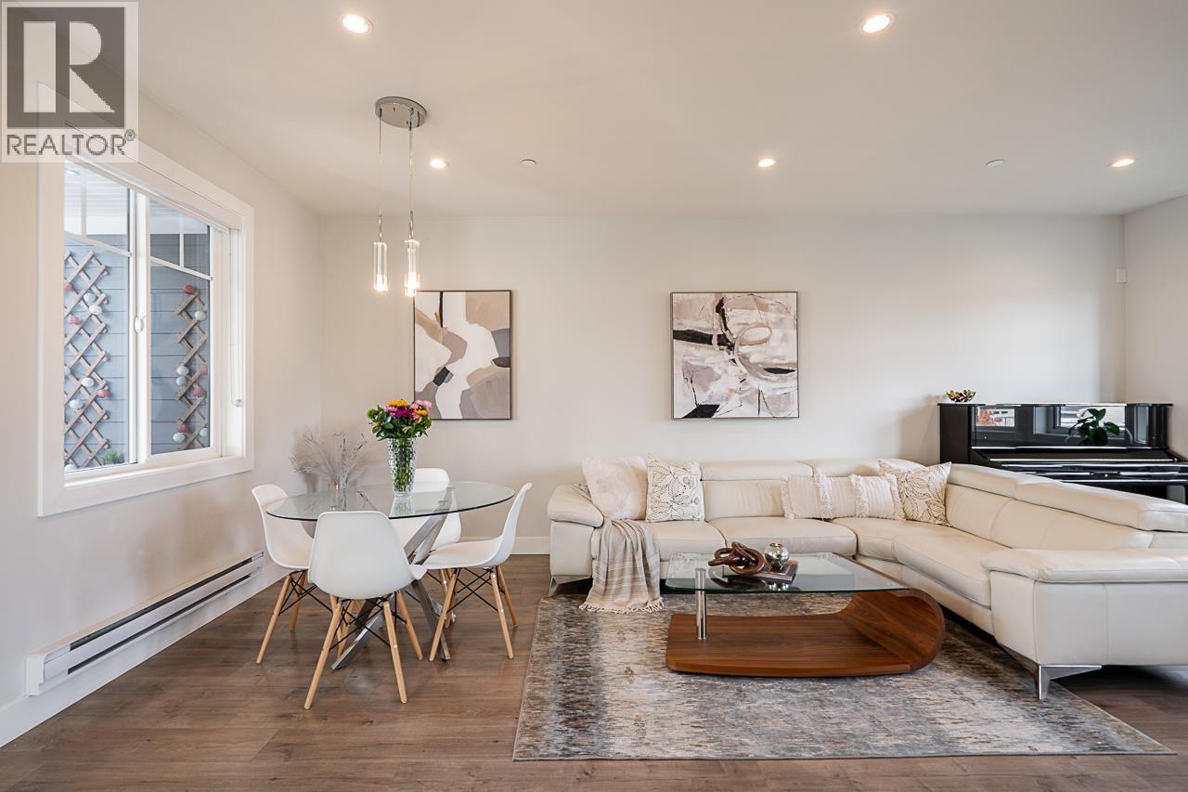
Enjoy riverside living in this beautifully well-maintained, like new townhome at River Mews. Main flr features high ceilings, open living/kitchen/dining area, sunny patio off kitchen & ½ bath. Kitchen offers quartz counters, hood fan & s/s appliances. Upstairs has 3 spacious bdrms incl. primary with ensuite & W.I.C., plus 2nd bath with spa-like tub. Primary fits king bed; 2 add´l bdrms fit queens. Laminate flooring throughout, SIDE-BY-SIDE dble garage + storage. Fenced yard & patio with gas BBQ hookup. Steps to schools, comm. centre, parks & transit. Shops, restaurants, Walmart nearby & new Costco. Central location;10 min to 22nd St SkyTrain. Family-friendly community with daycares, Community Centre, Elem. & Middle schools all within walking distance. Call for your private appointment. (id:27495)
Listing courtesy of Oakwyn Realty Ltd. · Andrea Thiessen
Communities.ca Inc.
Stuart Hall, REALTOR® · Licence #LIC-00651009 · Century 21 Bravo
Data from MLS® System. Deemed reliable but not guaranteed accurate by CREA. The trademarks MLS®, Multiple Listing Service® and the associated logos are owned by The Canadian Real Estate Association (CREA) and identify the quality of services provided by real estate professionals who are members of CREA.
REALTOR®, REALTORS®, and the REALTOR® logo are certification marks that are owned by REALTOR® Canada Inc. and licensed exclusively to The Canadian Real Estate Association (CREA). These certification marks identify real estate professionals who are members of CREA and who must abide by CREA’s By-Laws, Rules, and the REALTOR® Code.
Powered by CREA DDF®