Condo for sale in New Westminster, British Columbia. Listed at $449,000.
1 bedrooms · 1 bathrooms · 695 sq ft · Built in 2000
MLS® 30314566
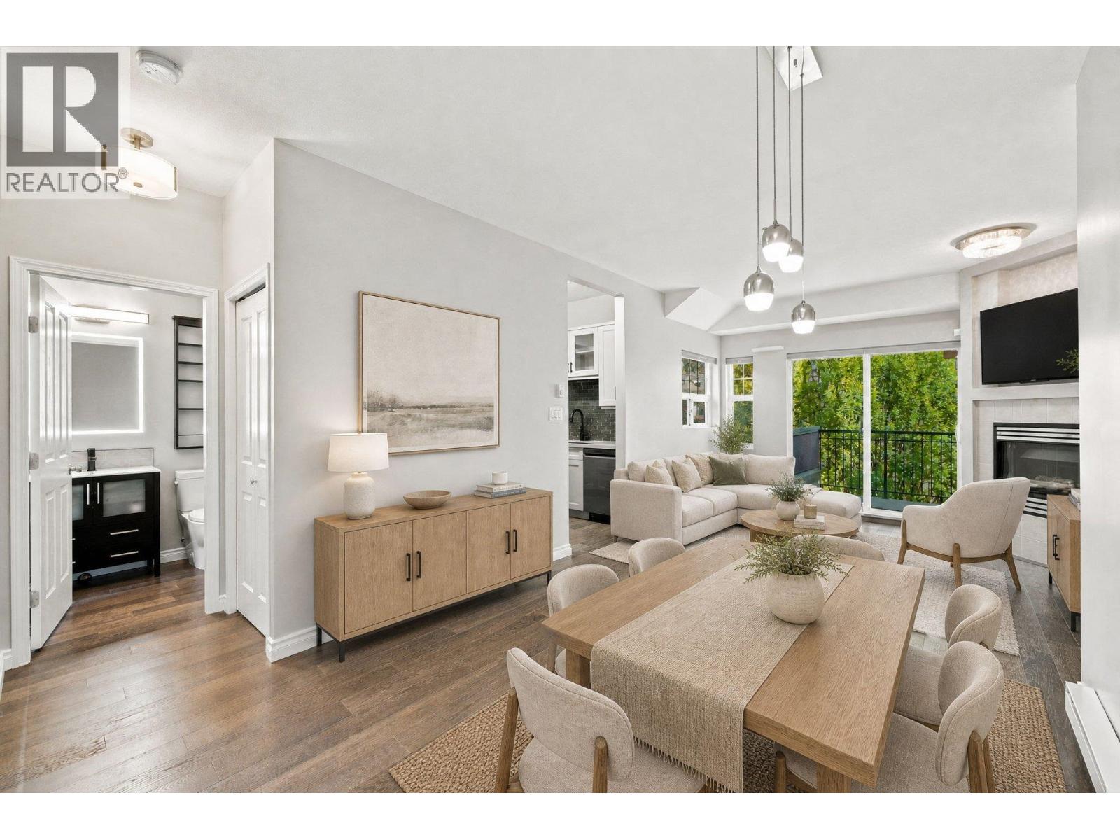
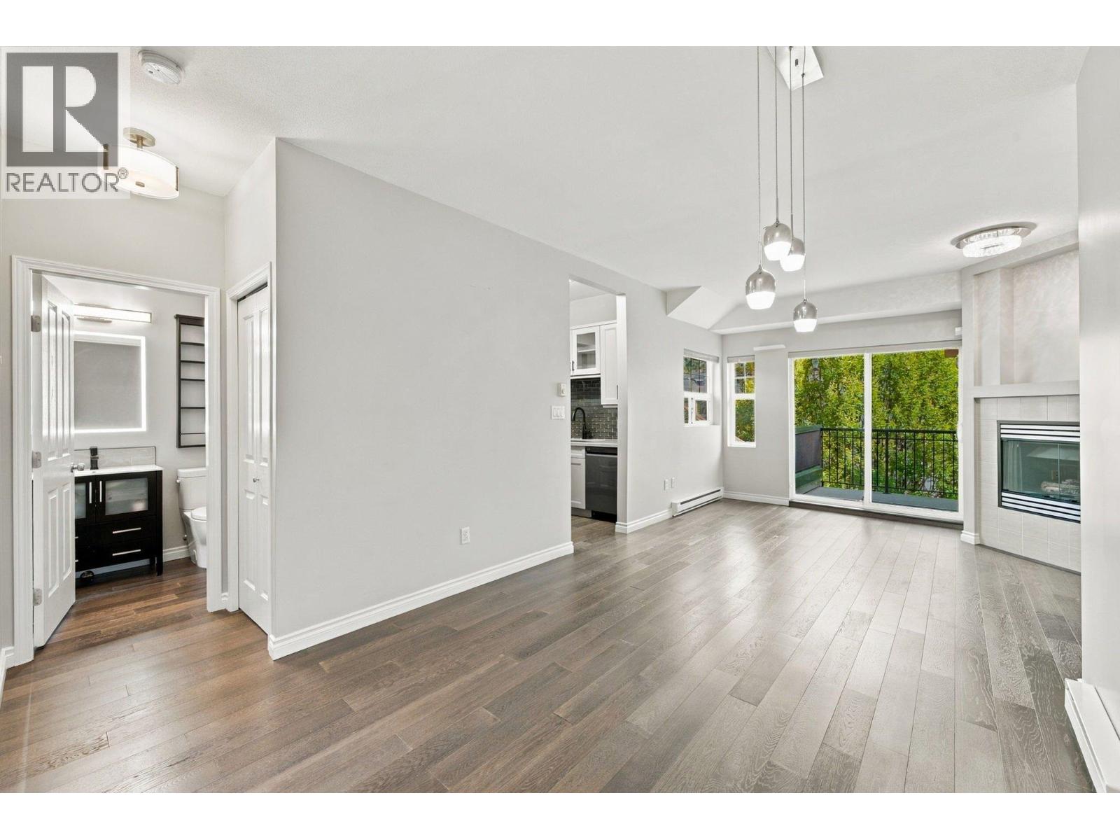
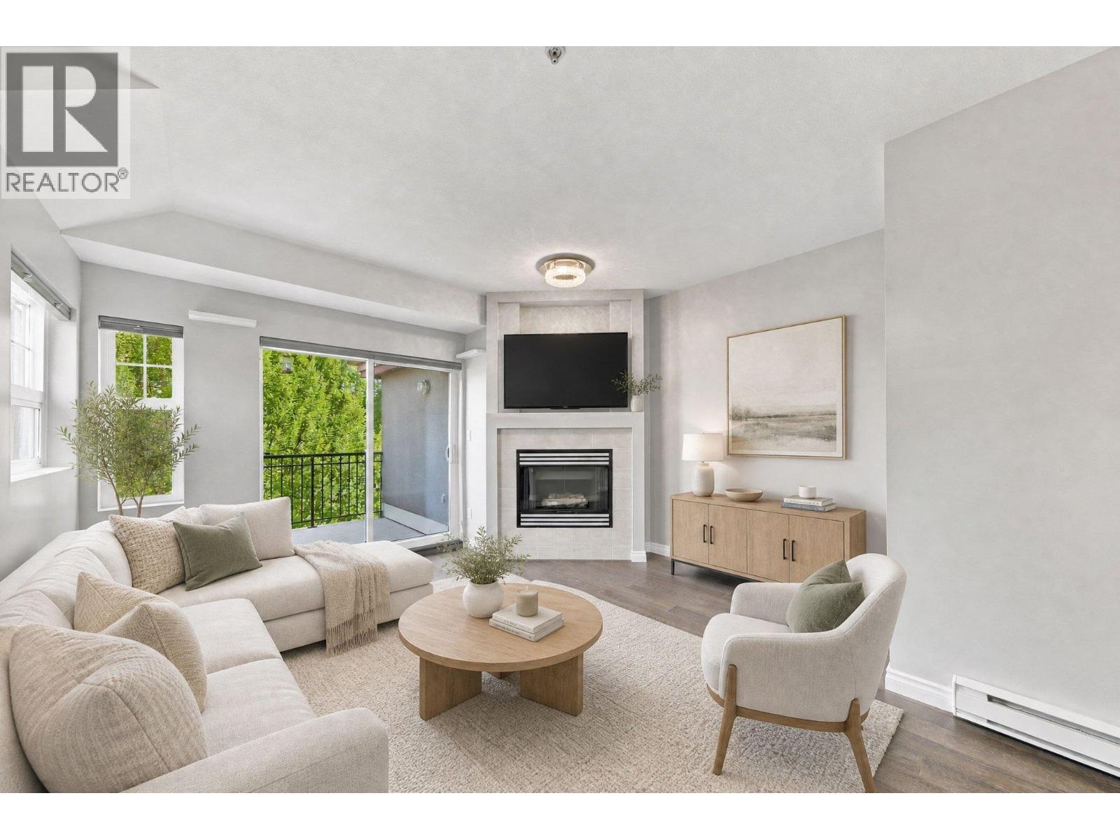
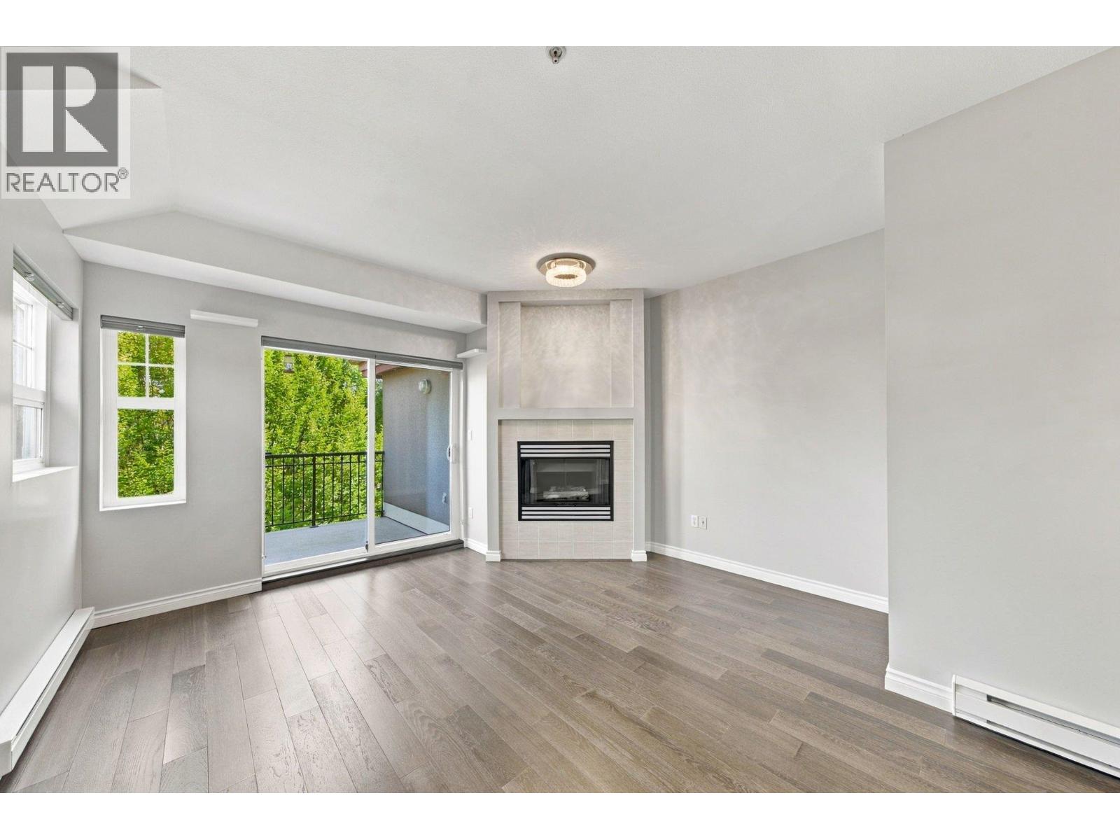
Beautifully renovated PENTHOUSE 1 bed 1 bath 695 sf condo at the Regency! Efficient open concept layout in this TOP FLOOR unit with 9 ft ceilings that features a stunning renovation: updated kitchen with quartz counters, stainless steel appliances & custom soft close cabinetry. Engineered hardwood floors throughout, cozy gas fireplace, updated light fixtures, large windows & an East facing patio. Spacious primary bedroom with cheater ensuite features a walk in glass framed waterfall shower, tile floors & updated vanity. Fantastic New Westminster location just steps to parks, schools, groceries, restaurants, cafes, Steel & Oak Brewing, skytrain and Douglas College. 1 parking & 1 storage locker incl. OPEN HOUSE: Saturday Sept 26th 1:30-3:30pm! (id:27495)
Listing courtesy of Oakwyn Realty Ltd. · Denny Dumas
Communities.ca Inc.
Stuart Hall, REALTOR® · Licence #LIC-00651009 · Century 21 Bravo
Data from MLS® System. Deemed reliable but not guaranteed accurate by CREA. The trademarks MLS®, Multiple Listing Service® and the associated logos are owned by The Canadian Real Estate Association (CREA) and identify the quality of services provided by real estate professionals who are members of CREA.
REALTOR®, REALTORS®, and the REALTOR® logo are certification marks that are owned by REALTOR® Canada Inc. and licensed exclusively to The Canadian Real Estate Association (CREA). These certification marks identify real estate professionals who are members of CREA and who must abide by CREA’s By-Laws, Rules, and the REALTOR® Code.
Powered by CREA DDF®