Detached House for sale in New Westminster, British Columbia. Listed at $1,539,000.
4 bedrooms · 3 bathrooms · 2356 sq ft · Built in 1984
MLS® 30293901
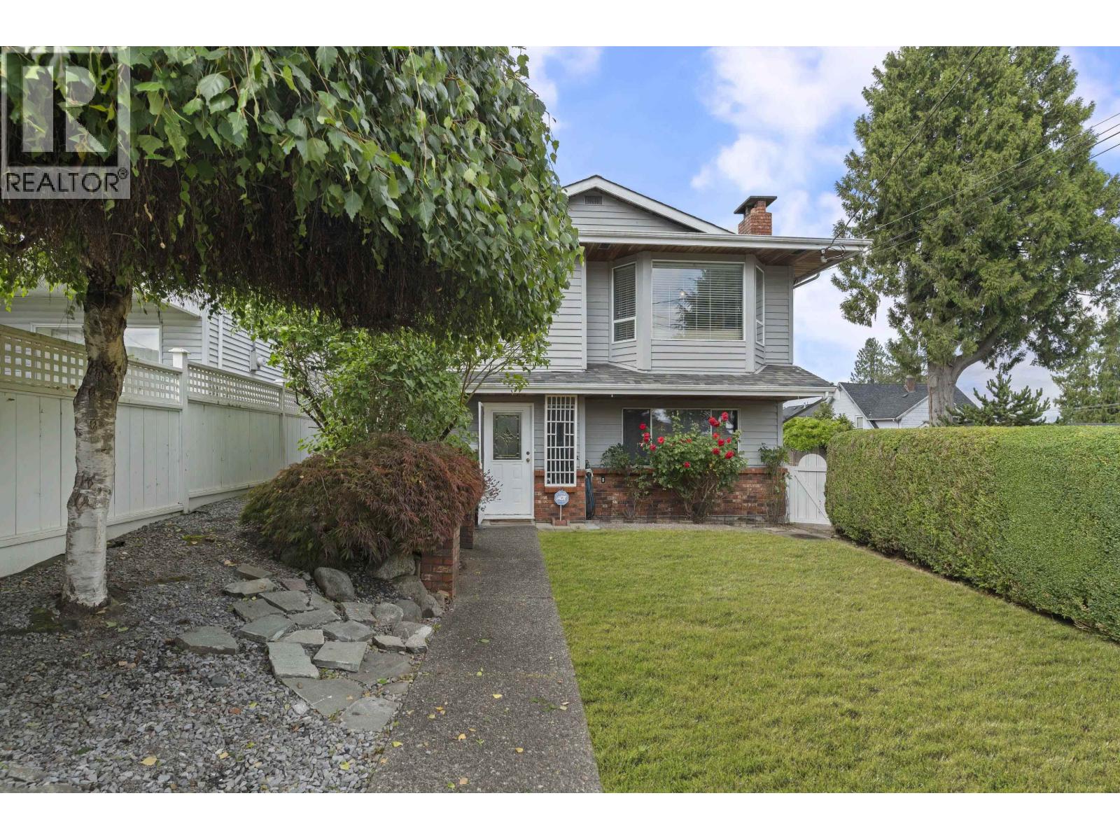
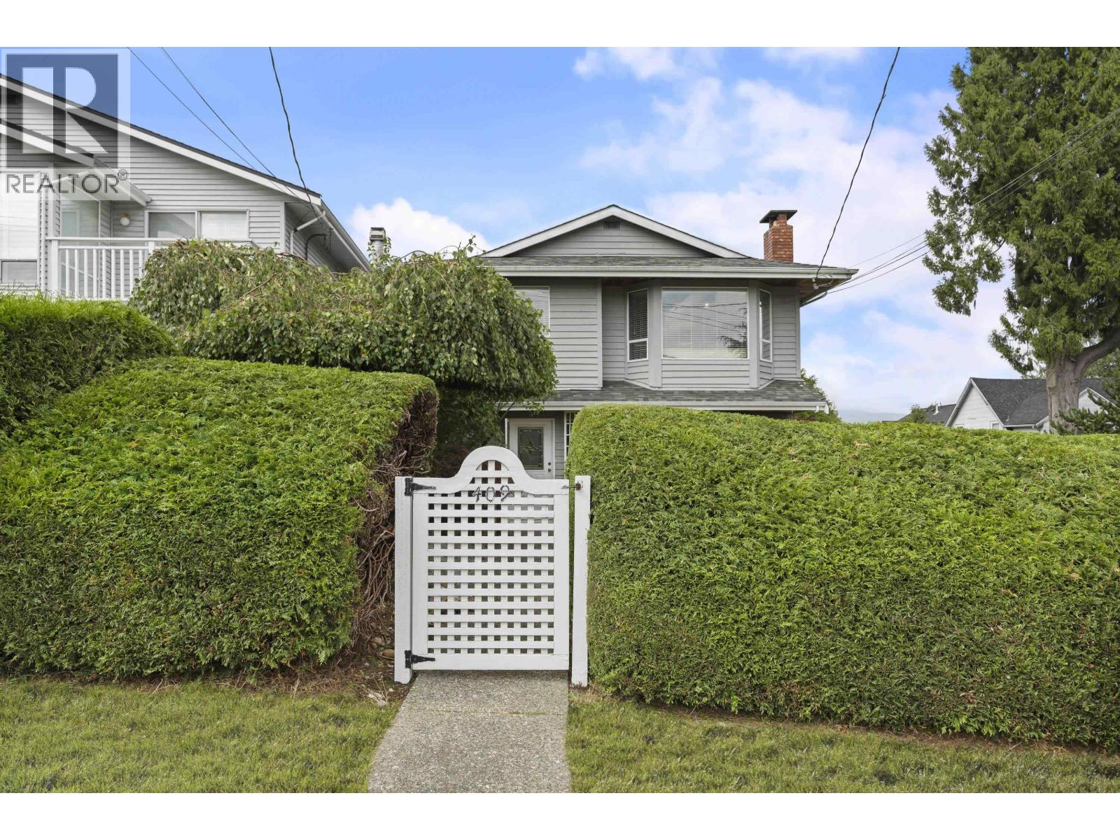
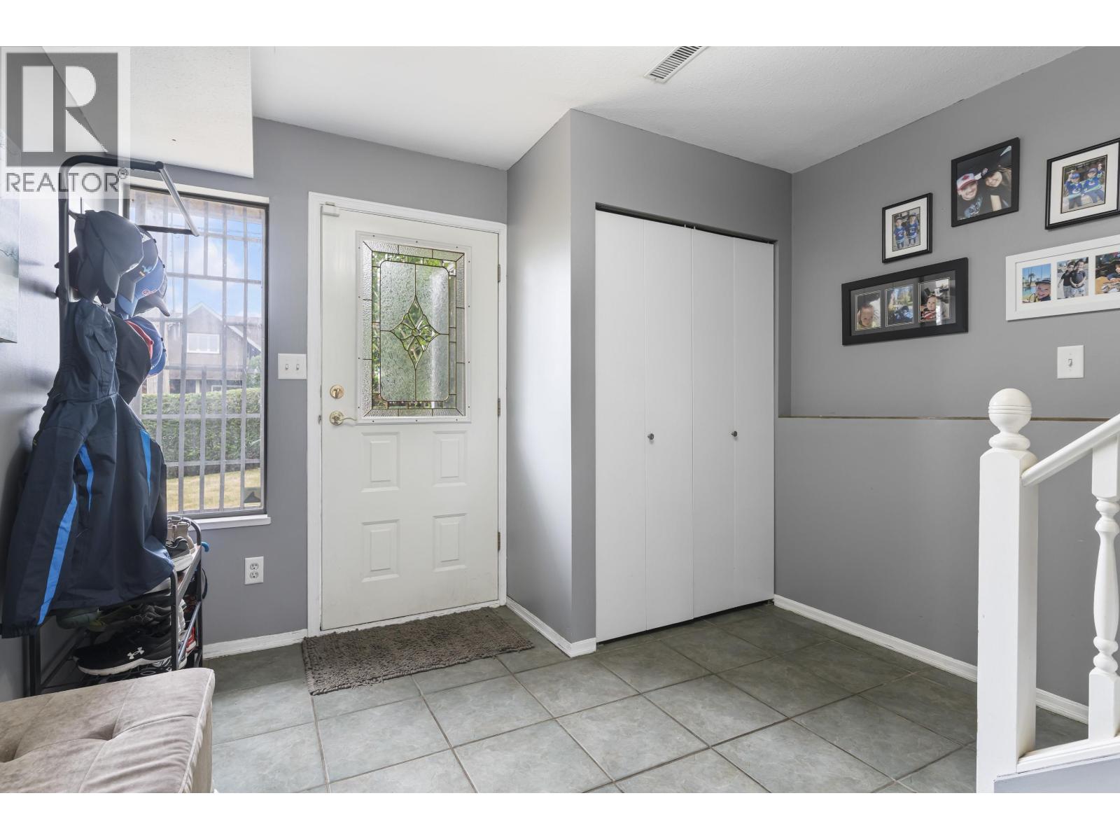
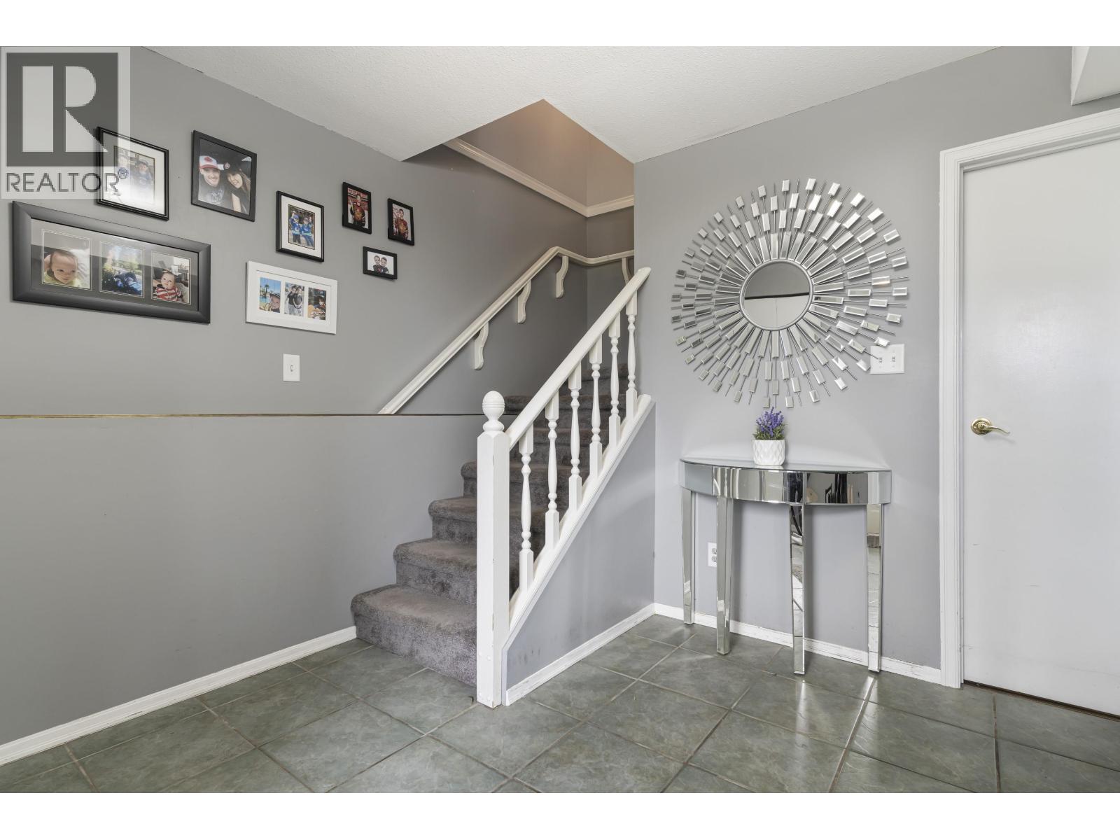
Beautifully updated and offering nearly 2,400 sq. ft. of functional living, this exceptional family home is ideally situated in one of New Westminster´s most desirable neighbourhoods. The bright, open-concept main floor offers seamless flow between the kitchen, living, dining and family rooms. Upstairs are 3 spacious bedrooms, including a generous primary retreat with walk-in closet and ensuite. The large, partially covered sundeck showcases city and mountain views, perfect for year-round entertaining. Recent updates include a new roof, A/C, on-demand hot water and heating system, plus a fully renovated backyard with new fencing. Double garage, lane access and fenced yard. Steps to an elementary school, RCH, shopping and the Brewery District. OPEN HOUSE | SAT SEPT 26 | 12pm-2pm (id:27495)
Listing courtesy of Sutton Group-West Coast Realty · Beatrice Cosentini
Communities.ca Inc.
Stuart Hall, REALTOR® · Licence #LIC-00651009 · Century 21 Bravo
Data from MLS® System. Deemed reliable but not guaranteed accurate by CREA. The trademarks MLS®, Multiple Listing Service® and the associated logos are owned by The Canadian Real Estate Association (CREA) and identify the quality of services provided by real estate professionals who are members of CREA.
REALTOR®, REALTORS®, and the REALTOR® logo are certification marks that are owned by REALTOR® Canada Inc. and licensed exclusively to The Canadian Real Estate Association (CREA). These certification marks identify real estate professionals who are members of CREA and who must abide by CREA’s By-Laws, Rules, and the REALTOR® Code.
Powered by CREA DDF®