Condo for sale in New Westminster, British Columbia. Listed at $275,000.
1 bedrooms · 1 bathrooms · 643 sq ft · Built in 1984
MLS® R3183853
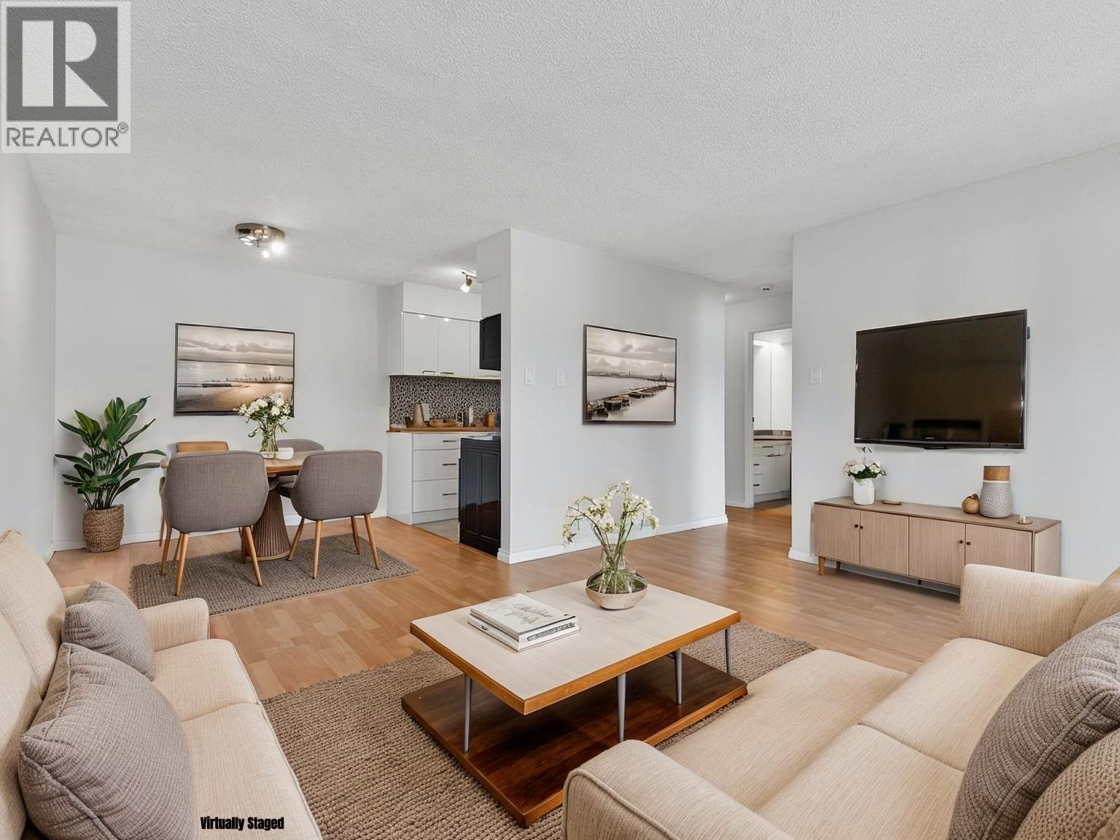
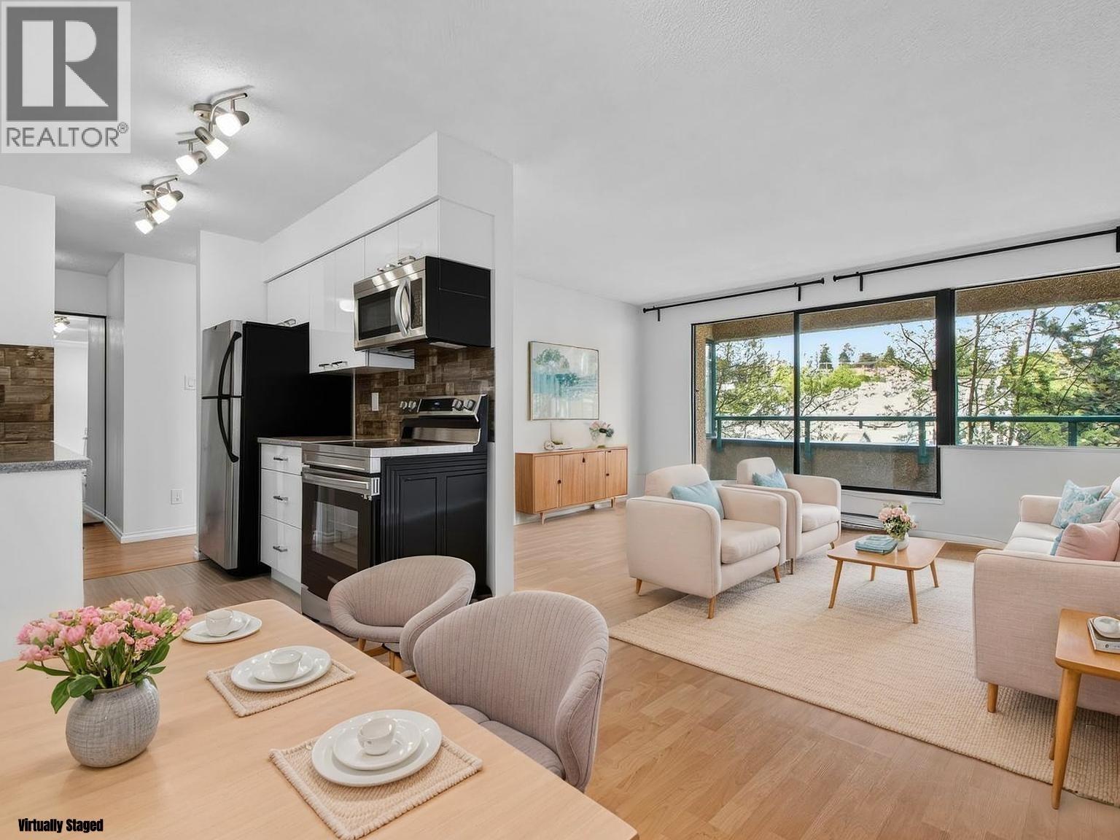
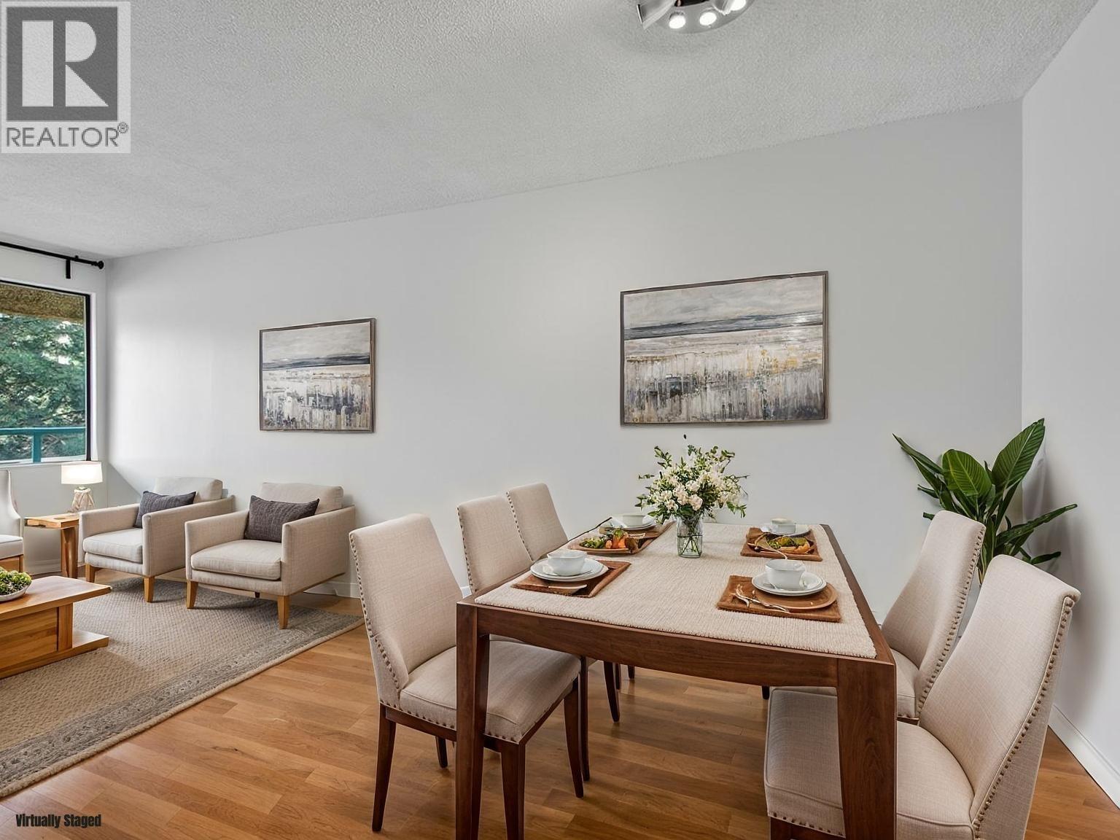
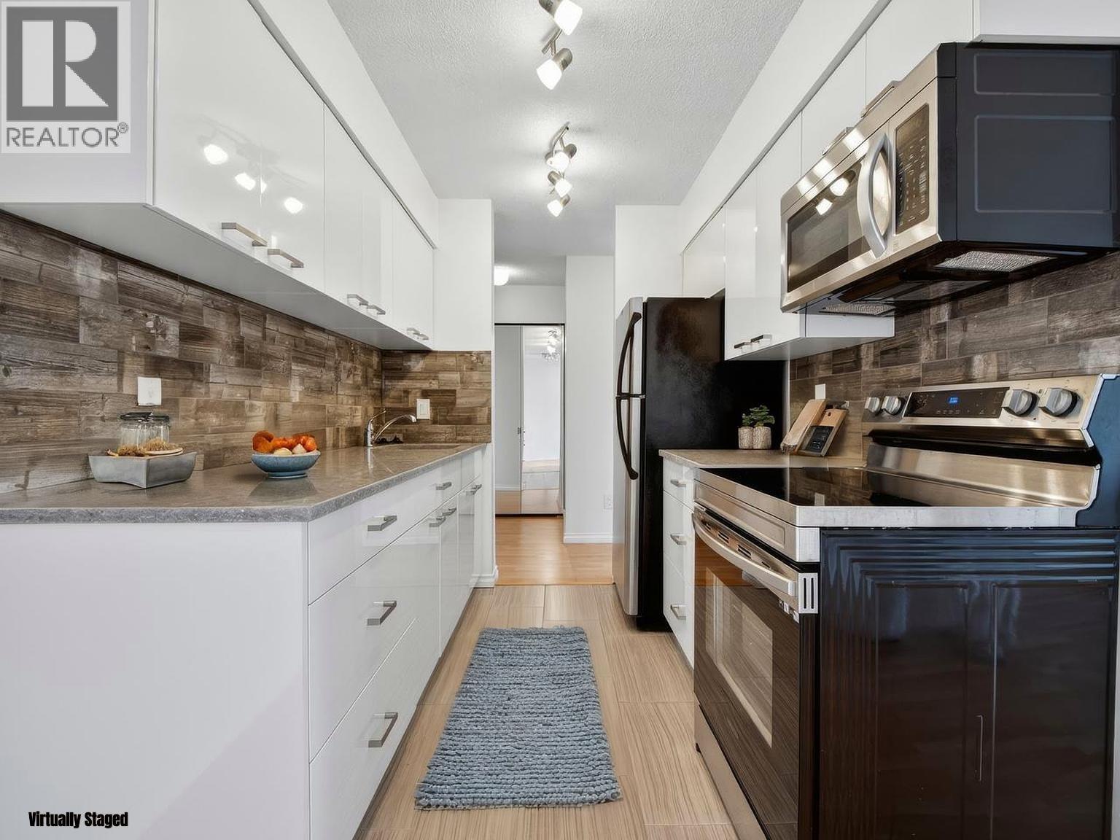
Amara Terrace, a landmark in New West. Laminate floors lead to a spacious living room with oversized sliding doors opening to a covered balcony and garden area, overlooking downtown and the Fraser River. Dining area off a remodelled kitchen with modern white cabinetry, quartz counters, stainless appliances & tile backsplash. Bedroom features corner windows and mirrored closet doors for added light. Updated full bath with quartz vanity, tile floors, and a soaker tub with floor-to-ceiling tile. Building amenities include an outdoor pool, patio, gardens, fitness centre & games room. Walk 12 minutes to SkyTrain, shops, restaurants & Pier Park. No cats/dogs. 3D tour at Realtor's site. (id:27495)
Listing courtesy of RE/MAX All Points Realty · Todd Conner
Communities.ca Inc.
Stuart Hall, REALTOR® · Licence #LIC-00651009 · Century 21 Bravo
Data from MLS® System. Deemed reliable but not guaranteed accurate by CREA. The trademarks MLS®, Multiple Listing Service® and the associated logos are owned by The Canadian Real Estate Association (CREA) and identify the quality of services provided by real estate professionals who are members of CREA.
REALTOR®, REALTORS®, and the REALTOR® logo are certification marks that are owned by REALTOR® Canada Inc. and licensed exclusively to The Canadian Real Estate Association (CREA). These certification marks identify real estate professionals who are members of CREA and who must abide by CREA’s By-Laws, Rules, and the REALTOR® Code.
Powered by CREA DDF®