Condo for sale in New Westminster, British Columbia. Listed at $649,800.
2 bedrooms · 2 bathrooms · 1276 sq ft · Built in 1995
MLS® 30125038
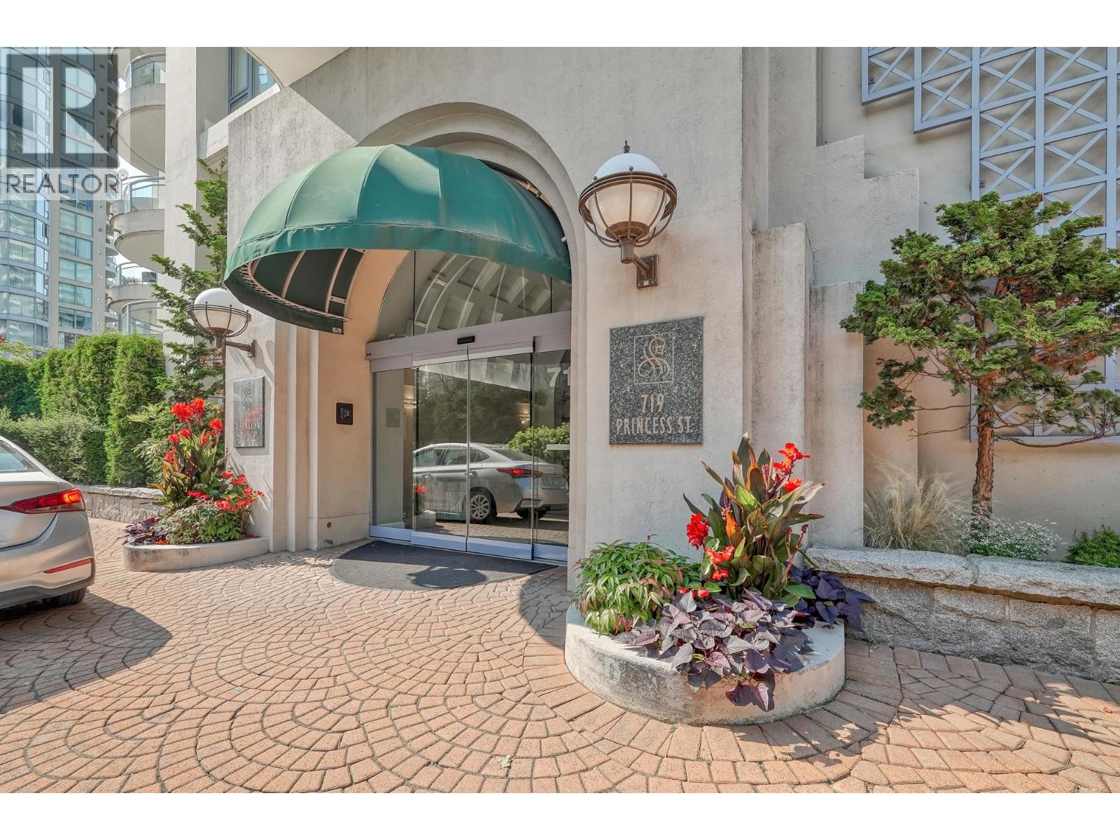
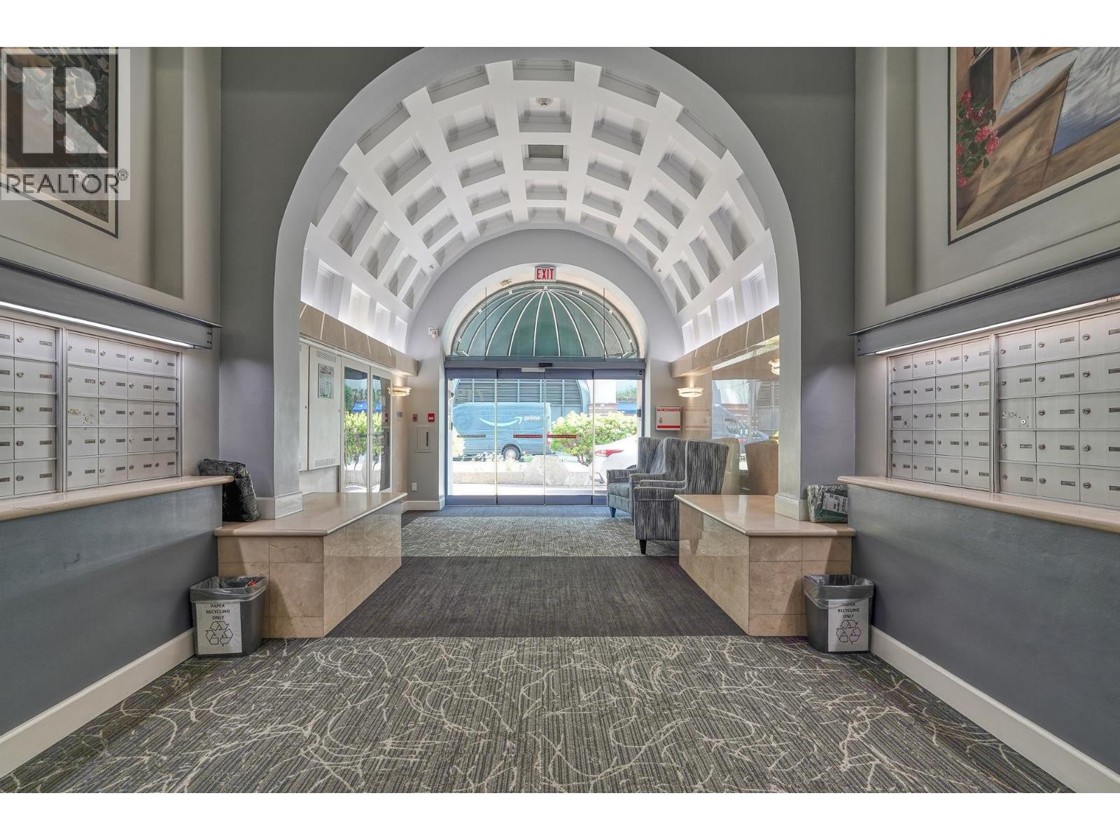
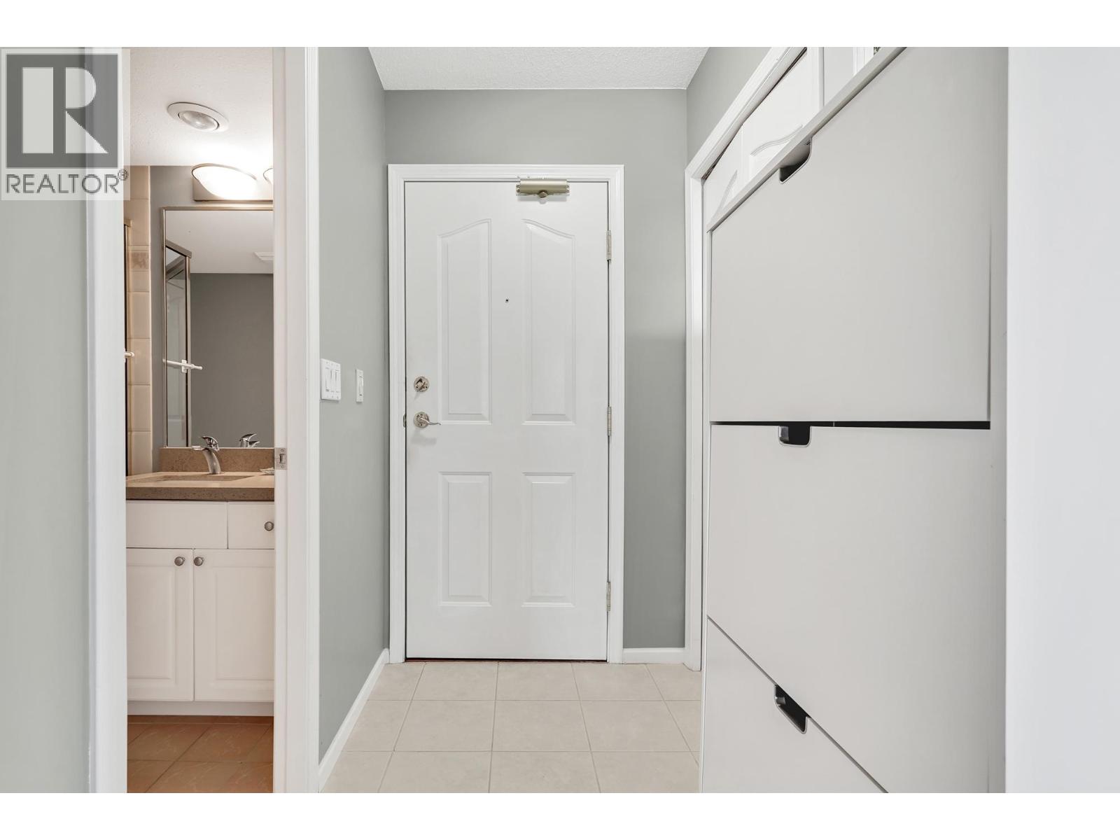
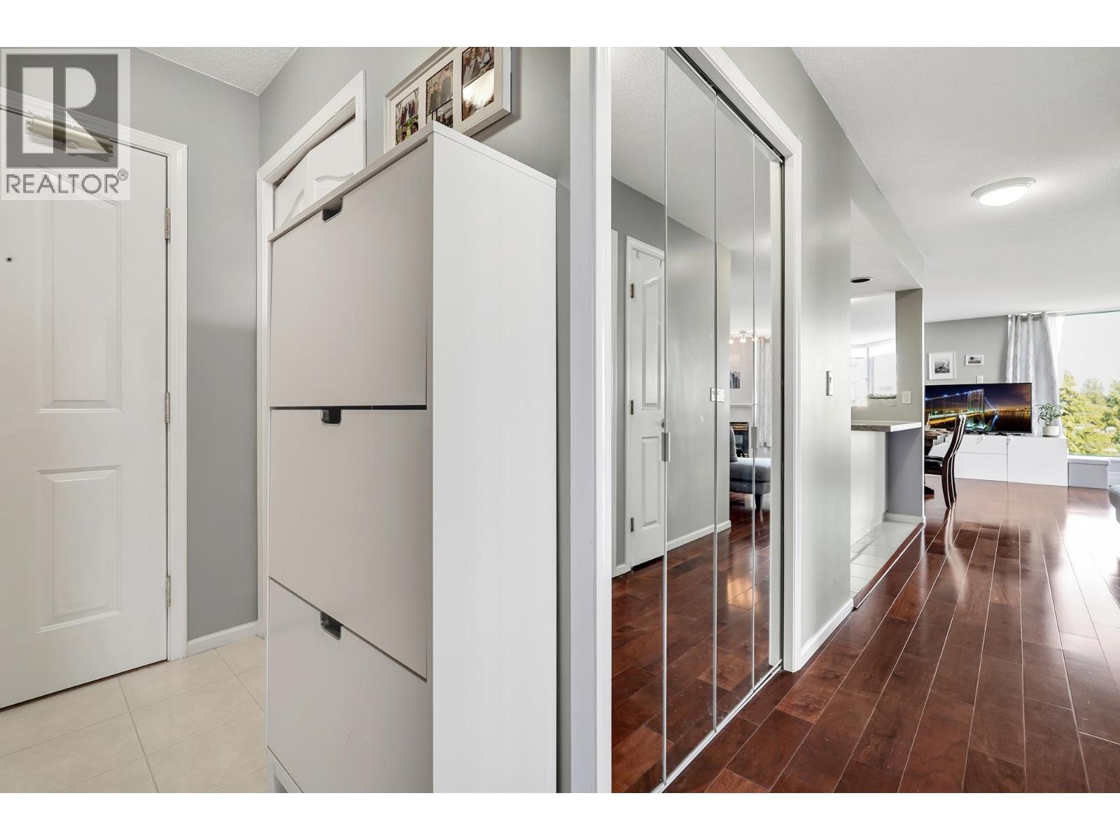
Spacious 1,239 sq. ft. 2 bed, 2 bath home featuring a huge 13' x 13' den/family room-perfect for a home office, media room or guest space. This bright north-east corner unit offers laminate flooring throughout, stone countertops in the kitchen and bathrooms, an updated kitchen backsplash, and a cozy gas fireplace (gas included in the strata fee). Enjoy 2 covered balconies, one off the living room and the other off the bedrooms. Quality Bosa-built concrete high-rise with a concrete exterior. Steps to Moody Park, the outdoor pool, 6th Street shops and restaurants, and directly across from Royal City Centre with Save-On-Foods, Walmart, Winners and more. Excellent floor plan with generous room sizes and abundant natural light throughout. (id:27495)
Listing courtesy of RE/MAX Crest Realty · Brandon Gee-Moore
Communities.ca Inc.
Stuart Hall, REALTOR® · Licence #LIC-00651009 · Century 21 Bravo
Data from MLS® System. Deemed reliable but not guaranteed accurate by CREA. The trademarks MLS®, Multiple Listing Service® and the associated logos are owned by The Canadian Real Estate Association (CREA) and identify the quality of services provided by real estate professionals who are members of CREA.
REALTOR®, REALTORS®, and the REALTOR® logo are certification marks that are owned by REALTOR® Canada Inc. and licensed exclusively to The Canadian Real Estate Association (CREA). These certification marks identify real estate professionals who are members of CREA and who must abide by CREA’s By-Laws, Rules, and the REALTOR® Code.
Powered by CREA DDF®