Detached House for sale in New Westminster, British Columbia. Listed at $2,399,000.
6 bedrooms · 5 bathrooms · 3260 sq ft · Built in 2017
MLS® 30328438
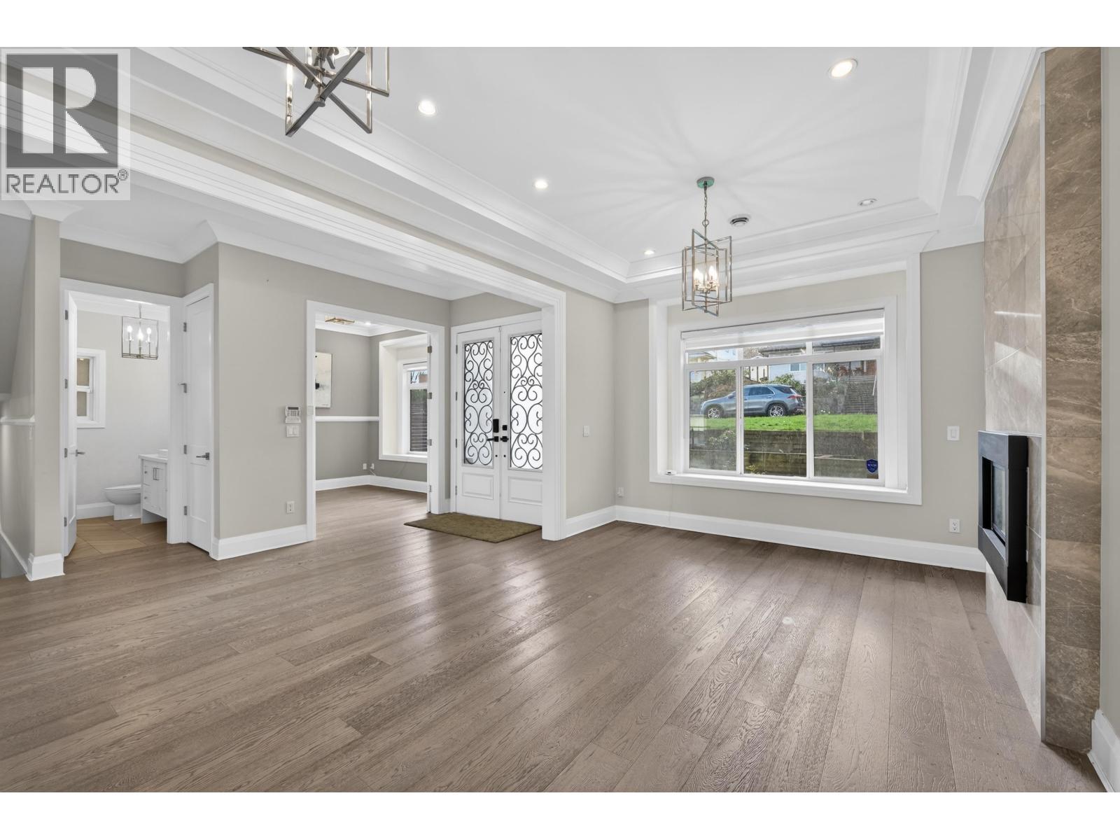
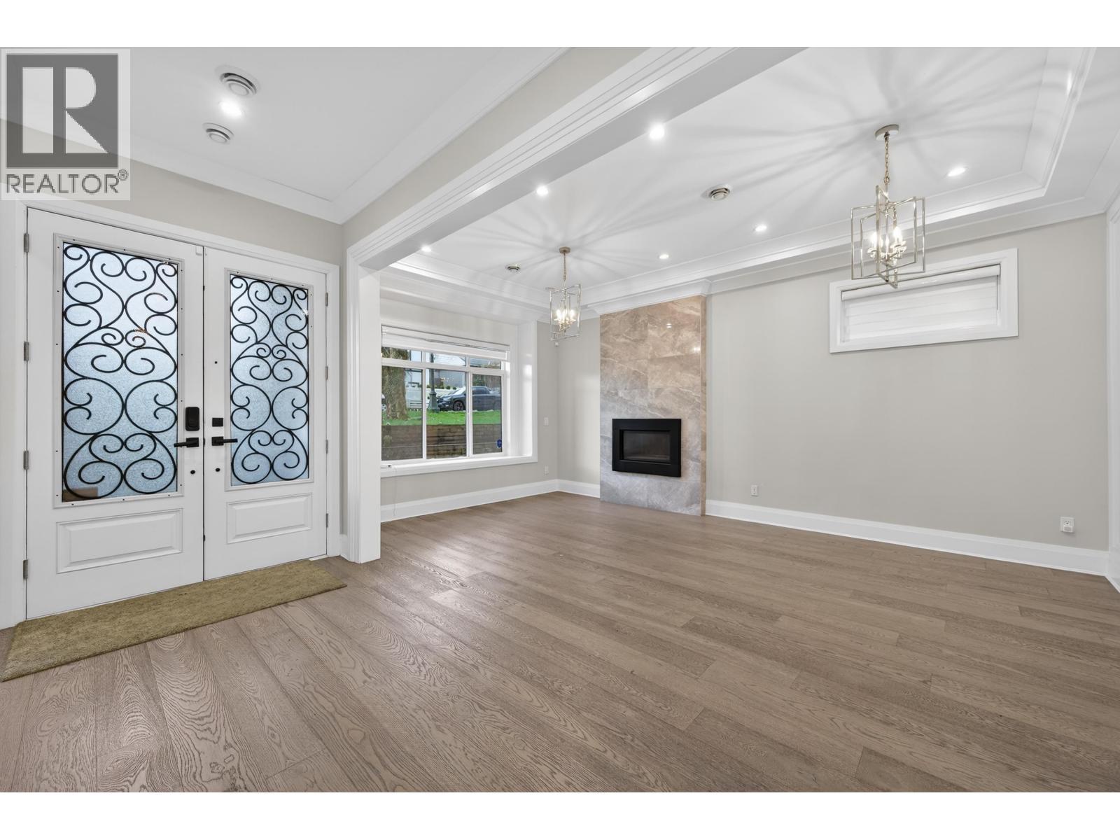
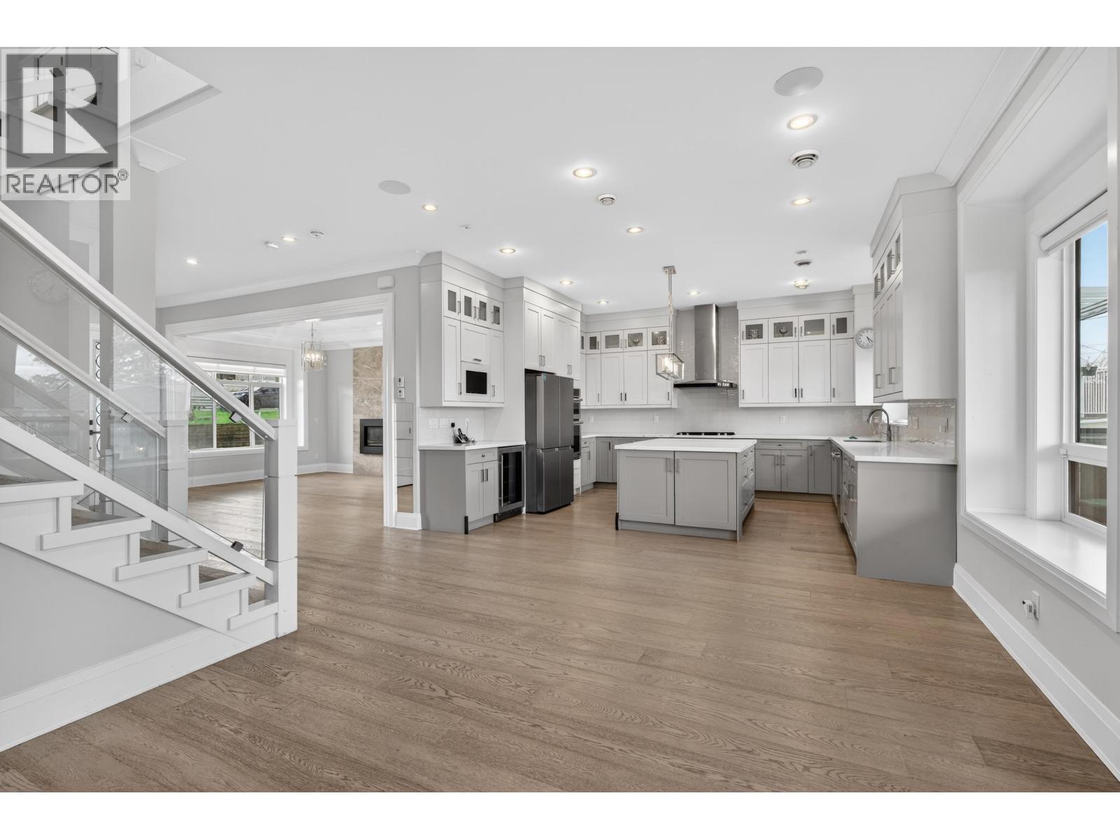
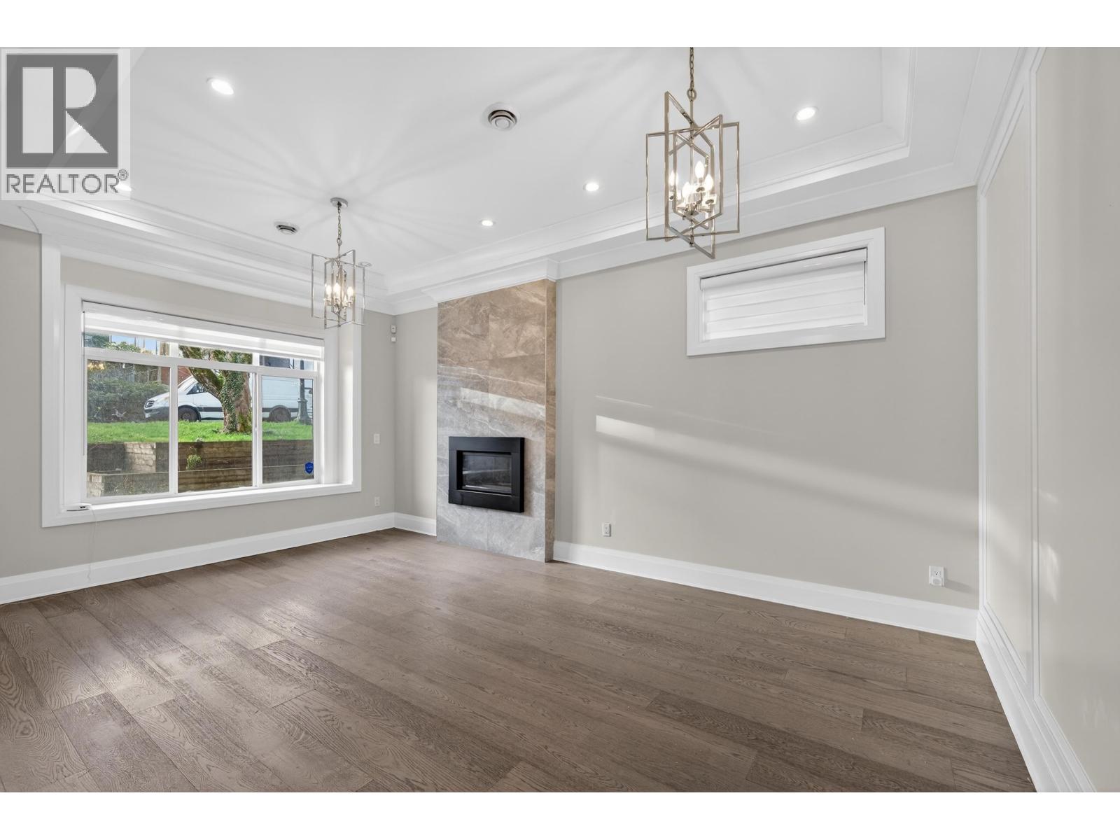
Amazing! Custom build modern home located in "The Heights" of New Westminster. This incredible 3-storey home features an exquisite living and dining room, a gourmet kitchen with stainless steel appliances, gas cooktop, quartz countertop and wine fridge. Spacious & luxurious! The open concept is perfect for entertaining guests, 4 bedrooms located upstairs & dream master bedroom with ensuite has a spa-like feel overlooking the stunning view on the private balcony. This home has many special features such as a built-in security system, contemporary spa-style bathrooms, HVAC + central A/C, extensive & decorative craftsmanship on woodwork with gorgeous finishings. Best school catchment! Open House from 2-4:00 pm Sun(Sep 27) (id:27495)
Listing courtesy of Multiple Realty Ltd. · Gordon Ge
Communities.ca Inc.
Stuart Hall, REALTOR® · Licence #LIC-00651009 · Century 21 Bravo
Data from MLS® System. Deemed reliable but not guaranteed accurate by CREA. The trademarks MLS®, Multiple Listing Service® and the associated logos are owned by The Canadian Real Estate Association (CREA) and identify the quality of services provided by real estate professionals who are members of CREA.
REALTOR®, REALTORS®, and the REALTOR® logo are certification marks that are owned by REALTOR® Canada Inc. and licensed exclusively to The Canadian Real Estate Association (CREA). These certification marks identify real estate professionals who are members of CREA and who must abide by CREA’s By-Laws, Rules, and the REALTOR® Code.
Powered by CREA DDF®