Detached House for sale in Newmarket (Central Newmarket), Ontario. Listed at $1,199,900.
4 bedrooms · 4 bathrooms
MLS® N14169788
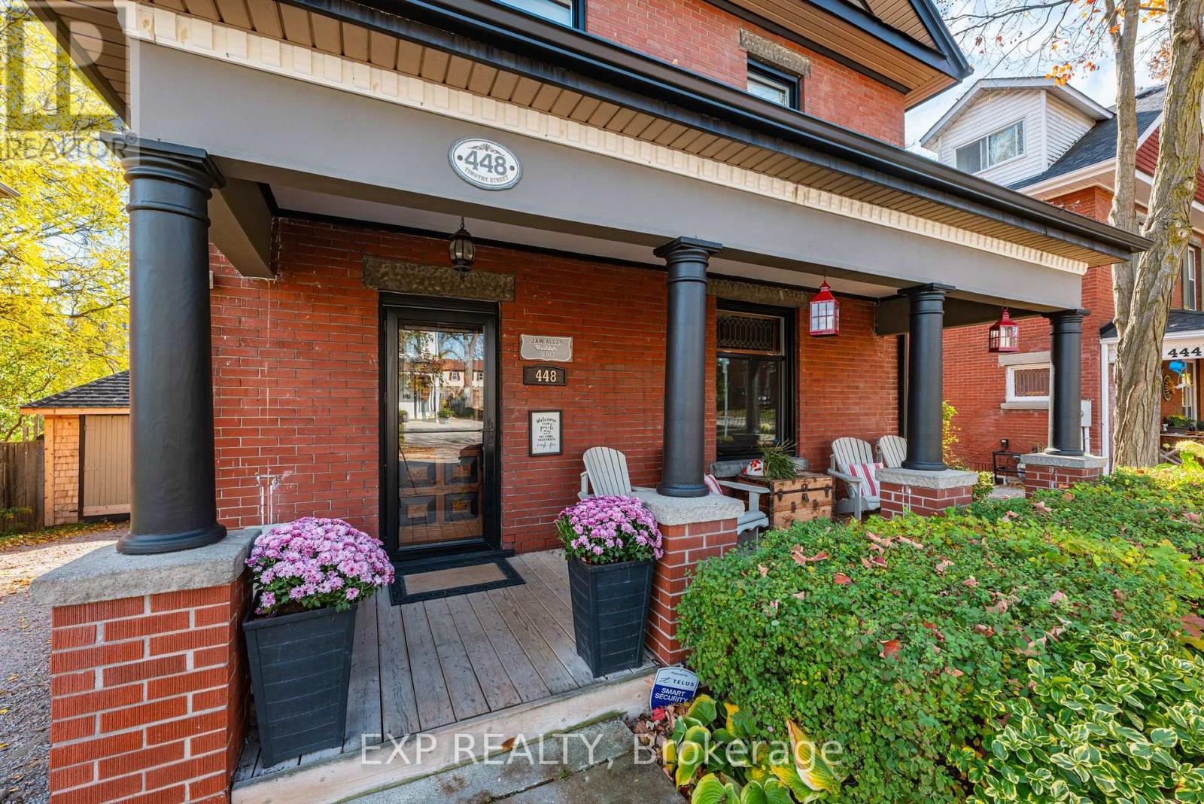
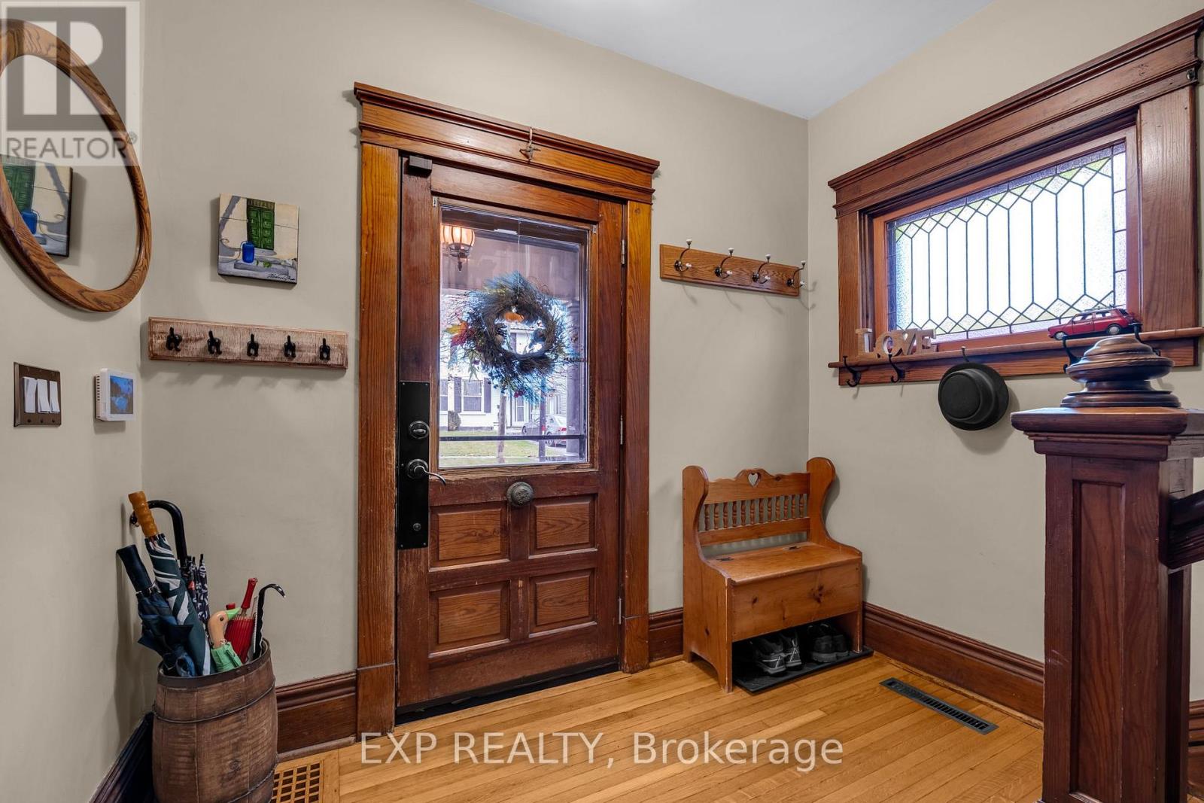
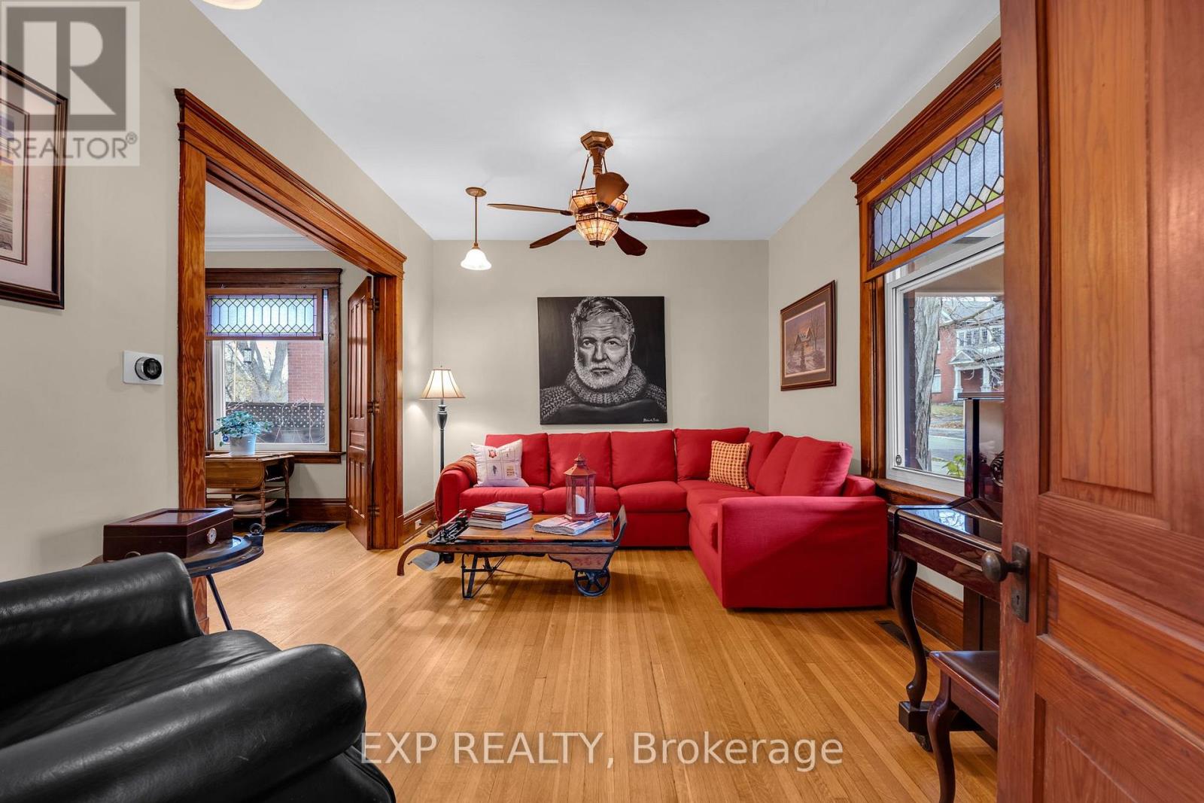
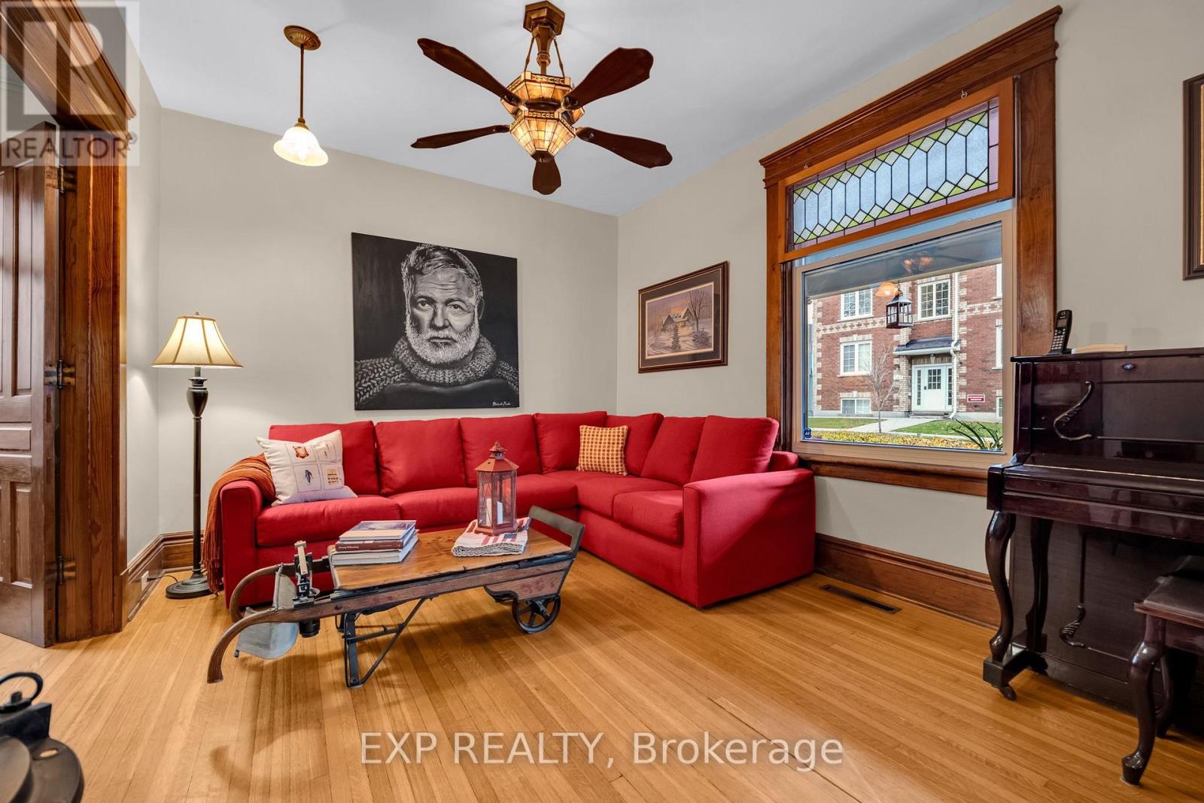
Timeless Elegance, Unmatched Character & Architectural Charm in Downtown Newmarket! A rare opportunity to own an exceptional 4-bedroom, 4-bathroom Century Home where timeless character meets modern comfort. Thoughtfully preserved and beautifully updated, this remarkable residence showcases original wood trim, hardwood flooring, distinctive details, and a stunning stained-glass feature incorporated into an original window. The inviting main floor offers gracious living and dining spaces, a cleverly designed 2-piece powder room beneath the staircase, a well-appointed kitchen with beautiful wainscoting, blackboard chalk wall, abundant cabinetry and storage. A bright sunroom with heated floors provides a wonderful year-round retreat and opens directly to a newer deck overlooking mature trees and a peaceful, private setting. Upstairs, three spacious bedrooms are complemented by a beautifully renovated bathroom. The entire third floor is dedicated to the private primary retreat, featuring two skylights and a luxurious 4-piece ensuite with an additional skylight, filling the space with natural light. The finished lower level is designed for entertaining, featuring a dedicated media room with TV, projector, and screen, plus a separate laundry room and 3-piece bathroom. Outside, mature trees create a serene sense of privacy rarely found in the heart of downtown. Shops, exceptional restaurants, Fairy Lake, and nearby walking and hiking trails are just moments away. A truly special home rich in history, craftsmanship, warmth, and charm-offering the best of heritage living with modern comforts in an enviable downtown Newmarket location. (id:27495)
Listing courtesy of EXP REALTY · FRANK POLSINELLO
Communities.ca Inc.
Stuart Hall, REALTOR® · Licence #LIC-00651009 · Century 21 Bravo
Data from MLS® System. Deemed reliable but not guaranteed accurate by CREA. The trademarks MLS®, Multiple Listing Service® and the associated logos are owned by The Canadian Real Estate Association (CREA) and identify the quality of services provided by real estate professionals who are members of CREA.
REALTOR®, REALTORS®, and the REALTOR® logo are certification marks that are owned by REALTOR® Canada Inc. and licensed exclusively to The Canadian Real Estate Association (CREA). These certification marks identify real estate professionals who are members of CREA and who must abide by CREA’s By-Laws, Rules, and the REALTOR® Code.
Powered by CREA DDF®