Townhouse for rent in Newmarket (Gorham-College Manor), Ontario. Asking $2,900.
3 bedrooms · 3 bathrooms
MLS® 30176771
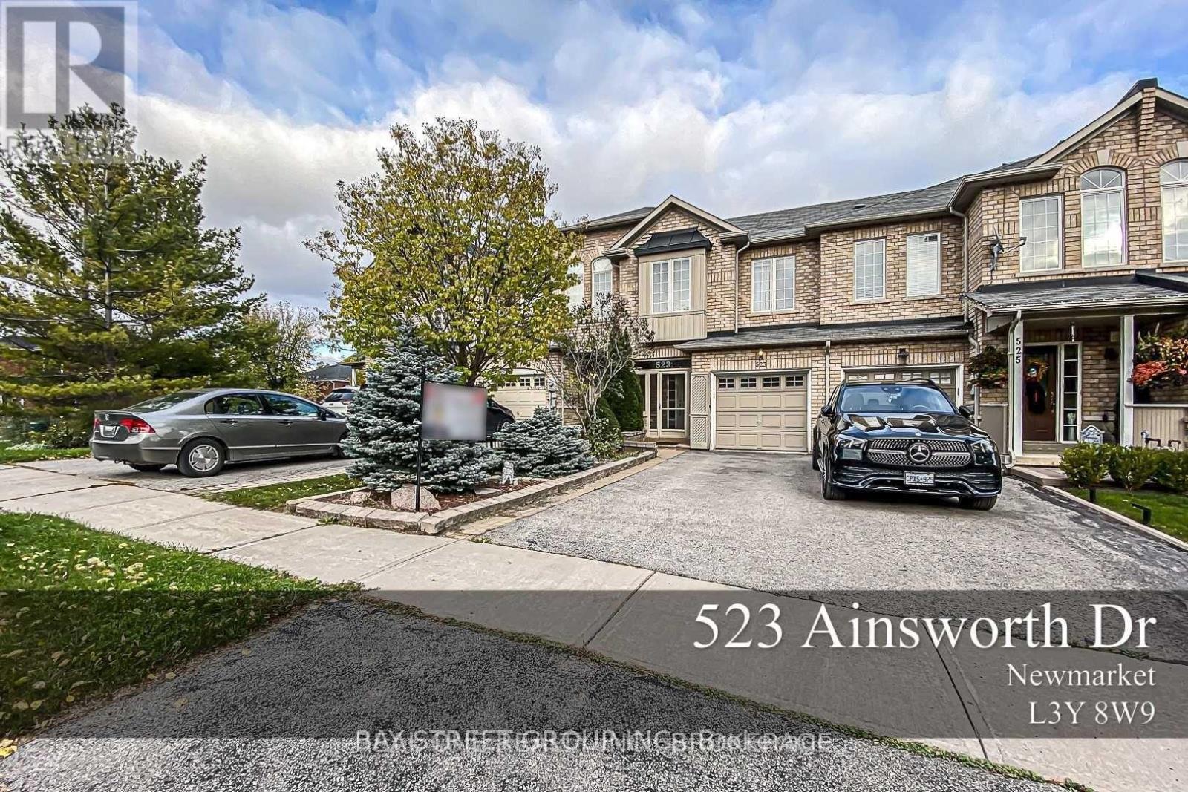
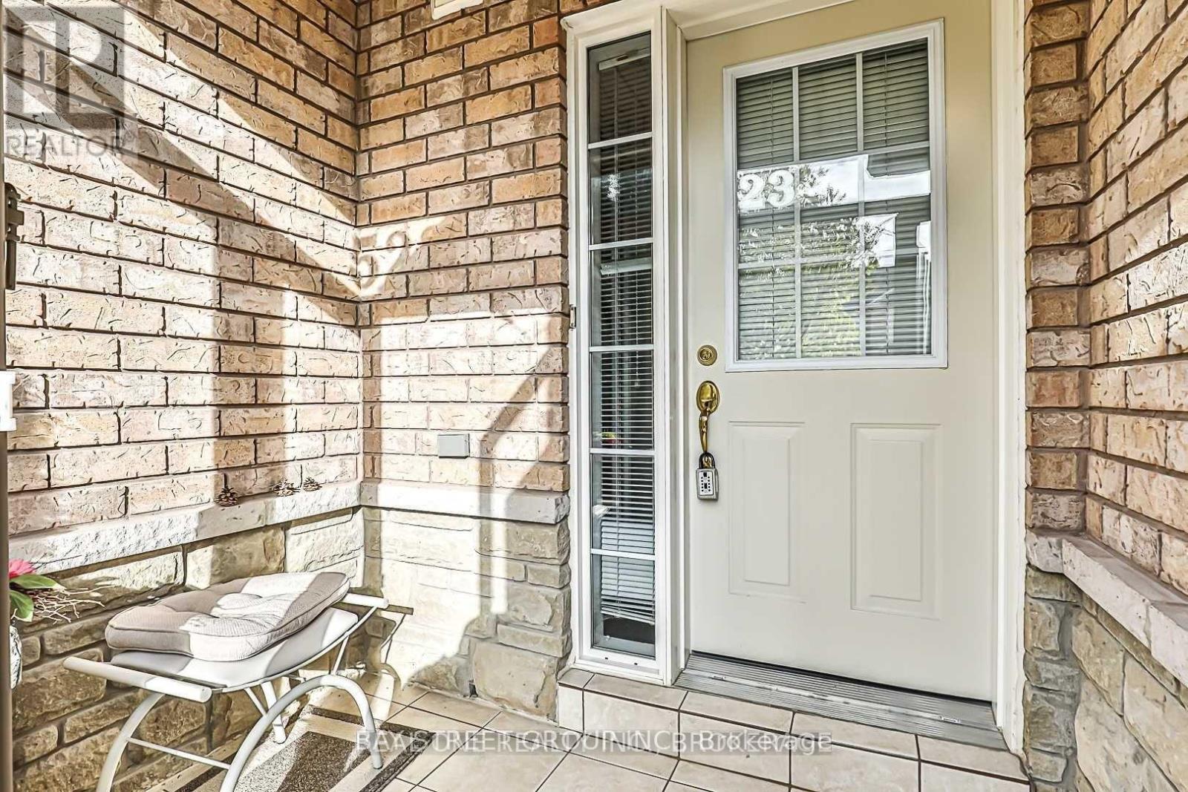
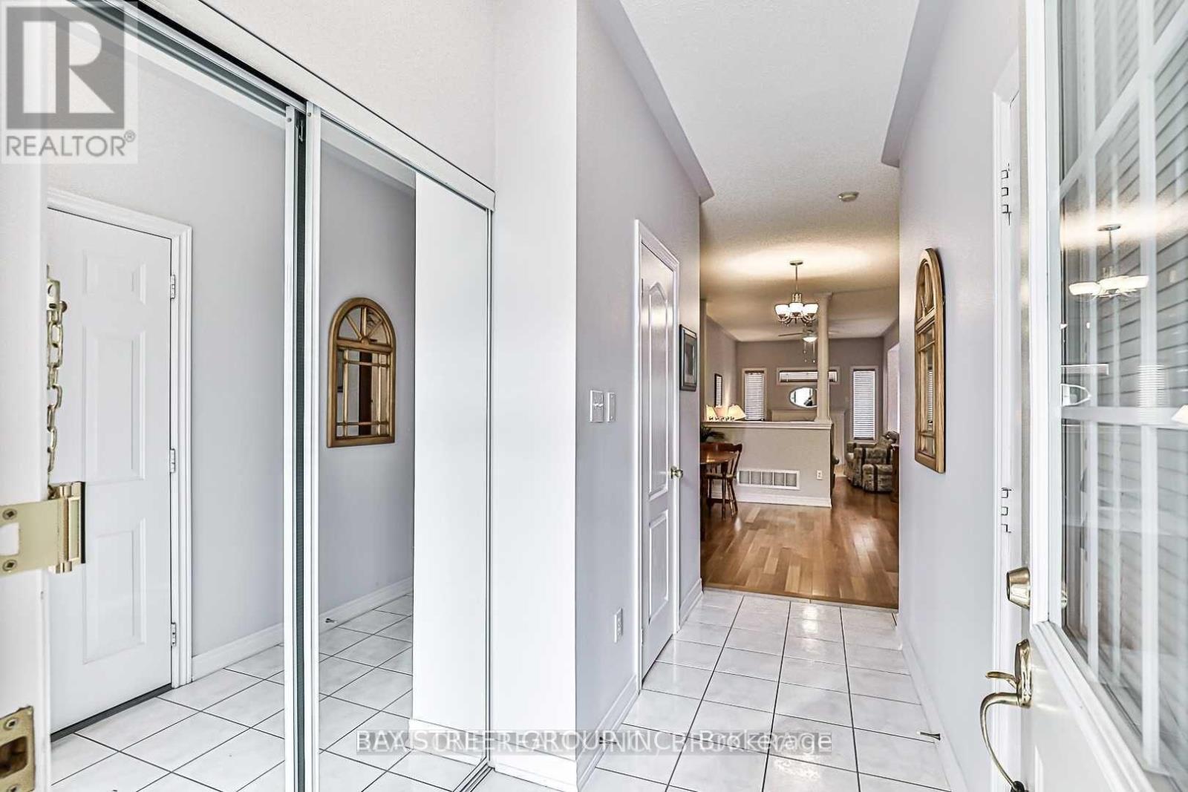
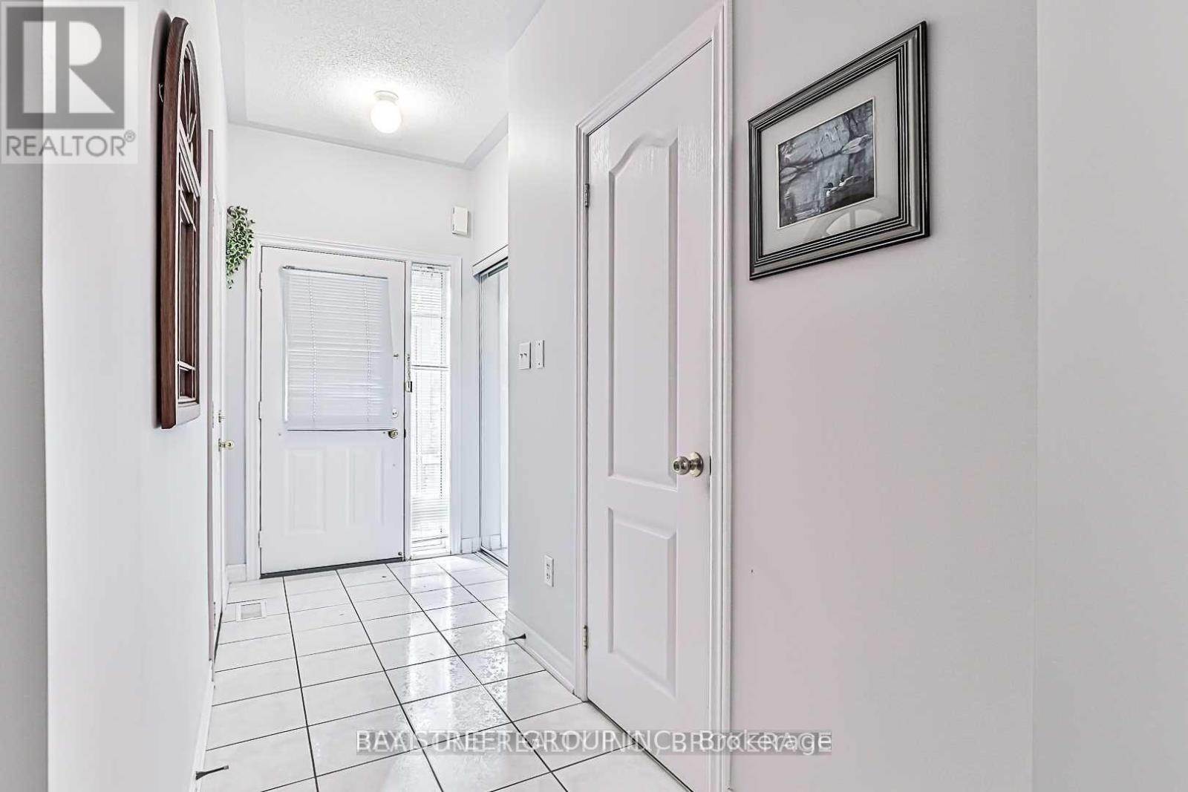
Beautiful 3-Bedroom Townhouse in the Sought-After Gorham-College Manor Community of Newmarket. This bright and spacious home features a 9' ceiling on the main floor, a generous living room with a gas fireplace, an eat-in kitchen, and a convenient second-floor laundry room. The primary bedroom offers a 4-piece ensuite and walk-in closet. Enjoy a private, fully fenced backyard-perfect for relaxing or entertaining. Ideally located close to all of Newmarket's amenities, including the GO Station, Highway 404, trails, parks, restaurants, Upper Canada Mall, theatre, and shops. Lease includes the main and second floors. Tenant is responsible for 2/3 of the utilities. All kitchen appliances have been upgraded. Second-floor carpeting has been replaced with stylish luxury vinyl flooring. The entire home has been freshly painted, providing a clean and modern feel (Please note that room dimensions are approximate). (id:27495)
Listing courtesy of BAY STREET GROUP INC. · Majid Mohamad Rahimi
Communities.ca Inc.
Stuart Hall, REALTOR® · Licence #LIC-00651009 · Century 21 Bravo
Data from MLS® System. Deemed reliable but not guaranteed accurate by CREA. The trademarks MLS®, Multiple Listing Service® and the associated logos are owned by The Canadian Real Estate Association (CREA) and identify the quality of services provided by real estate professionals who are members of CREA.
REALTOR®, REALTORS®, and the REALTOR® logo are certification marks that are owned by REALTOR® Canada Inc. and licensed exclusively to The Canadian Real Estate Association (CREA). These certification marks identify real estate professionals who are members of CREA and who must abide by CREA’s By-Laws, Rules, and the REALTOR® Code.
Powered by CREA DDF®