Detached House for sale in Newmarket (Huron Heights-Leslie Valley), Ontario. Listed at $849,000.
4 bedrooms · 4 bathrooms
MLS® 30298851
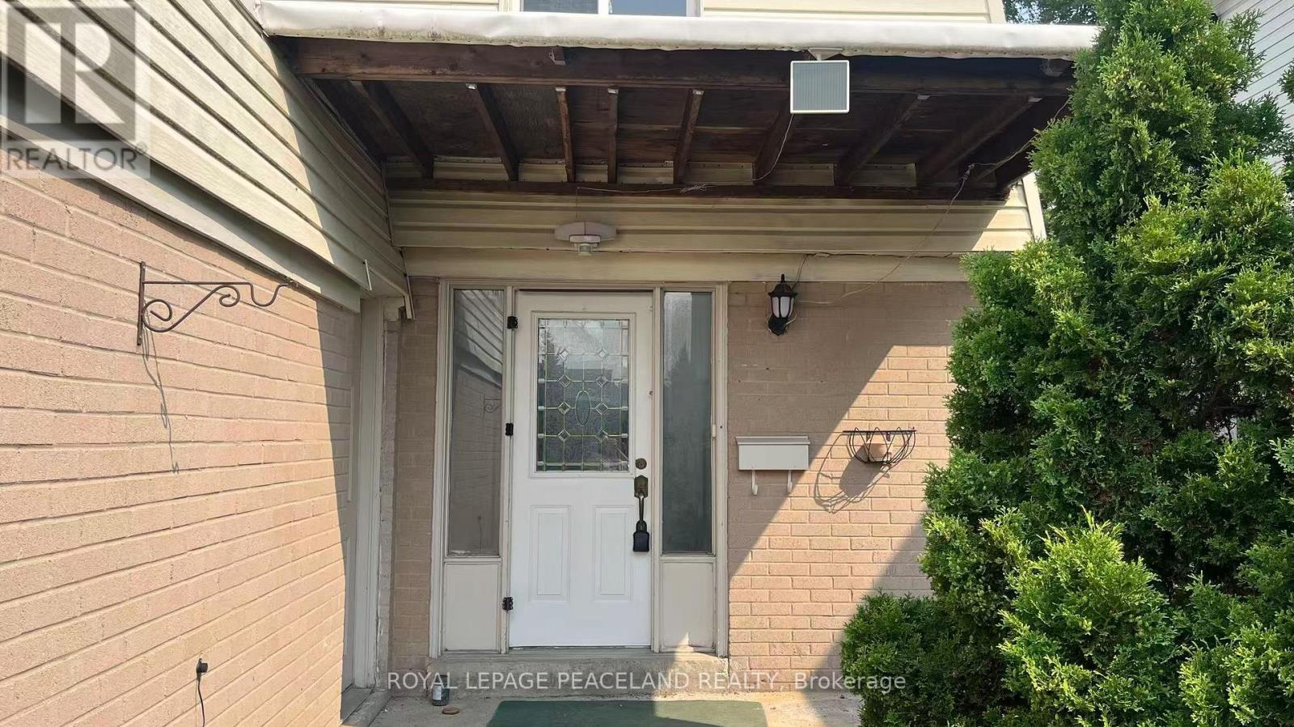
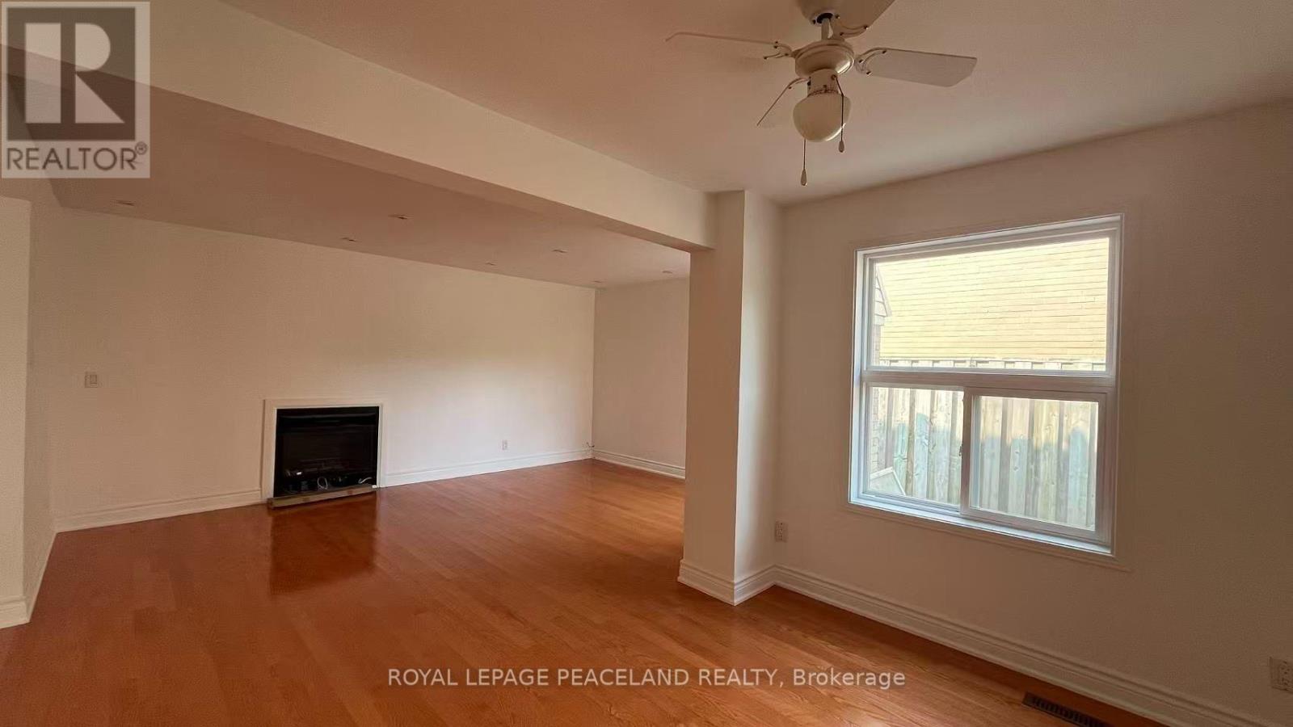
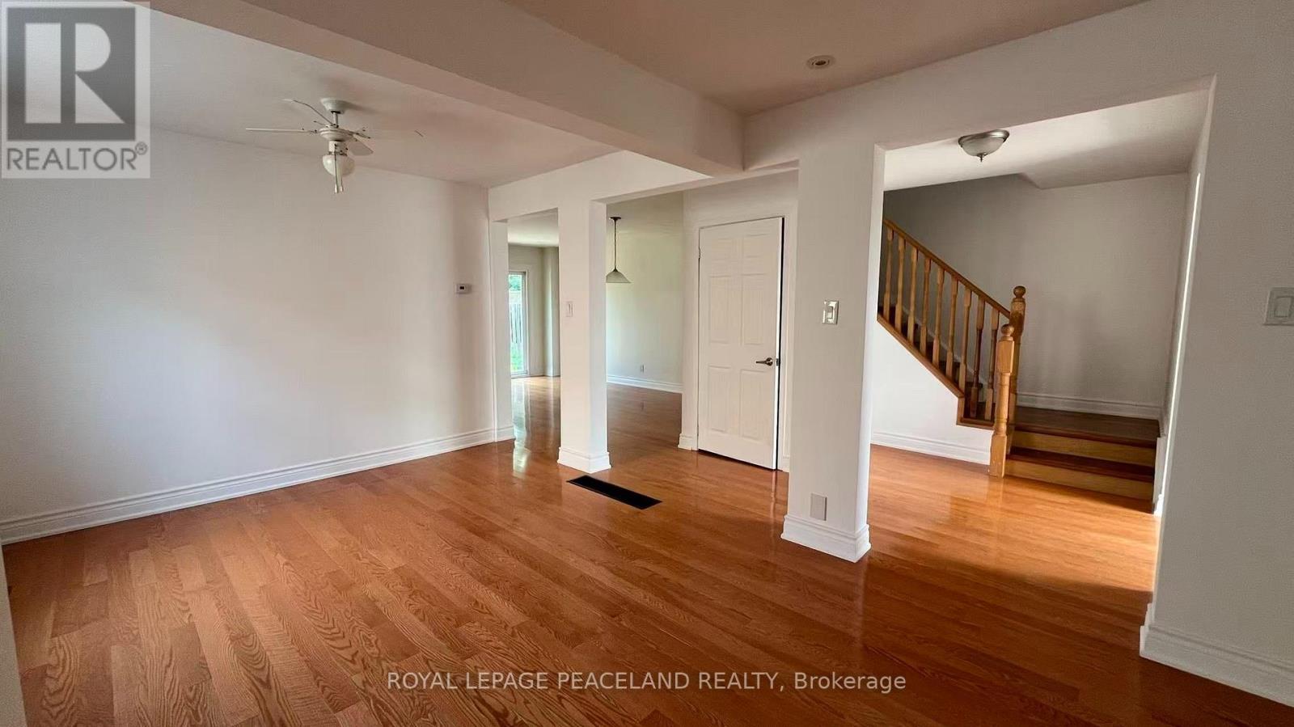
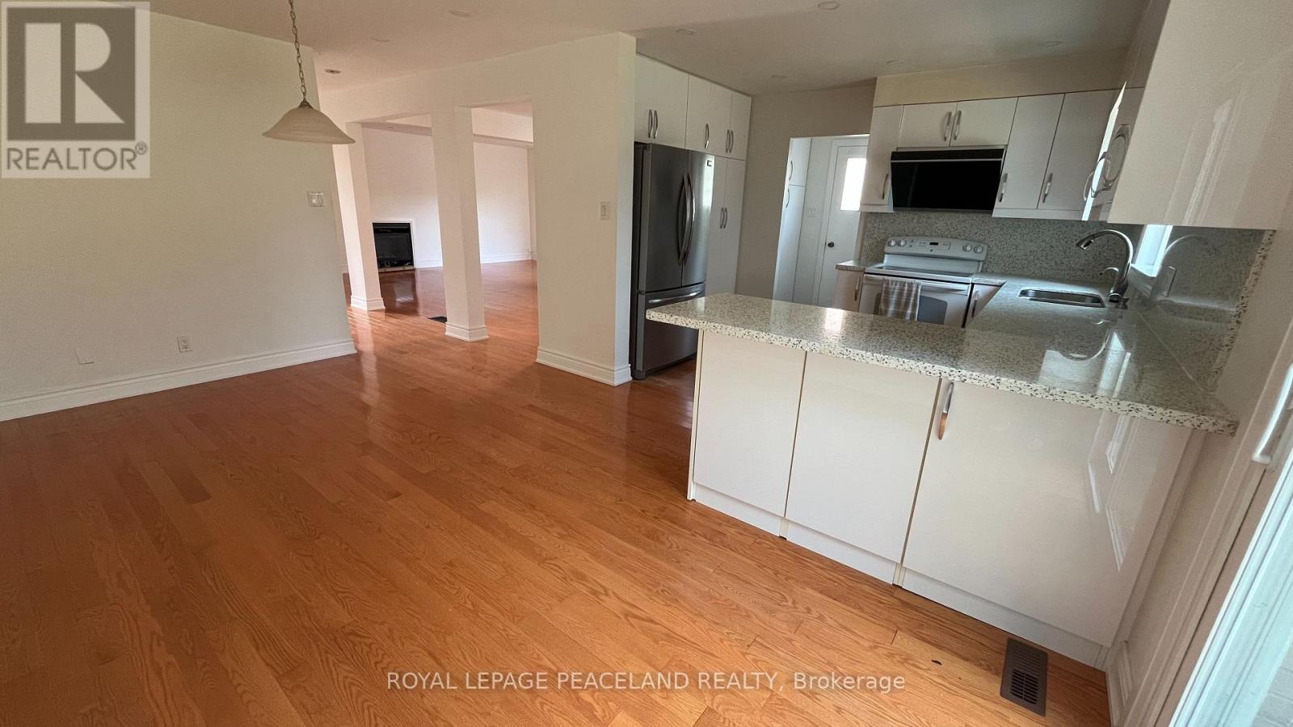
Welcome to this beautifully renovated detached home offering exceptional space, comfort, and versatility in one of Newmarket's most desirable family-friendly neighbourhoods. Featuring 4 spacious bedrooms, the bright, open-concept layout is complemented by quality updates, elegant Quartz countertops throughout the home, and hardwood flooring throughout. The main floor features a cozy gas fireplace, while the finished basement offers a wood-burning fireplace, creating warm and inviting spaces for family gatherings and relaxation. The kitchen is equipped with a high-end range hood and glossy cabinetry, combining style and functionality. Situated on a premium deep and wide lot, the property enjoys a rare setting facing a future park, providing an attractive open view. Conveniently located just minutes from top-rated schools, public transit, GO Station, Southlake Regional Health Centre, Highway 404, parks, library, shopping centres, and Costco, this home offers an outstanding combination of location, functionality, and long-term value. (id:27495)
Listing courtesy of ROYAL LEPAGE PEACELAND REALTY · APRIL SUN
Communities.ca Inc.
Stuart Hall, REALTOR® · Licence #LIC-00651009 · Century 21 Bravo
Data from MLS® System. Deemed reliable but not guaranteed accurate by CREA. The trademarks MLS®, Multiple Listing Service® and the associated logos are owned by The Canadian Real Estate Association (CREA) and identify the quality of services provided by real estate professionals who are members of CREA.
REALTOR®, REALTORS®, and the REALTOR® logo are certification marks that are owned by REALTOR® Canada Inc. and licensed exclusively to The Canadian Real Estate Association (CREA). These certification marks identify real estate professionals who are members of CREA and who must abide by CREA’s By-Laws, Rules, and the REALTOR® Code.
Powered by CREA DDF®