Detached House for sale in Newmarket (Stonehaven-Wyndham), Ontario. Listed at $885,000.
4 bedrooms · 4 bathrooms
MLS® 30177421
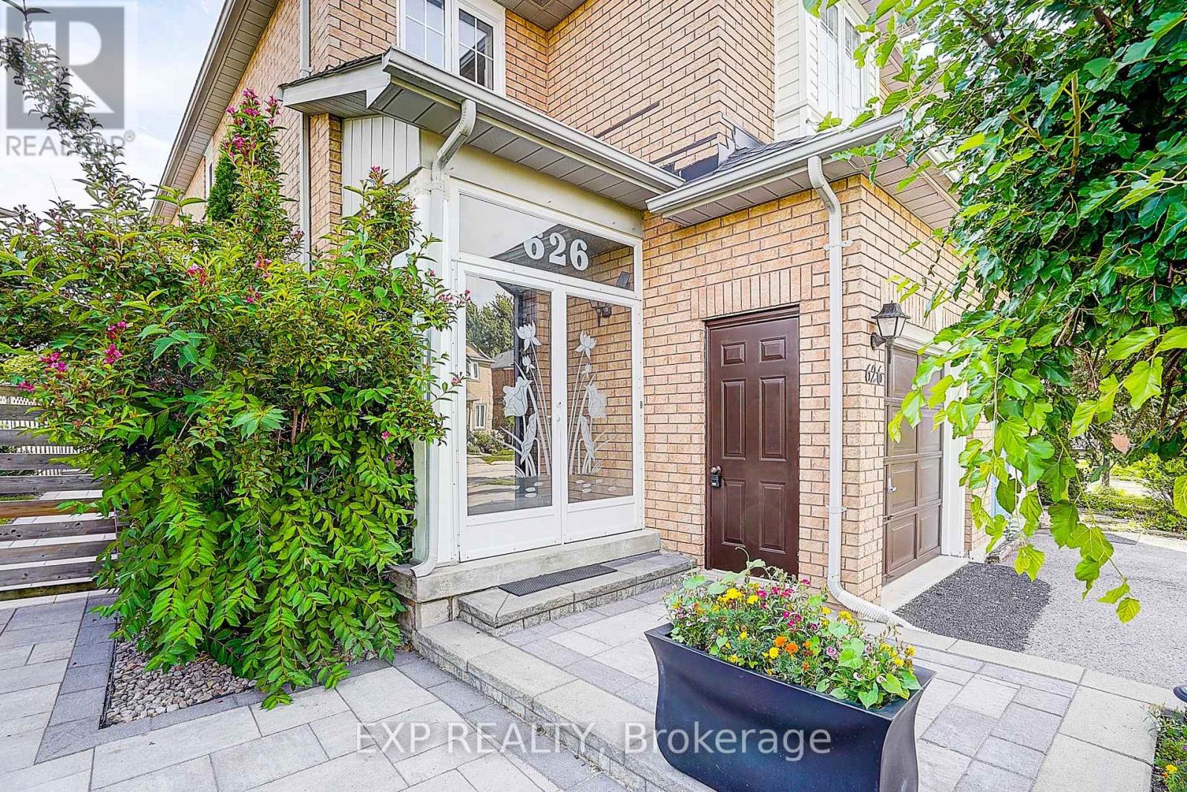
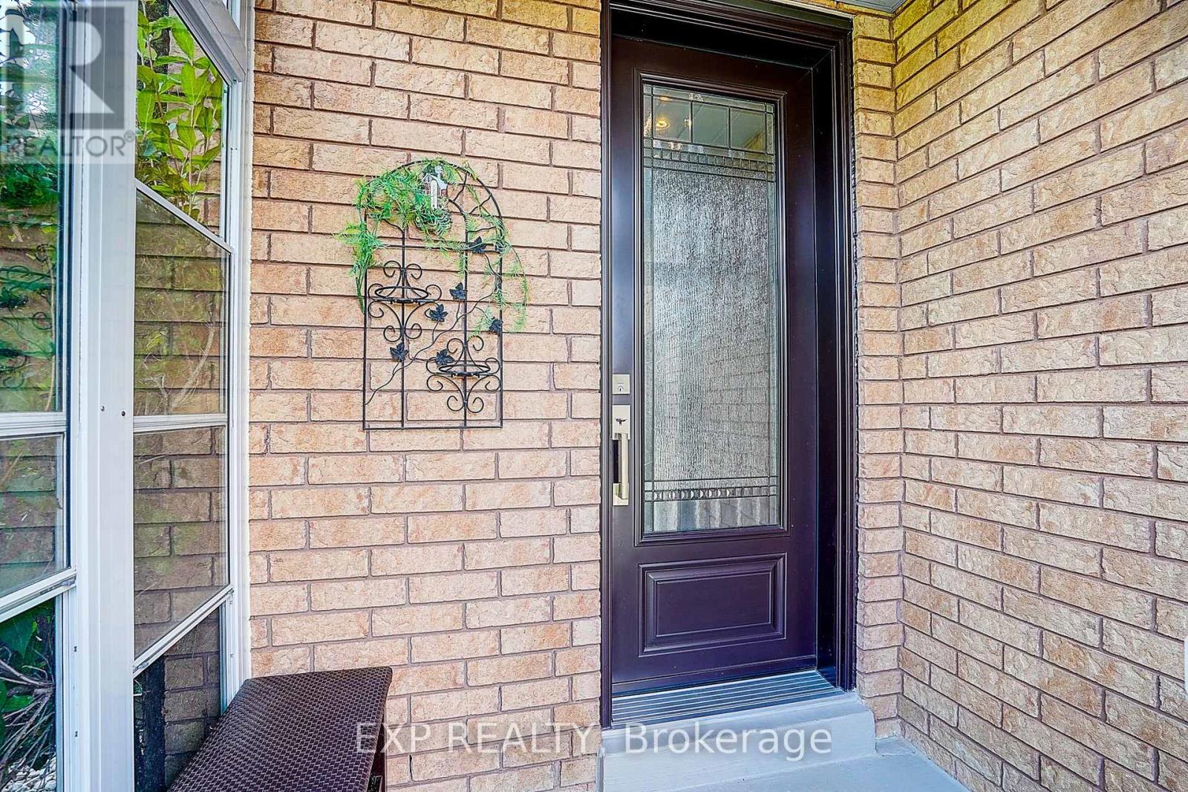
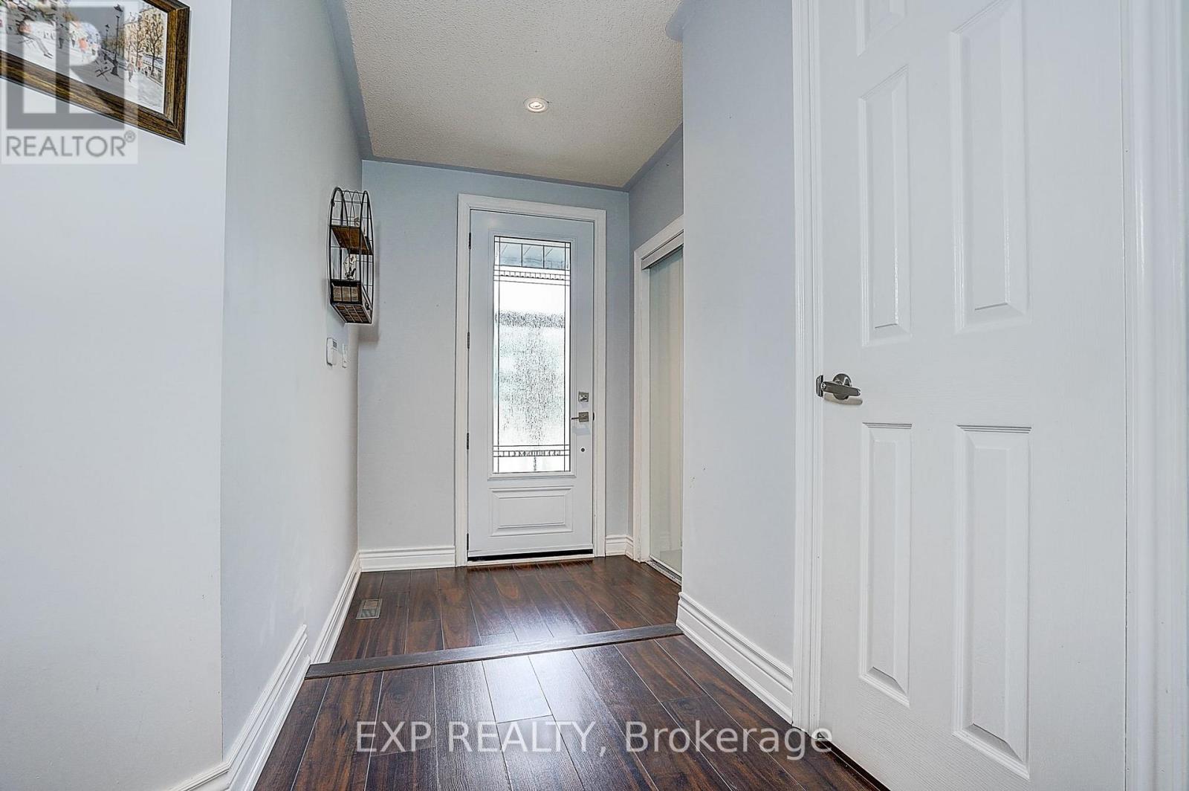
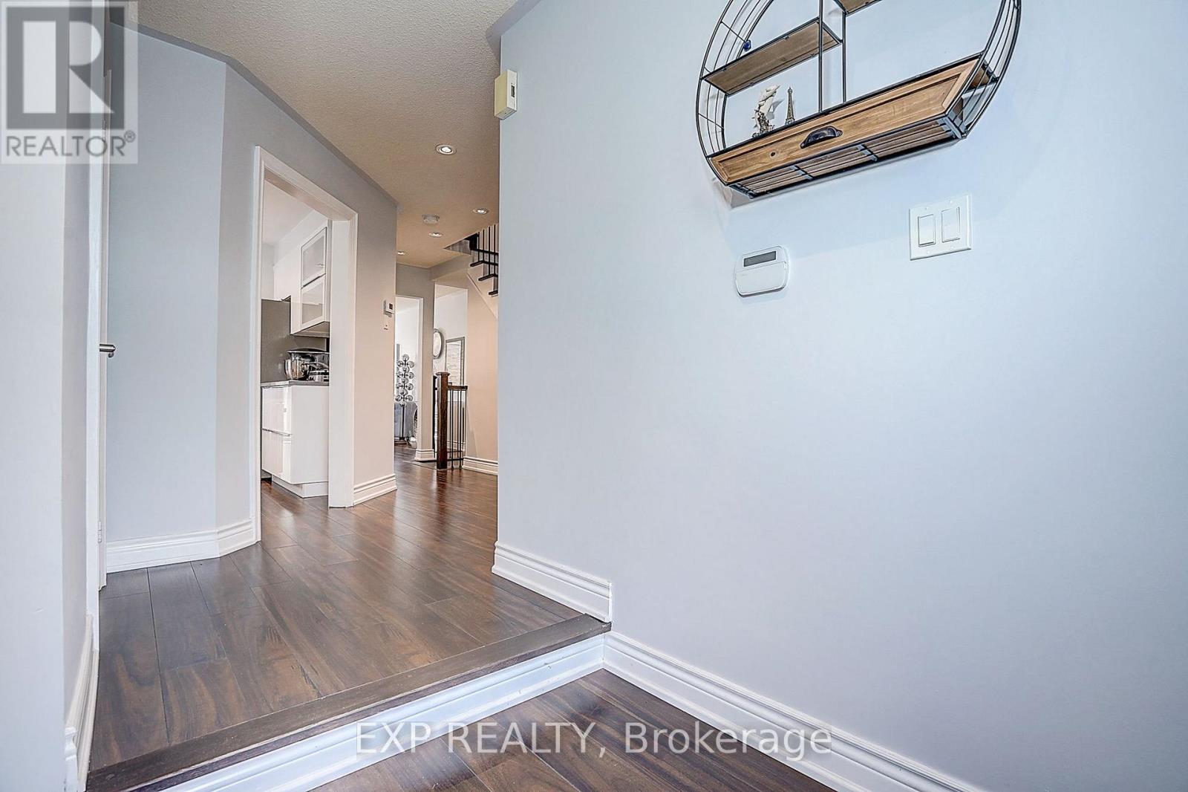
Welcome To This Beautifully Maintained Semi-Detached 2-Storey Home In The Highly Sought-After Stonehaven Community! Offering Over 2,300 Sq.Ft. Of Finished Living Space, Including A Professionally Finished Basement With Excellent In-Law Potential. This Bright And Spacious Home Features 3+1 Bedrooms And 4 Bathrooms, With A Thoughtful Layout Designed For Both Everyday Family Living And Entertaining.The Main Floor Features An Open-Concept Living And Dining Area With A Cozy Electric Fireplace, Creating A Warm And Inviting Space To Gather. The Family-Sized Eat-In Kitchen Offers Stainless Steel Appliances, Ample Custom Pull-Out Cabinetry, Generous Counter Space And A Walk-Out To The Private Deck And Gazebo. Enjoy The Fully Fenced, Beautifully Landscaped Backyard-Perfect For Summer BBQs, Family Gatherings And Outdoor Relaxation.Upstairs, The Spacious Primary Retreat Features A Luxurious 6-Piece Ensuite With Dual Sinks And A Generous Closet. The Additional Bedrooms Offer Excellent Space For A Growing Family.The Professionally Finished Basement Adds Valuable Living Space With A Large Recreation Room, 4th Bedroom, Office/Library And Full Bathroom, Offering Versatile Options For Extended Family, Guests, A Home Office Or Additional Recreation Space.Complete With An Attached Garage And Private Driveway With 3 Total Parking Spaces. Ideally Located Close To Highly Rated Schools, Parks, Walking Trails, Public Transit, Shopping, Restaurants, Southlake Hospital And Easy Access To Hwy 404. A Wonderful Opportunity To Own A Move-In Ready Family Home In One Of Newmarket's Most Desirable And Family-Friendly Communities! (id:27495)
Listing courtesy of EXP REALTY · WASIM JARRAH
Communities.ca Inc.
Stuart Hall, REALTOR® · Licence #LIC-00651009 · Century 21 Bravo
Data from MLS® System. Deemed reliable but not guaranteed accurate by CREA. The trademarks MLS®, Multiple Listing Service® and the associated logos are owned by The Canadian Real Estate Association (CREA) and identify the quality of services provided by real estate professionals who are members of CREA.
REALTOR®, REALTORS®, and the REALTOR® logo are certification marks that are owned by REALTOR® Canada Inc. and licensed exclusively to The Canadian Real Estate Association (CREA). These certification marks identify real estate professionals who are members of CREA and who must abide by CREA’s By-Laws, Rules, and the REALTOR® Code.
Powered by CREA DDF®