Detached House for sale in Newmarket (Stonehaven-Wyndham), Ontario. Listed at $699,900.
3 bedrooms · 2 bathrooms
MLS® N14156204
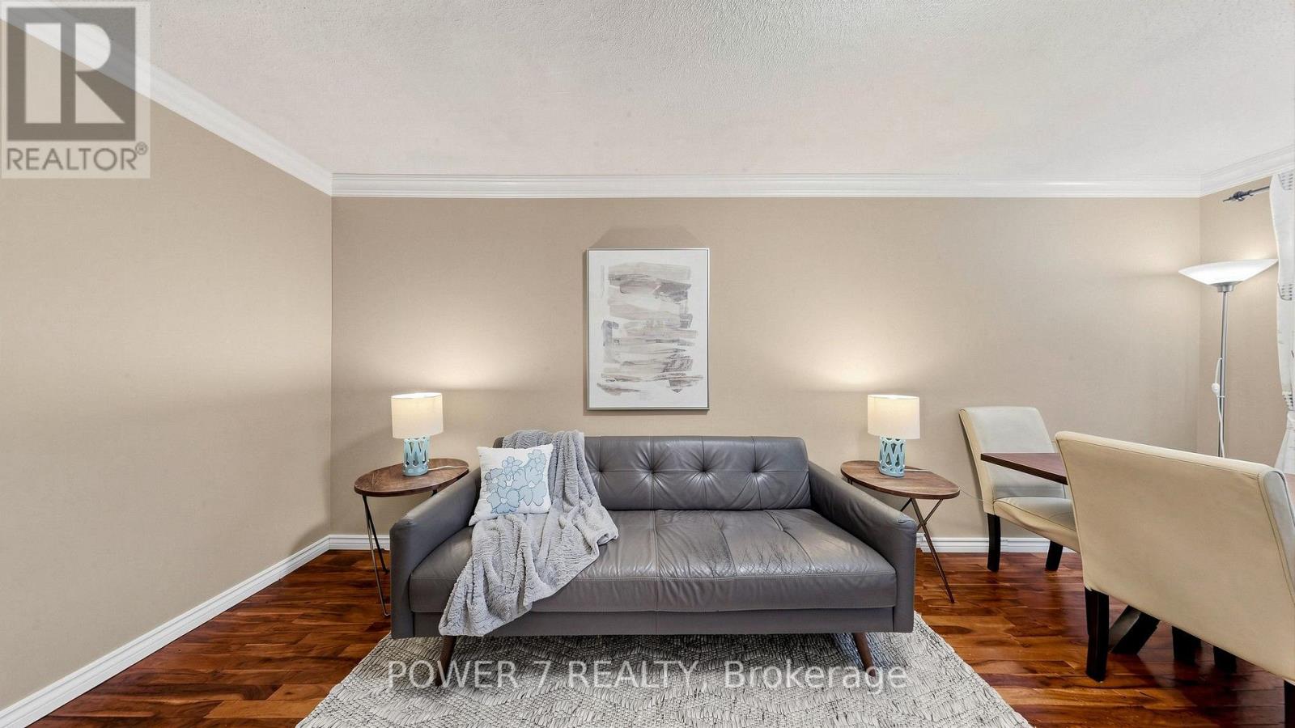
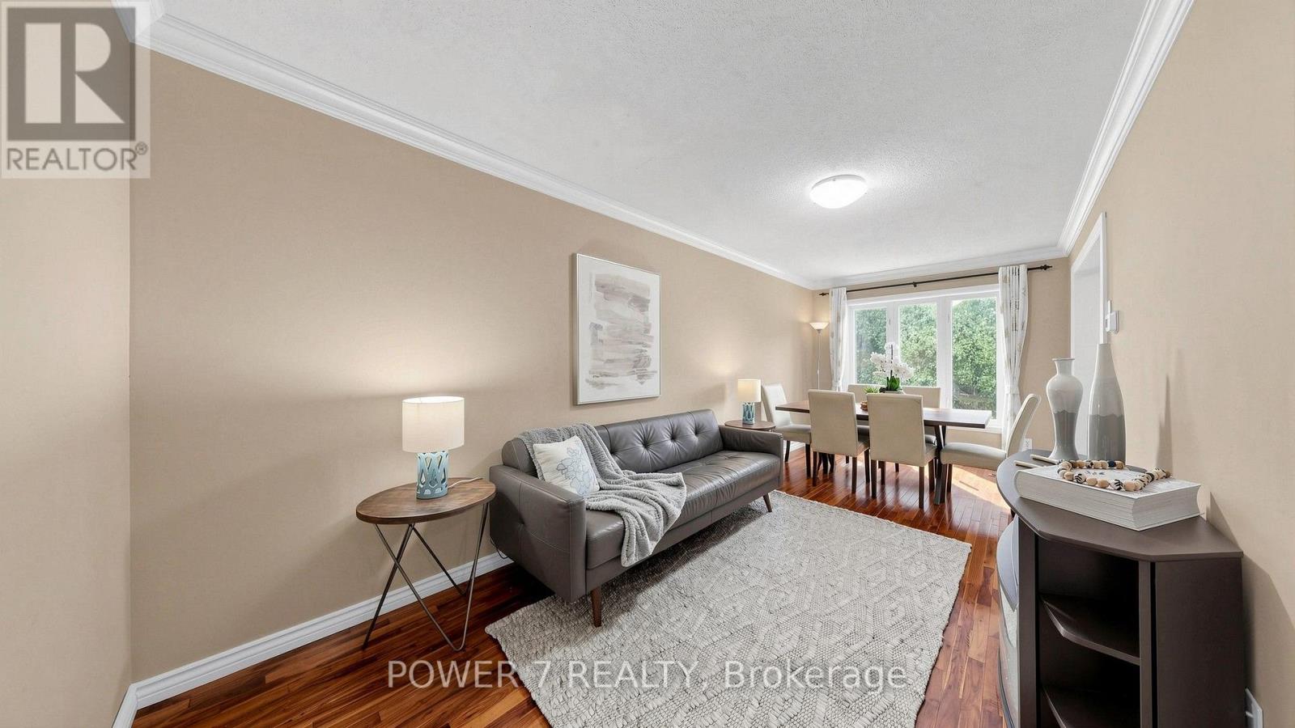
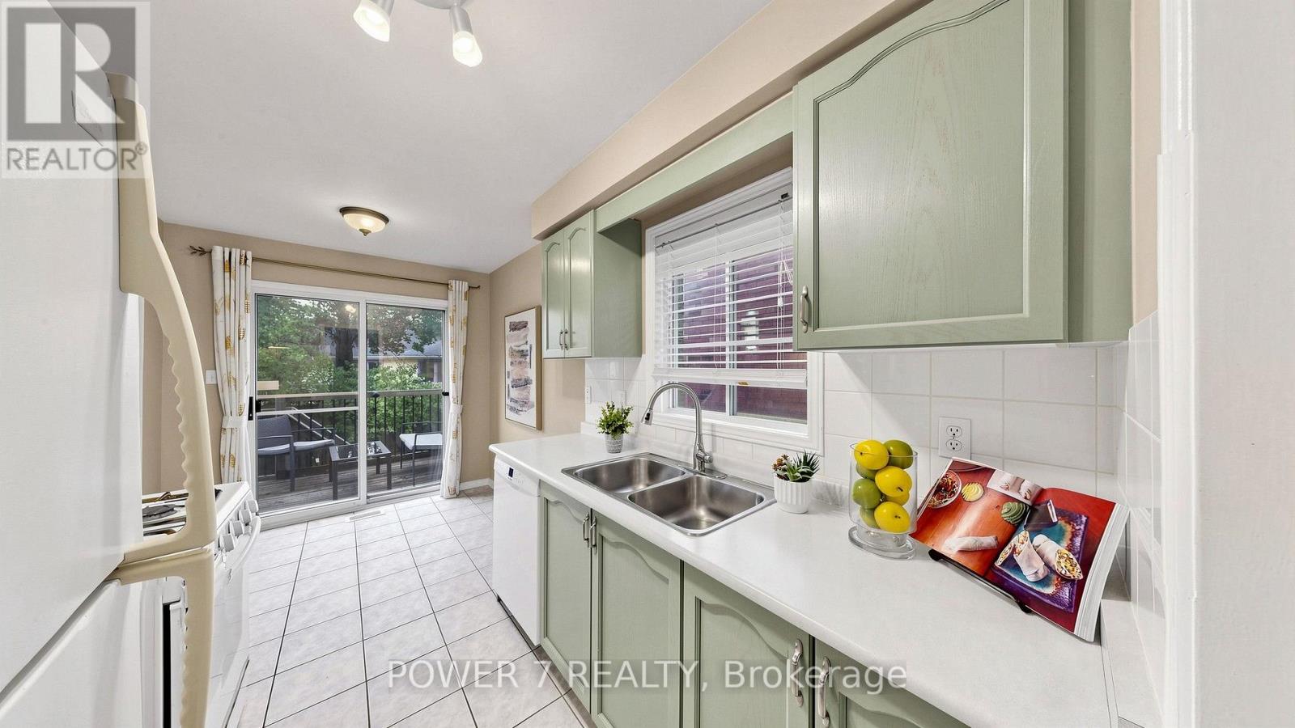
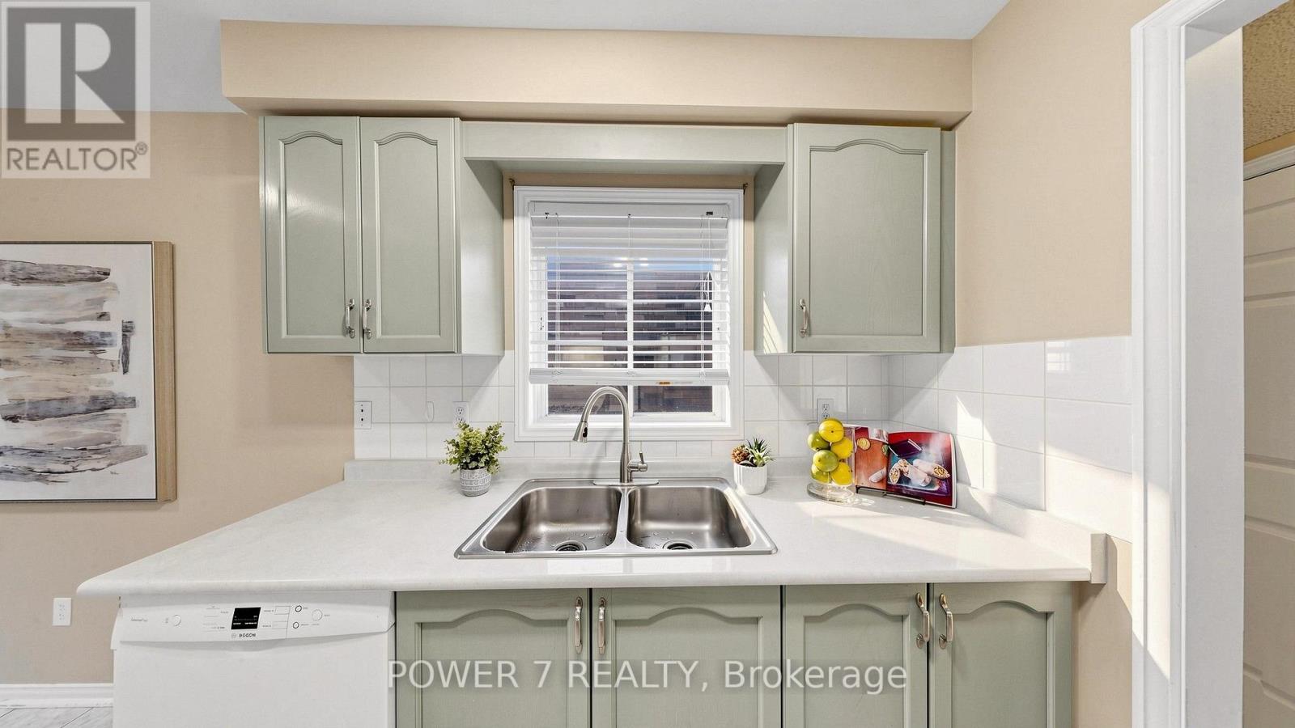
Welcome to 677 Walpole Crescent! This charming freehold semi-detached home offers 3 bedrooms, 2 bathrooms and 1,227 sq. ft. of above-grade living space, plus a finished basement. Set in a mature Newmarket neighborhood, this inviting home is an excellent choice for first-time buyers or those looking to downsize. A north-south exposure complements the practical layout, while generously sized bedrooms and a 4-piece bathroom on the second floor provide comfortable everyday living. The finished basement features a spacious recreation area for movie nights, entertaining or relaxing, along with a 3-piece bathroom rough-in, a large laundry room and a cold room. Enjoy outdoor gatherings or quiet afternoons in the beautiful backyard. An attached single-car garage and two driveway spaces provide parking for three vehicles. Steps to restaurants and shopping, close to Upper Canada Mall, GO Transit and Costco, with convenient access to Highway 404. A wonderful place to call home! (id:27495)
Listing courtesy of POWER 7 REALTY · BELLE WU
Communities.ca Inc.
Stuart Hall, REALTOR® · Licence #LIC-00651009 · Century 21 Bravo
Data from MLS® System. Deemed reliable but not guaranteed accurate by CREA. The trademarks MLS®, Multiple Listing Service® and the associated logos are owned by The Canadian Real Estate Association (CREA) and identify the quality of services provided by real estate professionals who are members of CREA.
REALTOR®, REALTORS®, and the REALTOR® logo are certification marks that are owned by REALTOR® Canada Inc. and licensed exclusively to The Canadian Real Estate Association (CREA). These certification marks identify real estate professionals who are members of CREA and who must abide by CREA’s By-Laws, Rules, and the REALTOR® Code.
Powered by CREA DDF®