Townhouse for sale in Newmarket (Summerhill Estates), Ontario. Listed at $699,900.
3 bedrooms · 3 bathrooms
MLS® N14132226
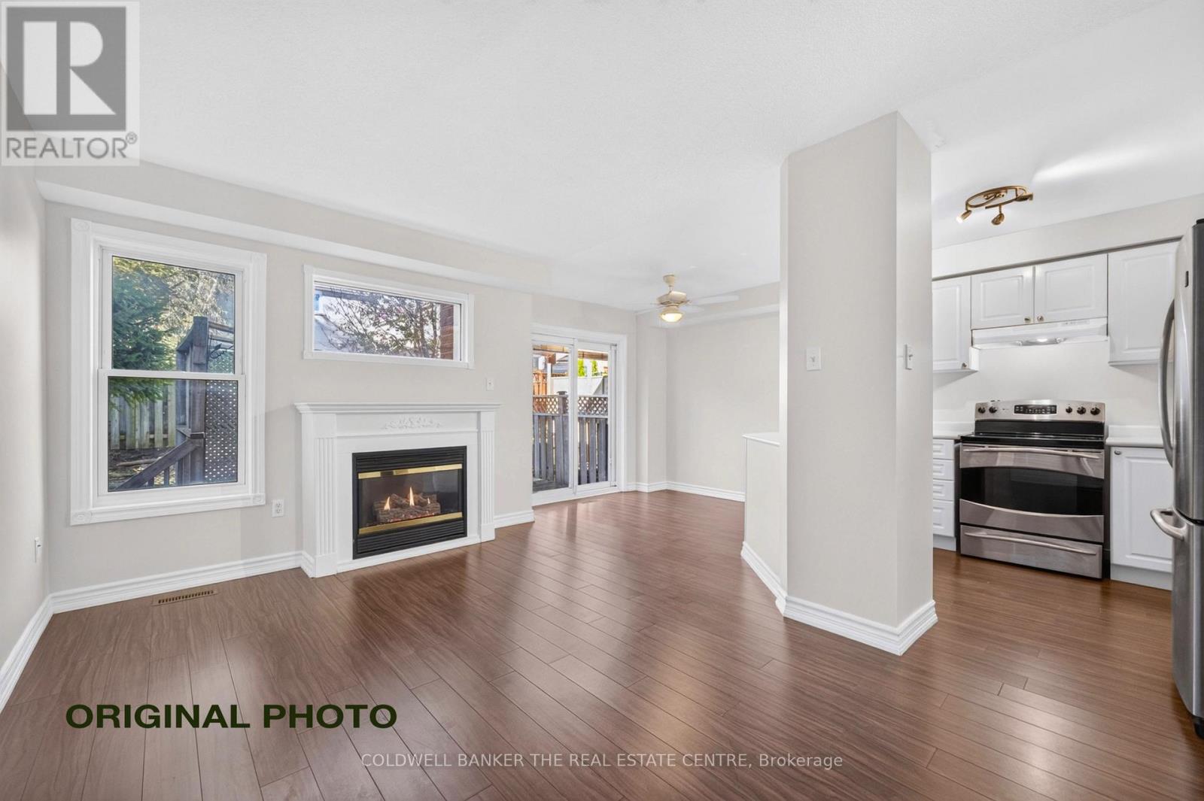
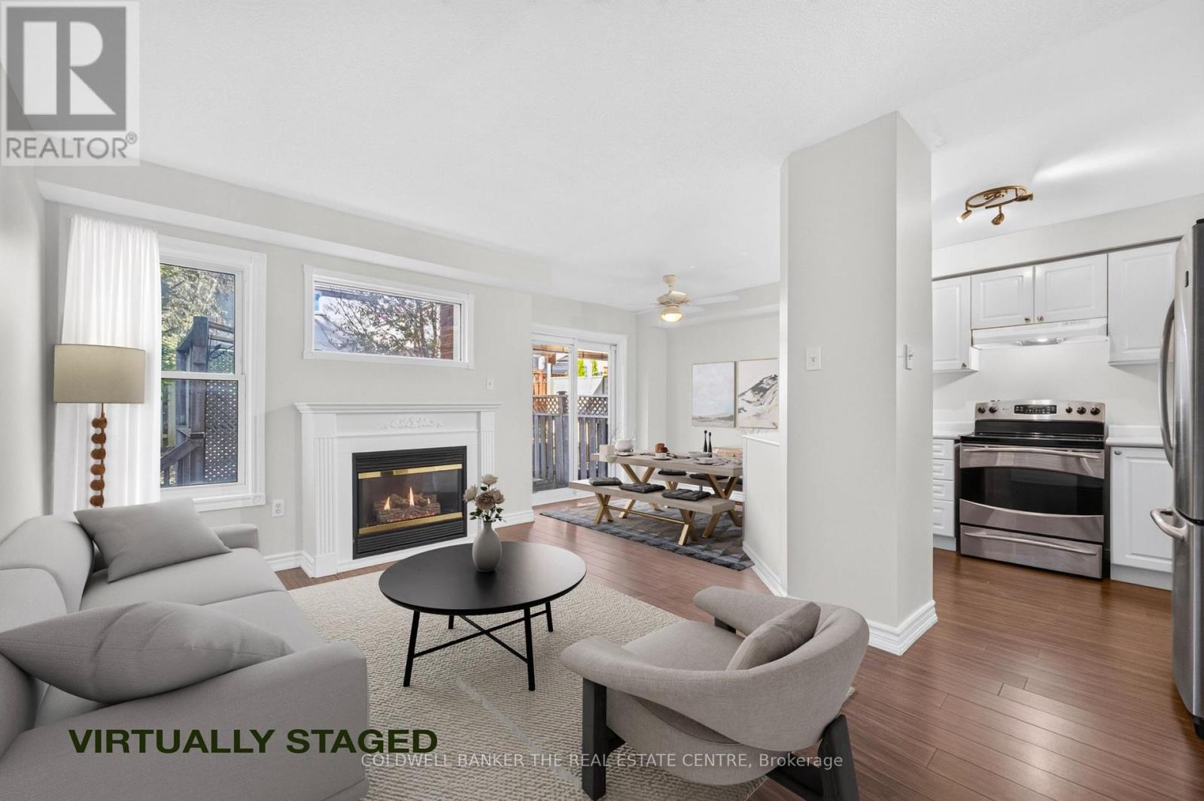
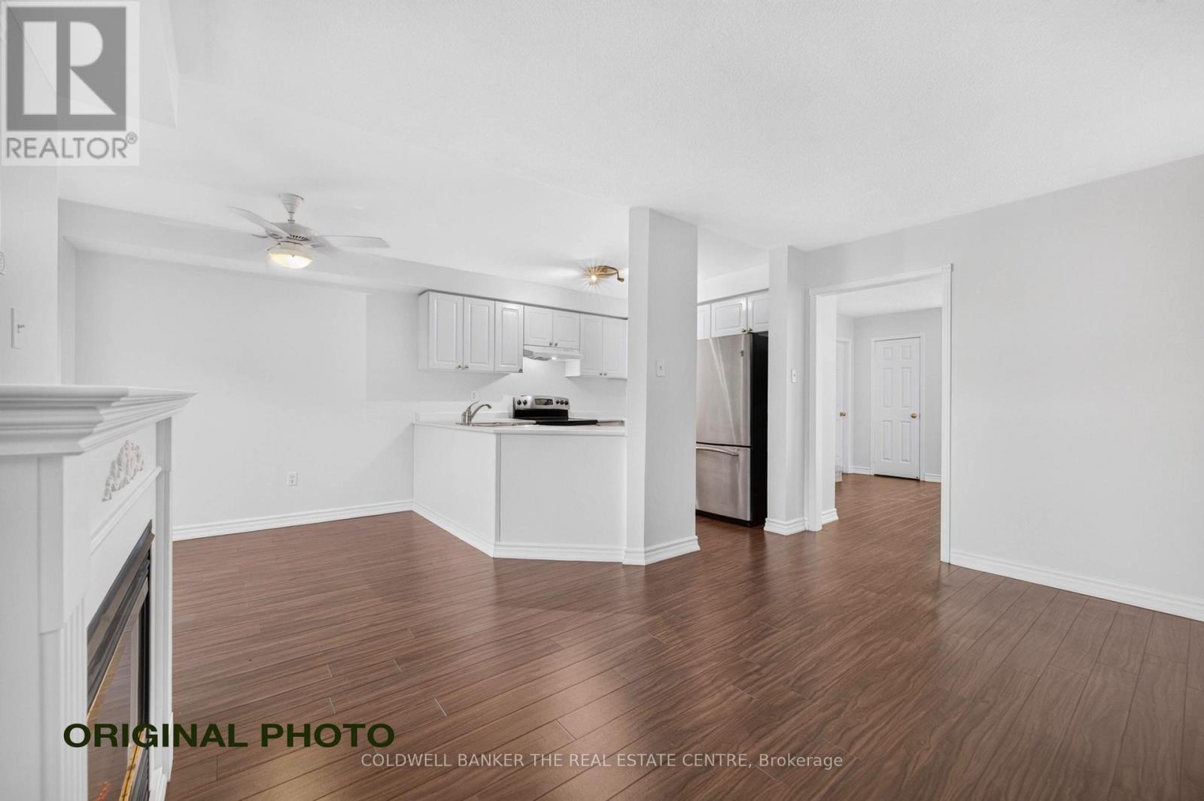
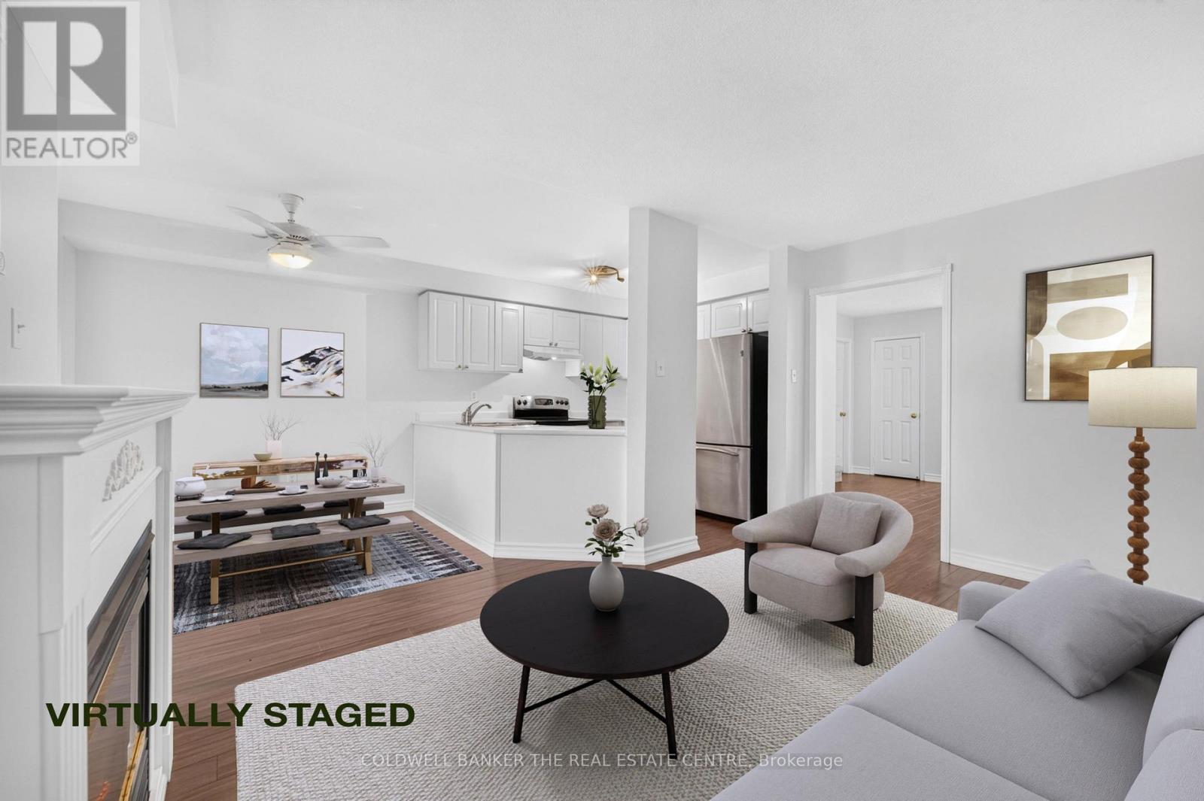
Welcome to this bright and spotless 3-bedroom end-unit townhome in highly sought-after Summerhill Estates. Freshly painted with new flooring throughout, this inviting home features an abundance of windows that fill the spacious interior with natural light. A formal living room overlooks the garden, while a separate formal dining room offers an elegant setting for gatherings. The generous family room, complete with a gas fireplace, flows into an open-concept eat-in kitchen featuring stainless steel appliances, a breakfast bar and a sunny breakfast area. Sliding patio doors lead to a private backyard deck, perfect for outdoor dining and relaxing. Upstairs, the spacious primary bedroom features a walk-in closet and a 4-piece ensuite. Two additional well-sized bedrooms offer large windows and closets, complemented by a second 4-piece bathroom. The partially finished basement includes a dedicated laundry room and plenty of space to bring your finishing touches to life. (id:27495)
Listing courtesy of COLDWELL BANKER THE REAL ESTATE CENTRE · JOSHUA A. CAMPBELL
Communities.ca Inc.
Stuart Hall, REALTOR® · Licence #LIC-00651009 · Century 21 Bravo
Data from MLS® System. Deemed reliable but not guaranteed accurate by CREA. The trademarks MLS®, Multiple Listing Service® and the associated logos are owned by The Canadian Real Estate Association (CREA) and identify the quality of services provided by real estate professionals who are members of CREA.
REALTOR®, REALTORS®, and the REALTOR® logo are certification marks that are owned by REALTOR® Canada Inc. and licensed exclusively to The Canadian Real Estate Association (CREA). These certification marks identify real estate professionals who are members of CREA and who must abide by CREA’s By-Laws, Rules, and the REALTOR® Code.
Powered by CREA DDF®