Townhouse for sale in Newmarket (Summerhill Estates), Ontario. Listed at $599,999.
3 bedrooms · 2 bathrooms
MLS® N14153584
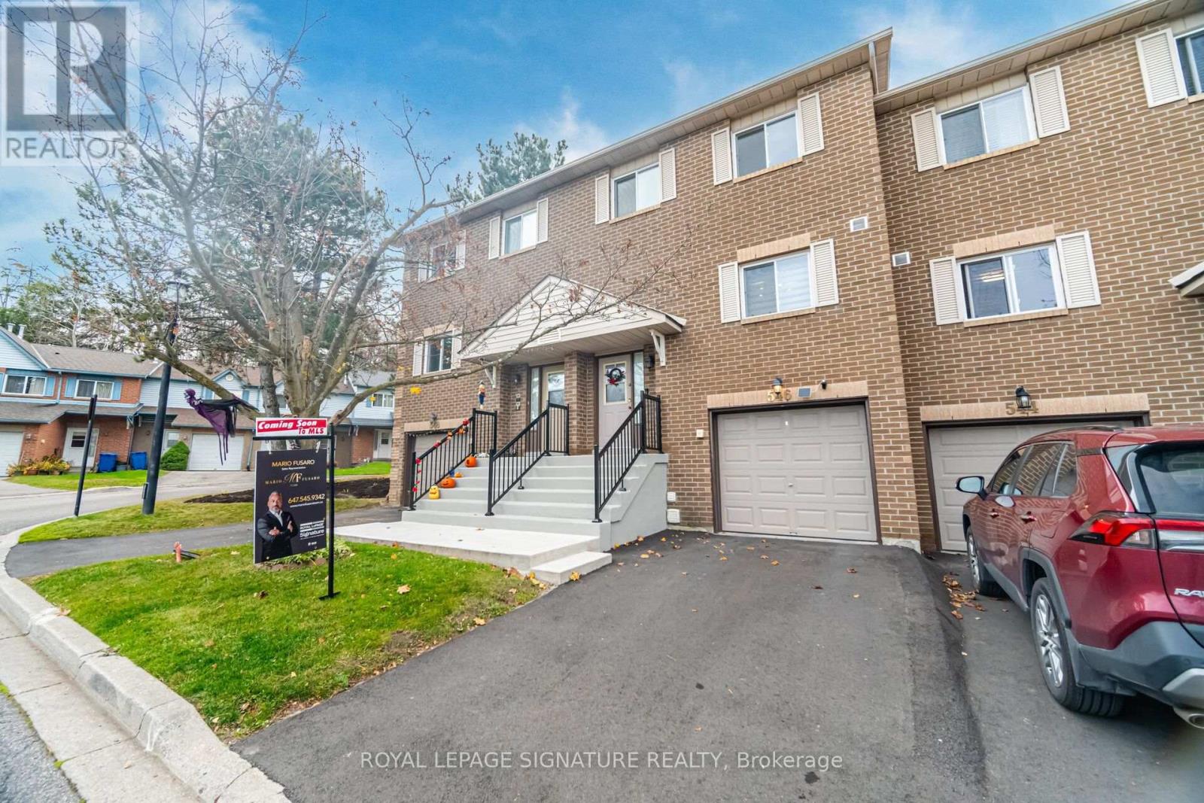
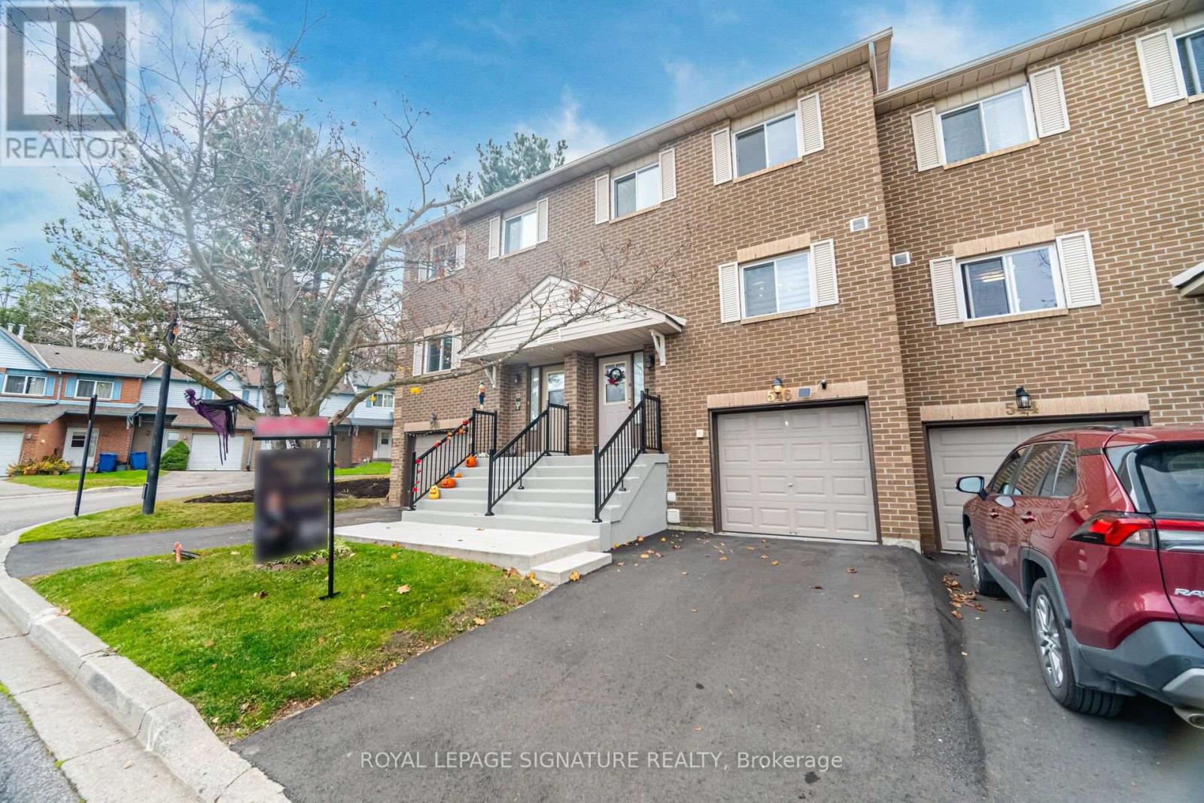
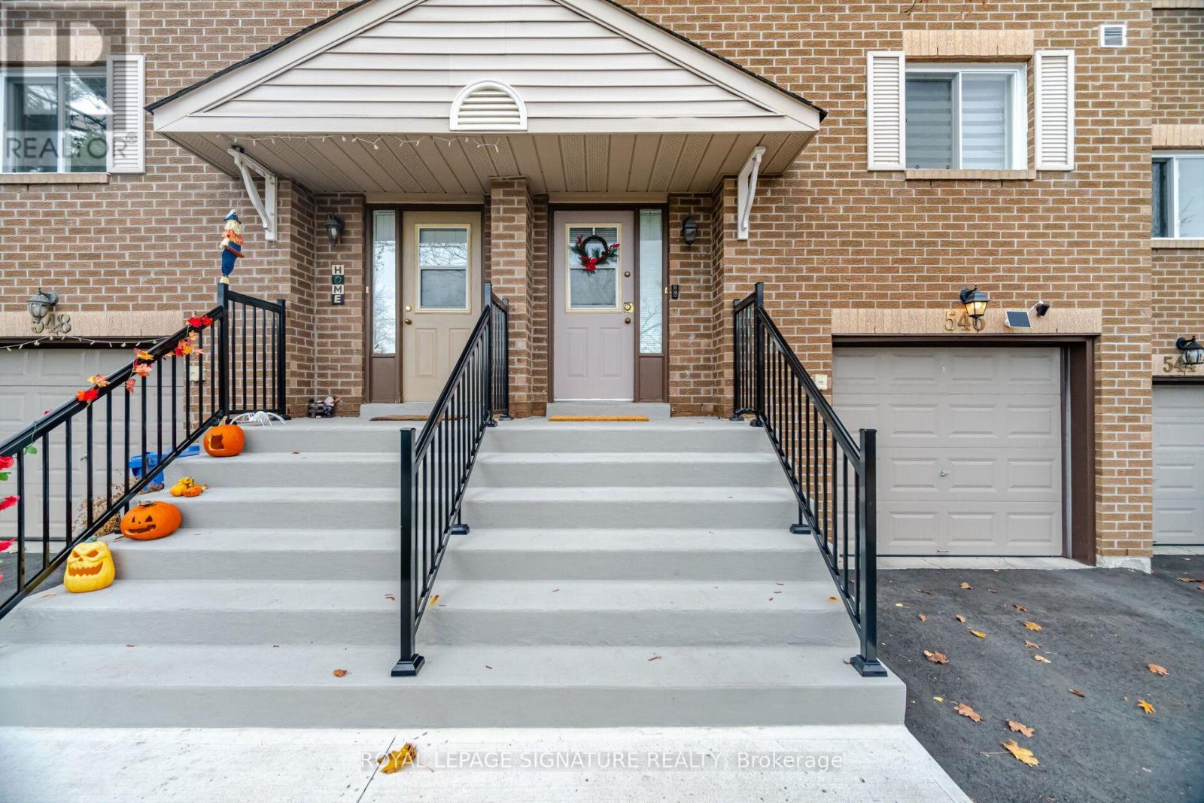
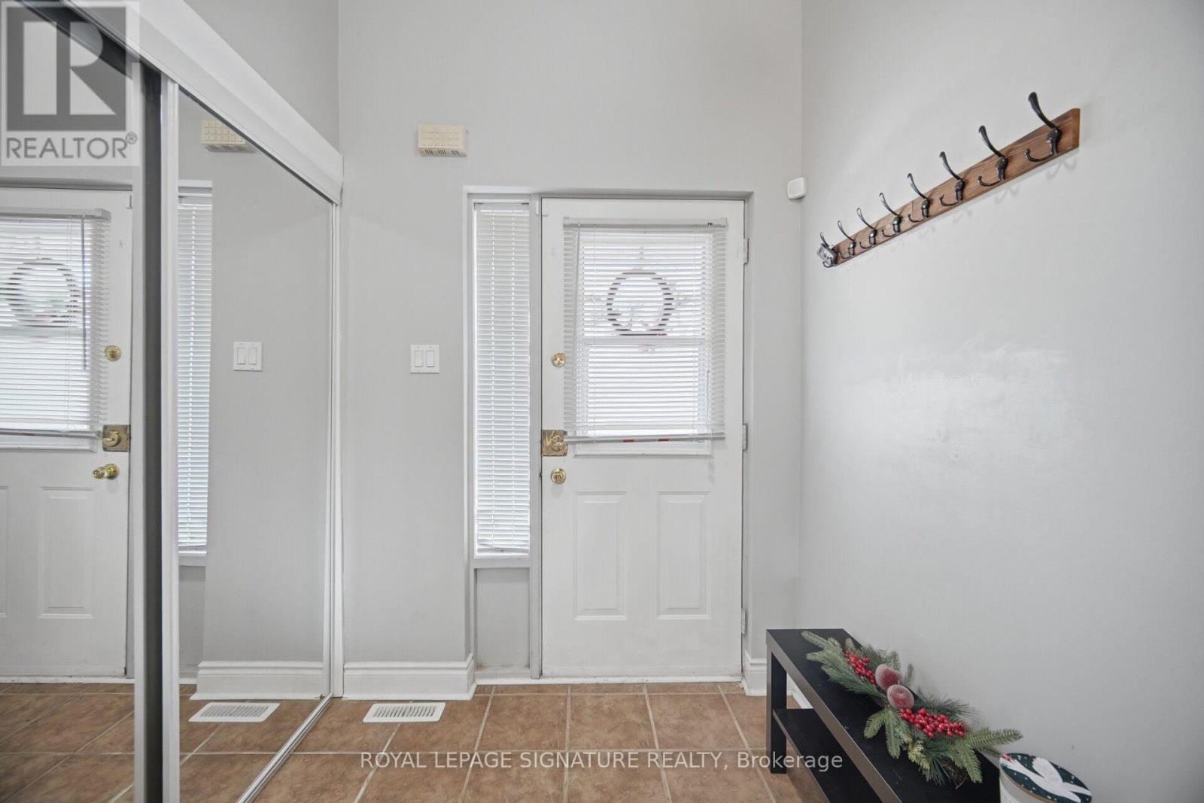
Welcome to this beautiful, sun-filled condo-townhouse located in the highly desirable and family-friendly Summerhill Estates community. Showing incredible pride of ownership, this 3-bedroom home features a bright east-west orientation, with the main living quarters facing the sunny west to flood the space with natural light. The heart of the home is a large, bright, eat-in kitchen boasting sleek granite countertops, an abundance of storage, and plentiful counter space. It flows seamlessly into an open-concept living and dining area, perfect for entertaining. Upstairs, you will find three exceptionally spacious bedrooms designed for comfort. This turnkey property is packed with updates. Recent mechanical and exterior improvements include a high-efficiency furnace (2018), air conditioner (2022), and entirely replaced windows (2023). Moving inside, the home features stunning new updates completed in 2026, including modern pot lights across the main level, a beautifully updated kitchen, refreshed washrooms, a stylish accent wall, and newly refinished hardwood staircase. Nestled in a tight knit neighborhood close to great schools, parks, and amenities, this home perfectly balances modern style with absolute convenience. Just unpack and move right in! (id:27495)
Listing courtesy of ROYAL LEPAGE SIGNATURE REALTY · MARIO FUSARO
Communities.ca Inc.
Stuart Hall, REALTOR® · Licence #LIC-00651009 · Century 21 Bravo
Data from MLS® System. Deemed reliable but not guaranteed accurate by CREA. The trademarks MLS®, Multiple Listing Service® and the associated logos are owned by The Canadian Real Estate Association (CREA) and identify the quality of services provided by real estate professionals who are members of CREA.
REALTOR®, REALTORS®, and the REALTOR® logo are certification marks that are owned by REALTOR® Canada Inc. and licensed exclusively to The Canadian Real Estate Association (CREA). These certification marks identify real estate professionals who are members of CREA and who must abide by CREA’s By-Laws, Rules, and the REALTOR® Code.
Powered by CREA DDF®