Townhouse for sale in Newmarket (Summerhill Estates), Ontario. Listed at $669,000.
3 bedrooms · 2 bathrooms
MLS® 30292505
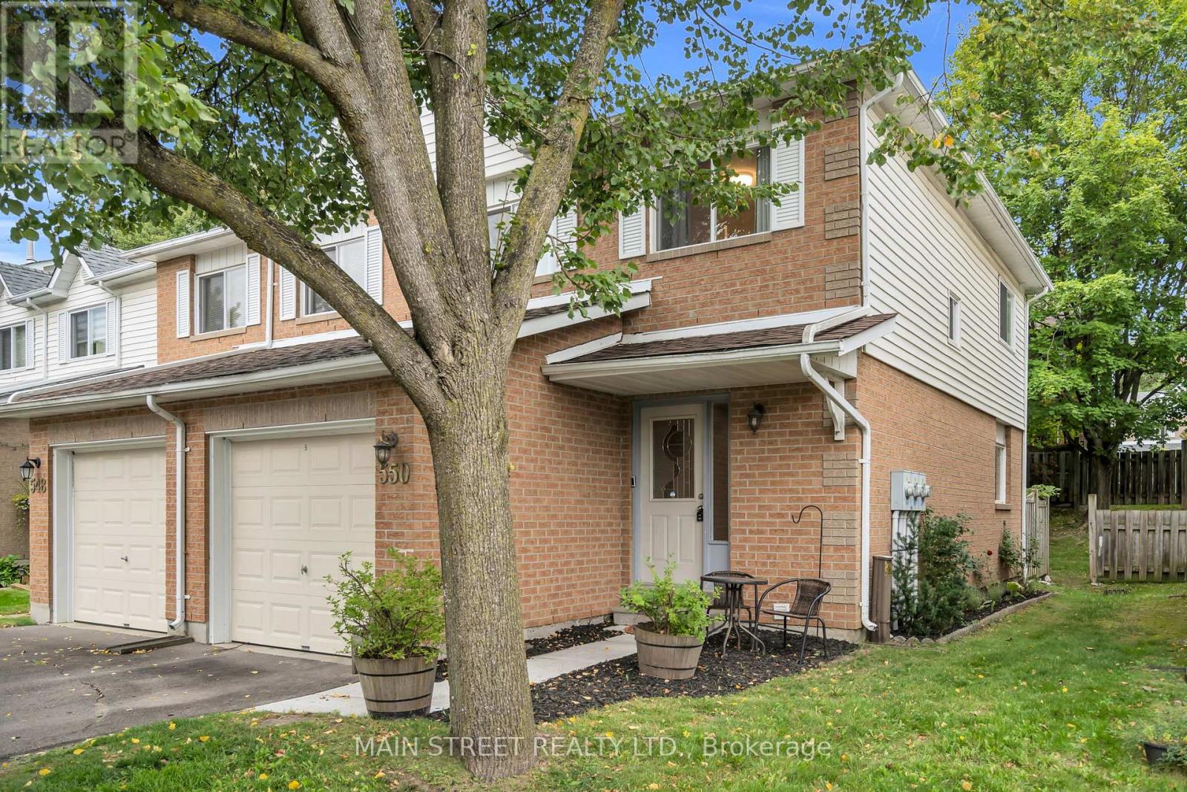
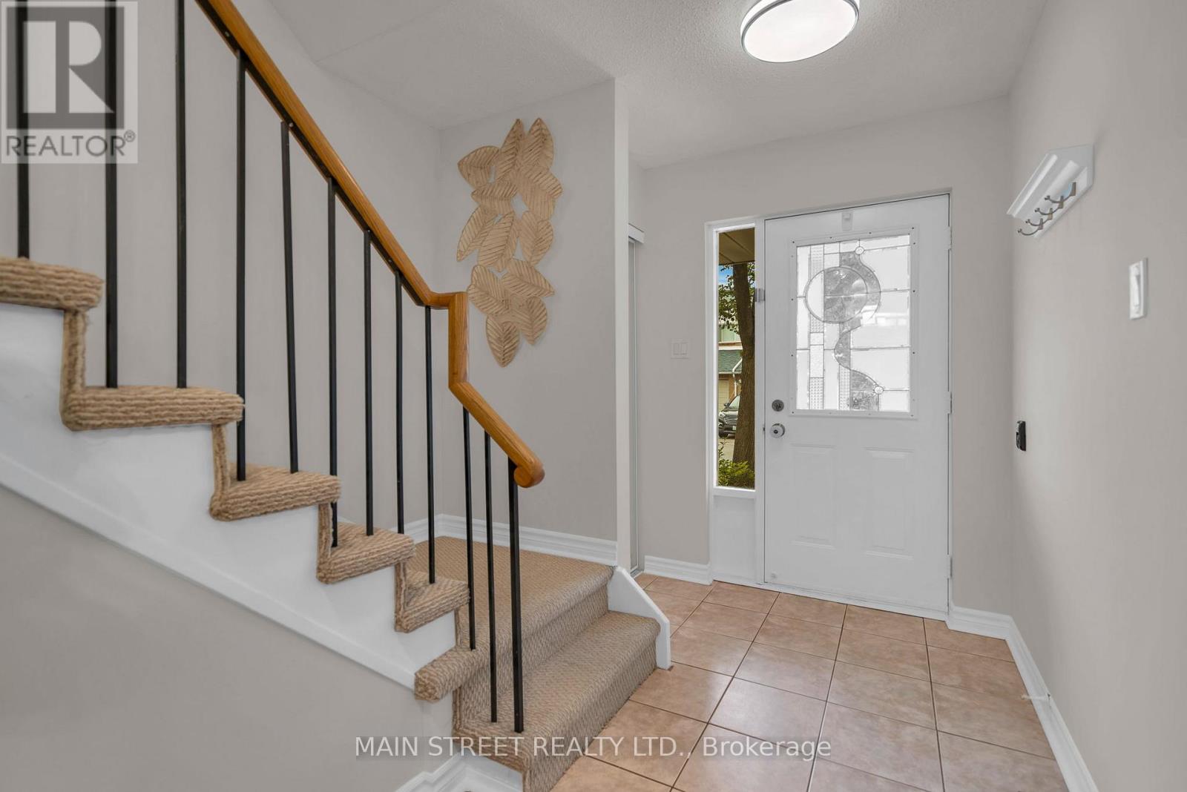
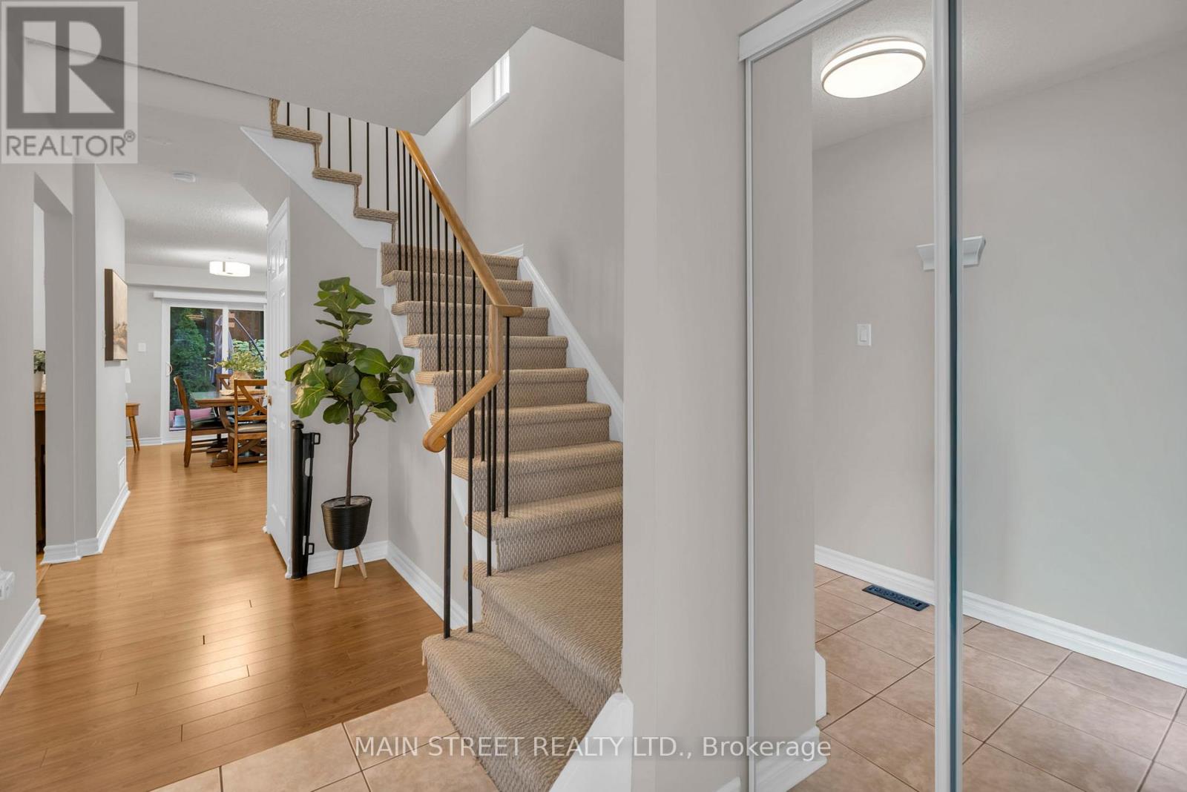
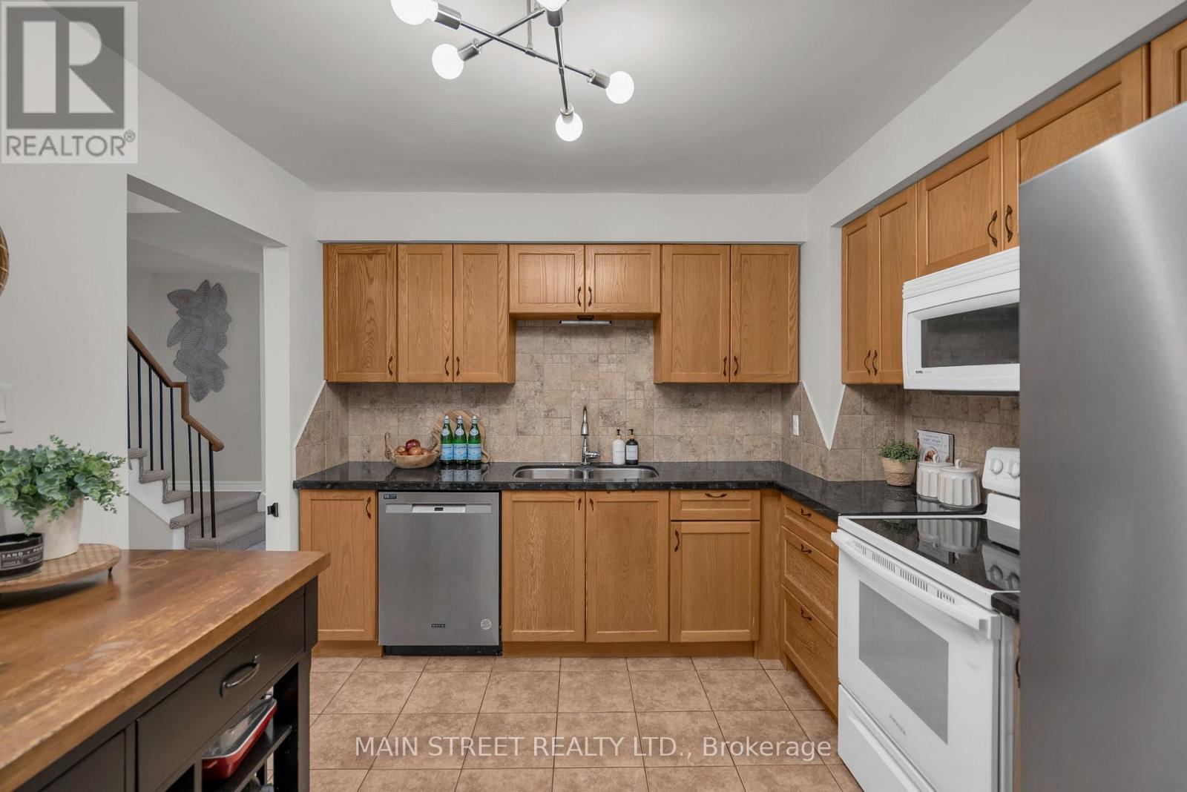
Tucked Away In A Quiet Newmarket Neighbourhood, This Gorgeous End Unit Townhome Is Sure To Impress! Featuring A Bright And Functional Main Floor Layout With A Large Living/Dining Room Combo With Laminate Floors And Walk-Out To Private Yard, Spacious Kitchen With Granite Countertops, Some Updated Appliances (Fridge 2024, Dishwasher 2023), And Ample Cupboard Space! 2nd Level Features Spacious Primary Bedroom With Large Closet, Modernly Renovated Spa-Like Bathroom (2024), And Two Additional Bedrooms, All With Laminate Floors And Updated Closet Doors. Fully Finished Basement Adds Even More Living Space, And A Pristine 3pc Washroom. Extras Include Updated Furnace And A/C, Water Softener, Newer Garage Door Opener (2023), and Fresh Paint Throughout Main & 2nd Floors (2026)! Located Close to Parks, Great Schools, And Amazing Nearby Trails Like Jokers Hill, And All Amenities! This One Won't Last! (id:27495)
Listing courtesy of MAIN STREET REALTY LTD. · IAN HART
Communities.ca Inc.
Stuart Hall, REALTOR® · Licence #LIC-00651009 · Century 21 Bravo
Data from MLS® System. Deemed reliable but not guaranteed accurate by CREA. The trademarks MLS®, Multiple Listing Service® and the associated logos are owned by The Canadian Real Estate Association (CREA) and identify the quality of services provided by real estate professionals who are members of CREA.
REALTOR®, REALTORS®, and the REALTOR® logo are certification marks that are owned by REALTOR® Canada Inc. and licensed exclusively to The Canadian Real Estate Association (CREA). These certification marks identify real estate professionals who are members of CREA and who must abide by CREA’s By-Laws, Rules, and the REALTOR® Code.
Powered by CREA DDF®