Townhouse for sale in Newmarket (Woodland Hill), Ontario. Listed at $788,800.
3 bedrooms · 2 bathrooms
MLS® N14168178
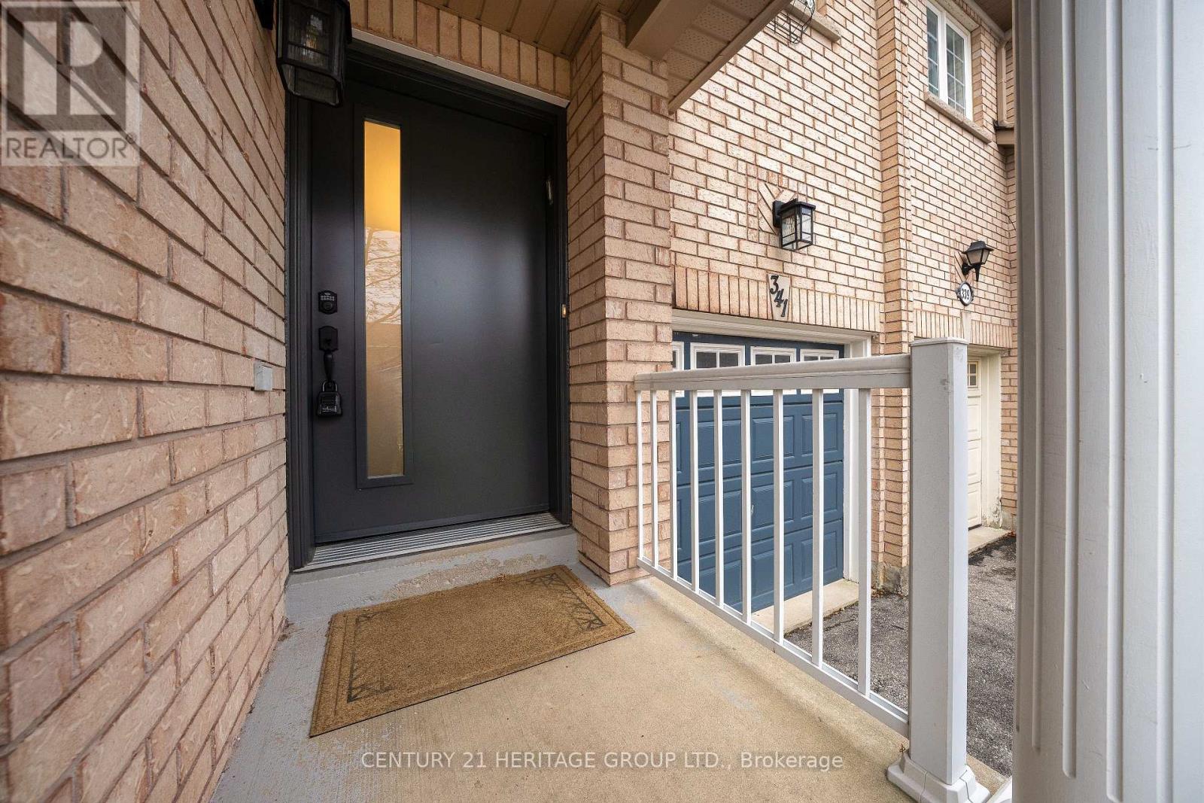
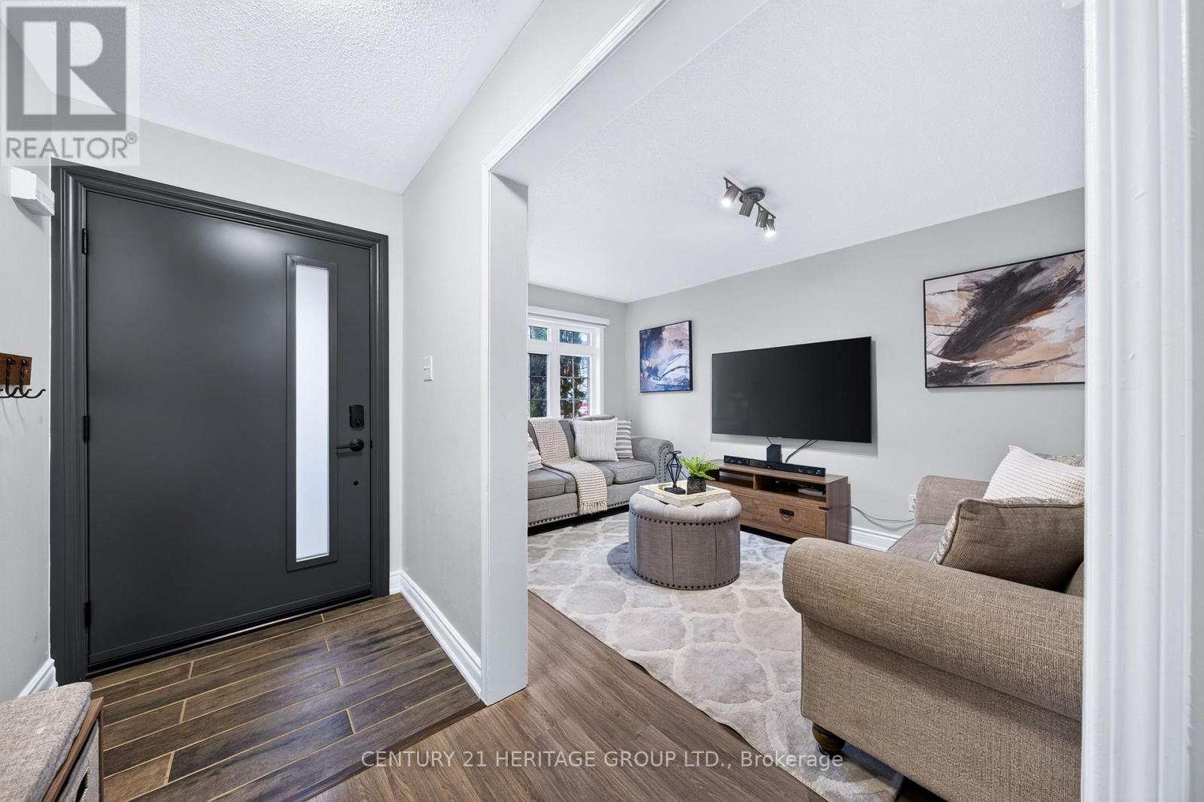
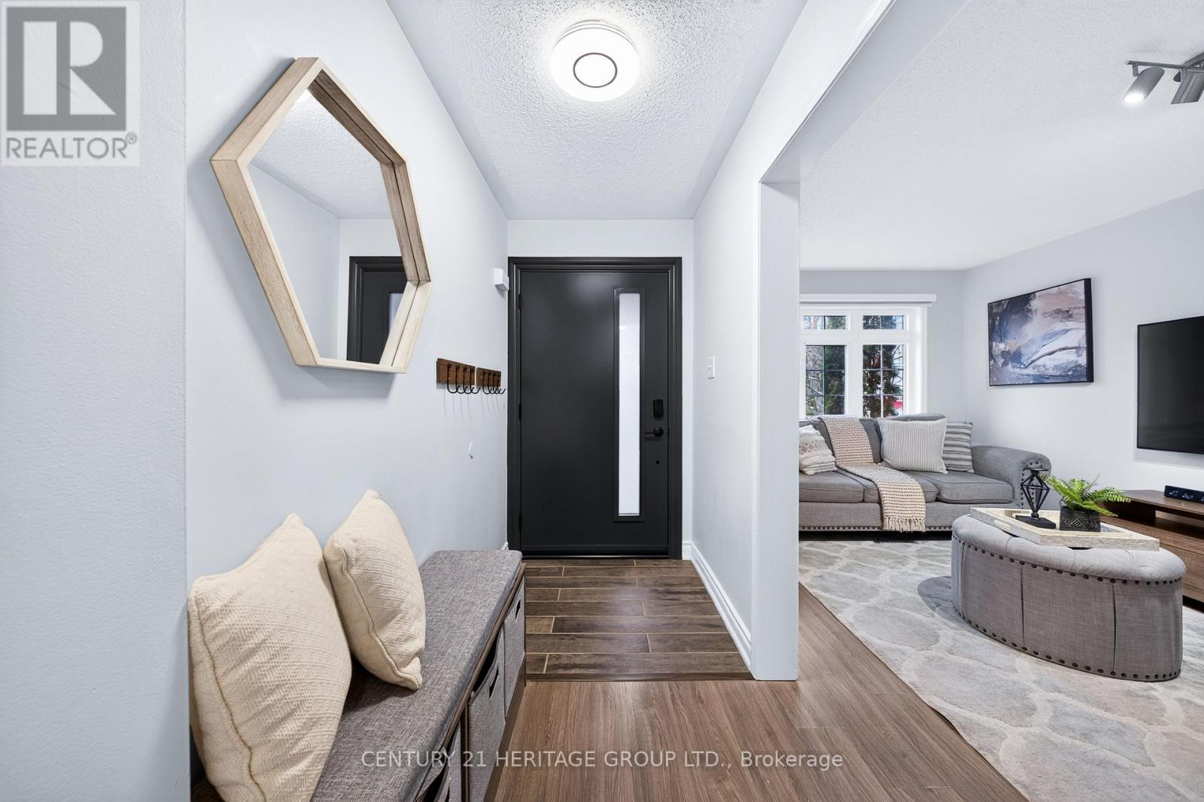
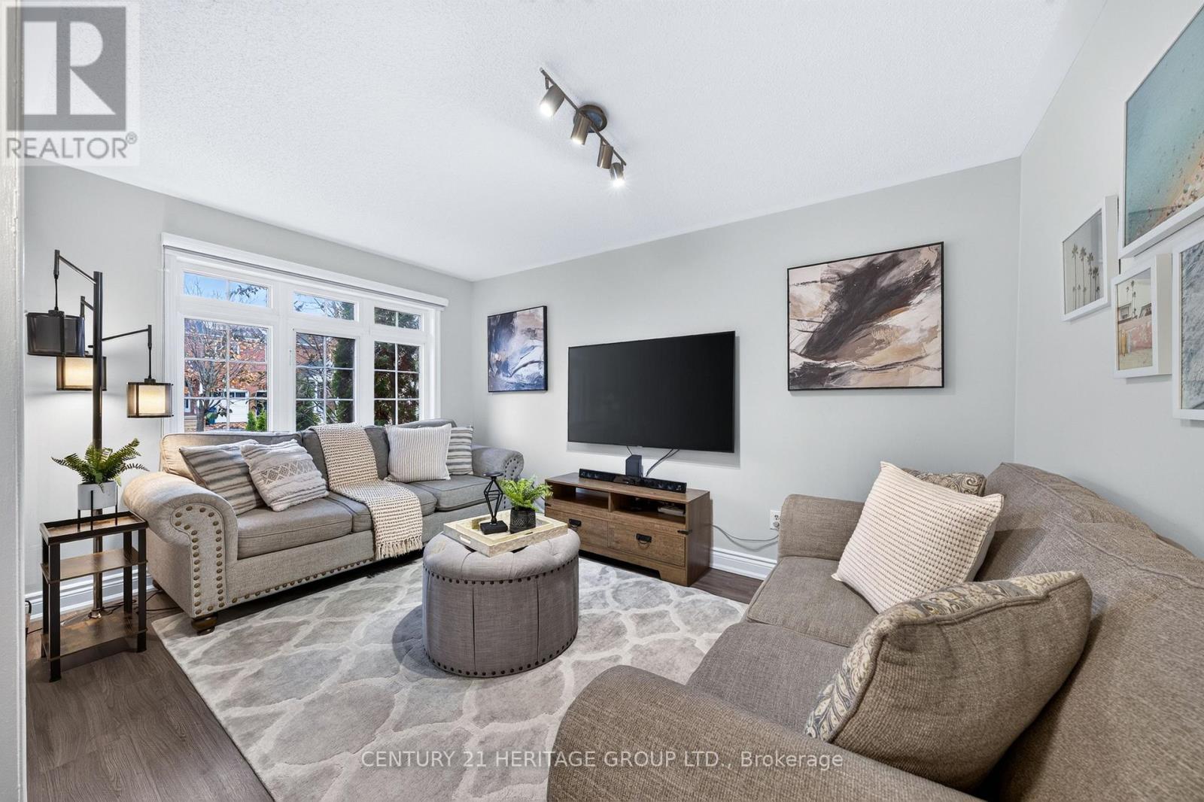
Beautifully Upgraded Townhome in Sought-After Woodland Hill! * Approx 1,200 Sq Ft Above Grade +Plus+ Finished Walk-Out Basement! * Bright, Spacious & Well-Maintained Home * Stylish, Modern Finishes, including Updated Laminate Flooring throughout * Spacious Living Room with Large Window Overlooking Quiet Front Yard & Family-Friendly Crescent * Bright Dining Area walks-out to Spacious Deck - Perfect for Entertaining! * Updated Kitchen with Granite Counters, Backsplash, Stainless-Steel Appliances & Double Sink Overlooking Backyard * Generously Sized Bedrooms, All featuring double-wide or wall-to-wall Closets * Custom-Built XL Modern closet in Primary Bedroom, which also features a Semi-Ensuite Bath, Beautifully Updated with Modern Vanity & Glass-Enclosed Tub/Shower * Finished Walk-Out Basement Offers Valuable Additional Living Space - Perfect For Family Room, Home Office or Playroom * Basement also includes Bathroom Rough-In for Easy Future Potential! * Perfect, Family-Friendly Location, Just Steps to Bonshaw Park, Great Schools, Shopping, Restaurants, Upper Canada Mall, Southlake, Transit & Hwys * Do Not Miss this Opportunity for a Beautiful, Move-In Ready Home in One Of Newmarket's Most Convenient Neighbourhoods! * Some photos may be digitally enhanced. (id:27495)
Listing courtesy of CENTURY 21 HERITAGE GROUP LTD. · ANNA SHIRAZI
Communities.ca Inc.
Stuart Hall, REALTOR® · Licence #LIC-00651009 · Century 21 Bravo
Data from MLS® System. Deemed reliable but not guaranteed accurate by CREA. The trademarks MLS®, Multiple Listing Service® and the associated logos are owned by The Canadian Real Estate Association (CREA) and identify the quality of services provided by real estate professionals who are members of CREA.
REALTOR®, REALTORS®, and the REALTOR® logo are certification marks that are owned by REALTOR® Canada Inc. and licensed exclusively to The Canadian Real Estate Association (CREA). These certification marks identify real estate professionals who are members of CREA and who must abide by CREA’s By-Laws, Rules, and the REALTOR® Code.
Powered by CREA DDF®