#Lower 8223 MARCON Street, Niagara Falls (Ascot), Ontario, L2H3A9

Detached House for rent in Niagara Falls (Ascot), Ontario. Asking $1,750.

2 bedrooms · 1 bathrooms
Photos of #Lower 8223 MARCON Street, Niagara Falls (Ascot), Ontario, L2H3A9

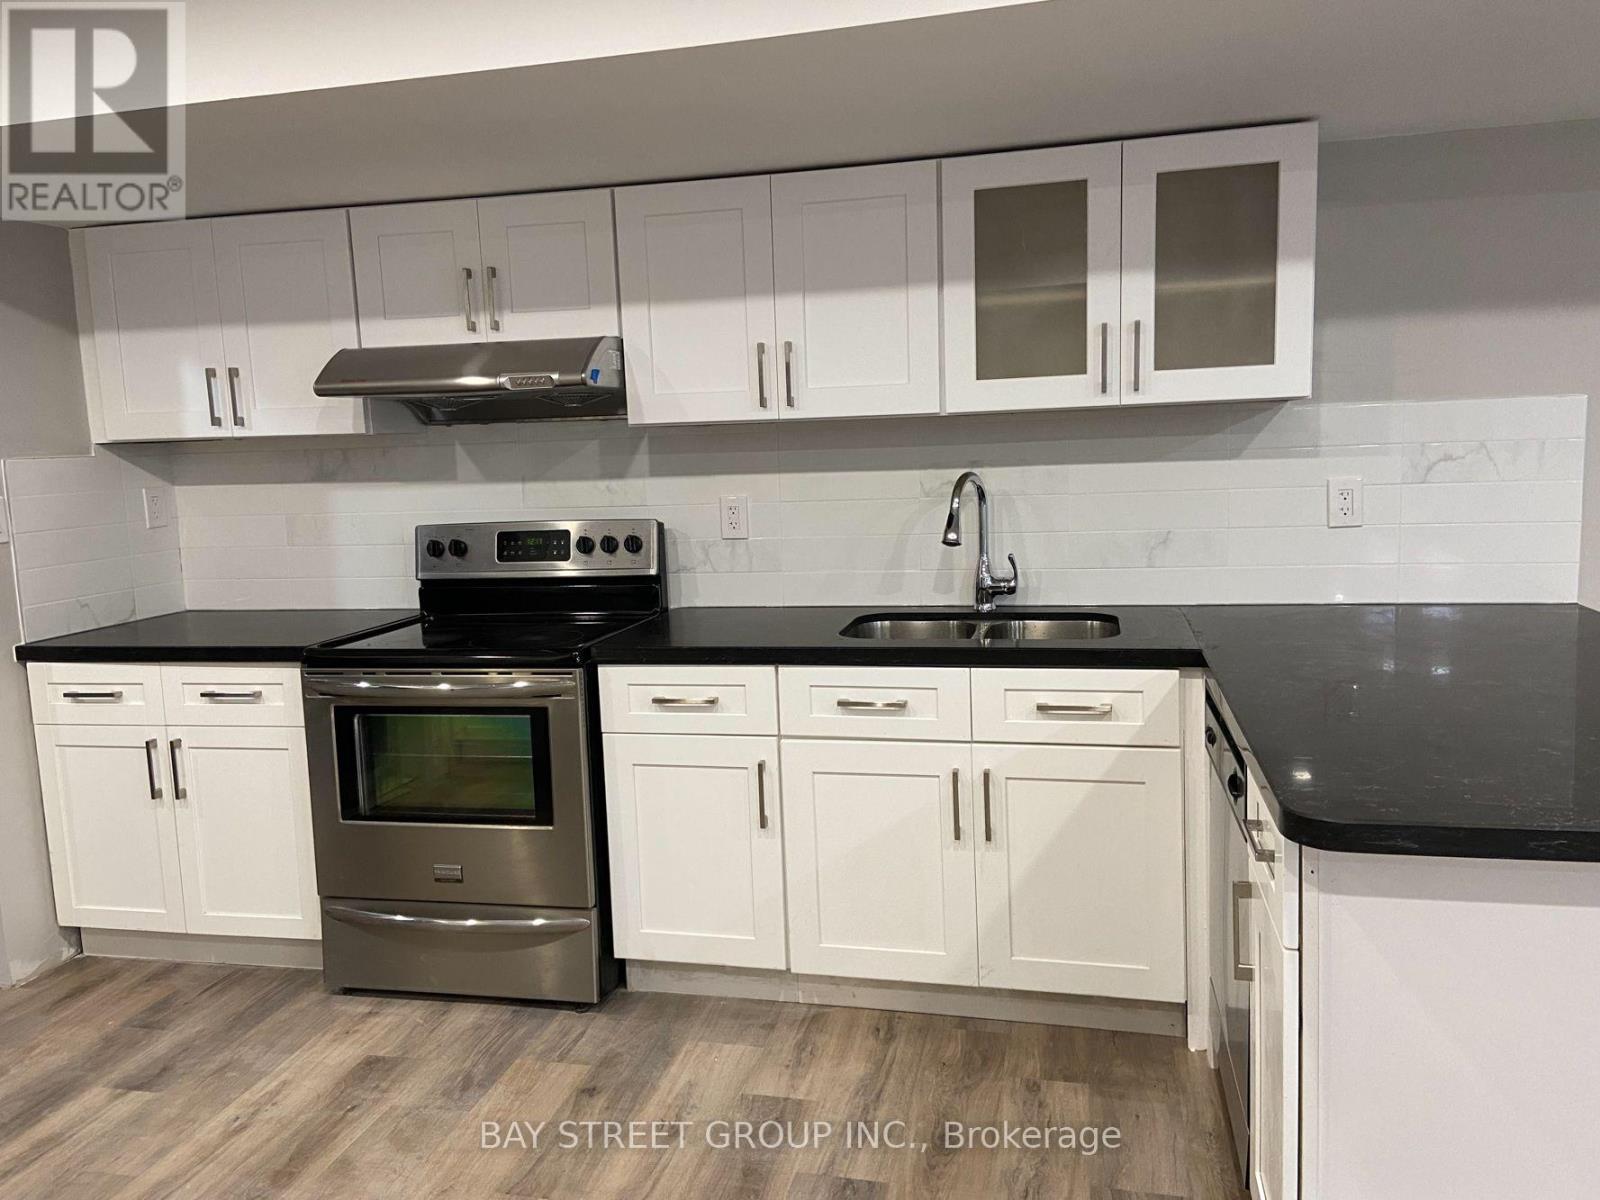
#Lower 8223 MARCON Street, Niagara Falls (Ascot), Ontario, L2H3A9, Niagara Falls (Ascot), Ontario — photo 1 of 5
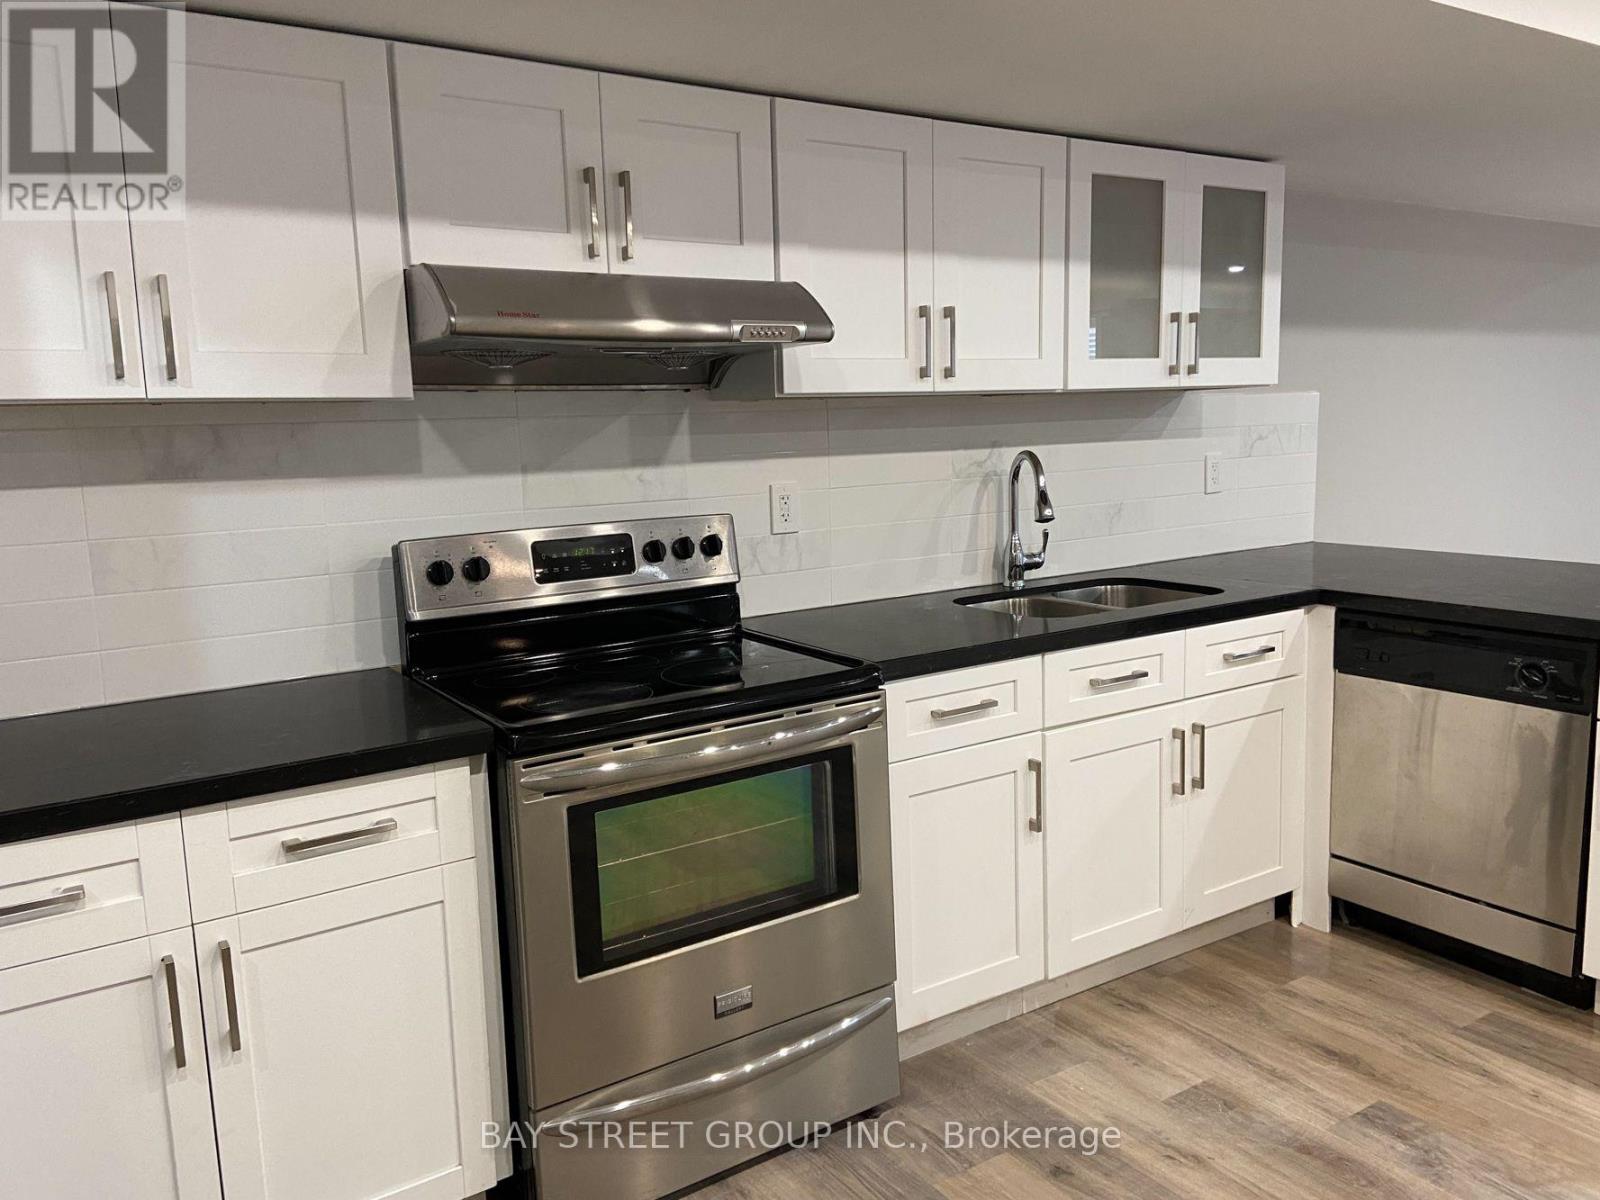
#Lower 8223 MARCON Street, Niagara Falls (Ascot), Ontario, L2H3A9, Niagara Falls (Ascot), Ontario — photo 2 of 5
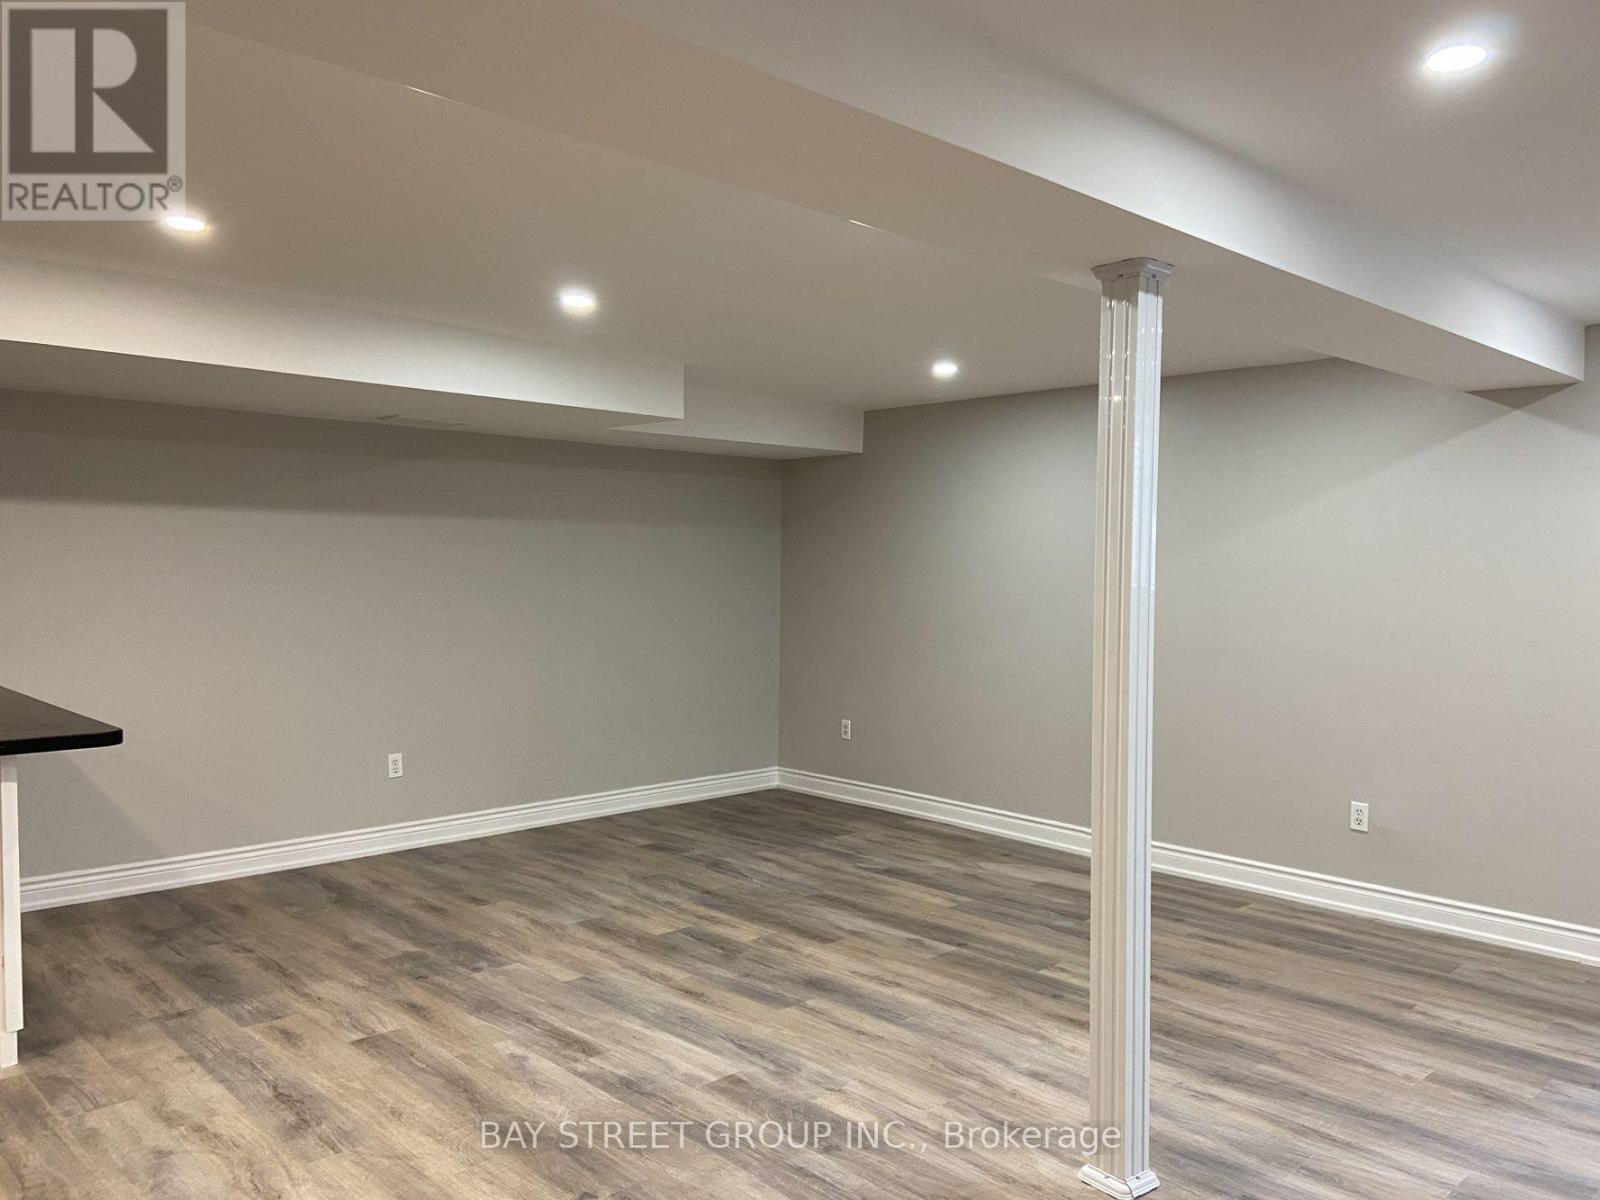
#Lower 8223 MARCON Street, Niagara Falls (Ascot), Ontario, L2H3A9, Niagara Falls (Ascot), Ontario — photo 3 of 5
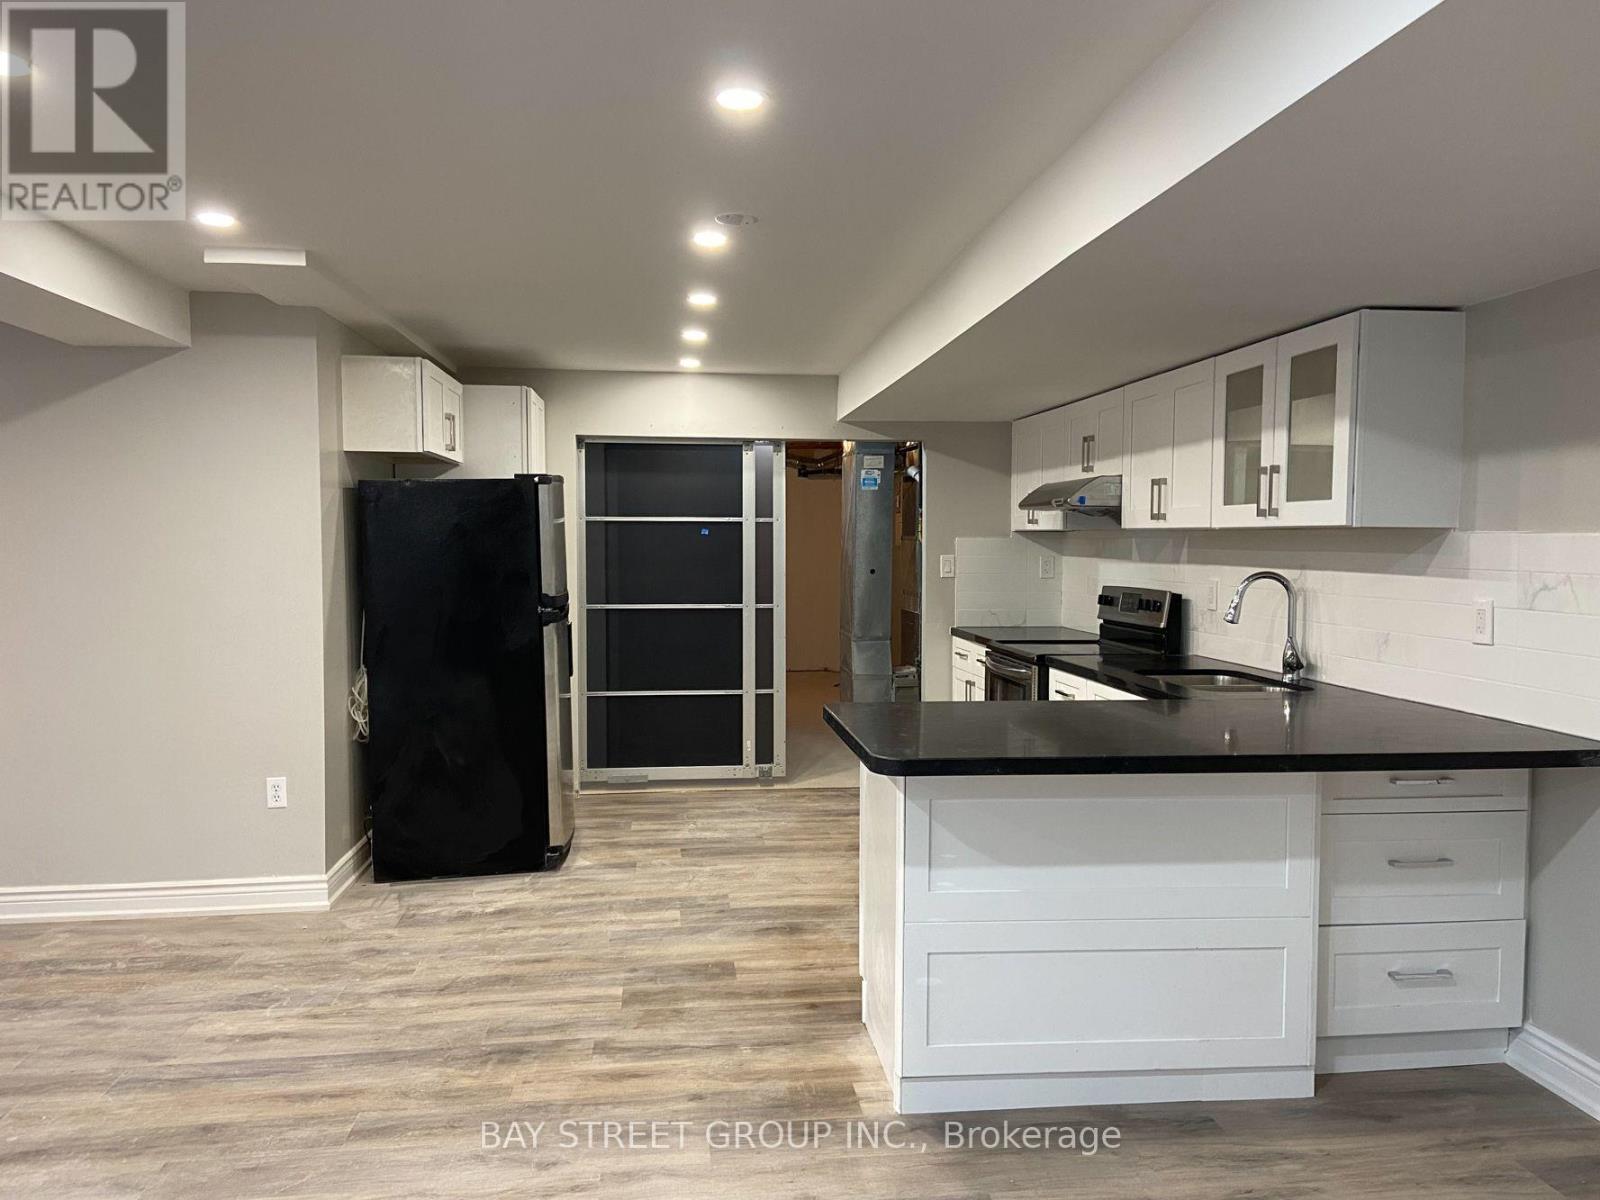
#Lower 8223 MARCON Street, Niagara Falls (Ascot), Ontario, L2H3A9, Niagara Falls (Ascot), Ontario — photo 4 of 5
#Lower 8223 MARCON Street, Niagara Falls (Ascot), Ontario, L2H3A9, Niagara Falls (Ascot), Ontario — photo 5 of 5

MLS® 30213700

Description

A Well Maintained Home in a quiet area and local neighbourhood! 2 bedrooms and 1 bathroom, all newly renovated including Kitchen, Bathroom, floor and ceiling, open concept layout, large living room, nice dining room and lovely eat-in kitchen area. All windows extended to a bigger one, the tenants are responsible for 40% utilities bills. Need Application form, Job Letter, Pay stab, Bank Statement, Credit Report and Photo ID. (id:27495)

Listing courtesy of BAY STREET GROUP INC. · JUDY DONG

Explore


Explore

Sell

Company

For professionals

Legal

Communities.ca Inc.
Stuart Hall, REALTOR® · Licence #LIC-00651009 · Century 21 Bravo

Data from MLS® System. Deemed reliable but not guaranteed accurate by CREA. The trademarks MLS®, Multiple Listing Service® and the associated logos are owned by The Canadian Real Estate Association (CREA) and identify the quality of services provided by real estate professionals who are members of CREA.

REALTOR®, REALTORS®, and the REALTOR® logo are certification marks that are owned by REALTOR® Canada Inc. and licensed exclusively to The Canadian Real Estate Association (CREA). These certification marks identify real estate professionals who are members of CREA and who must abide by CREA’s By-Laws, Rules, and the REALTOR® Code.

Powered by REALTOR.ca®

Powered by CREA DDF®