Detached House for sale in Niagara Falls (Cherrywood), Ontario. Listed at $429,000.
4 bedrooms · 2 bathrooms
MLS® 30319138
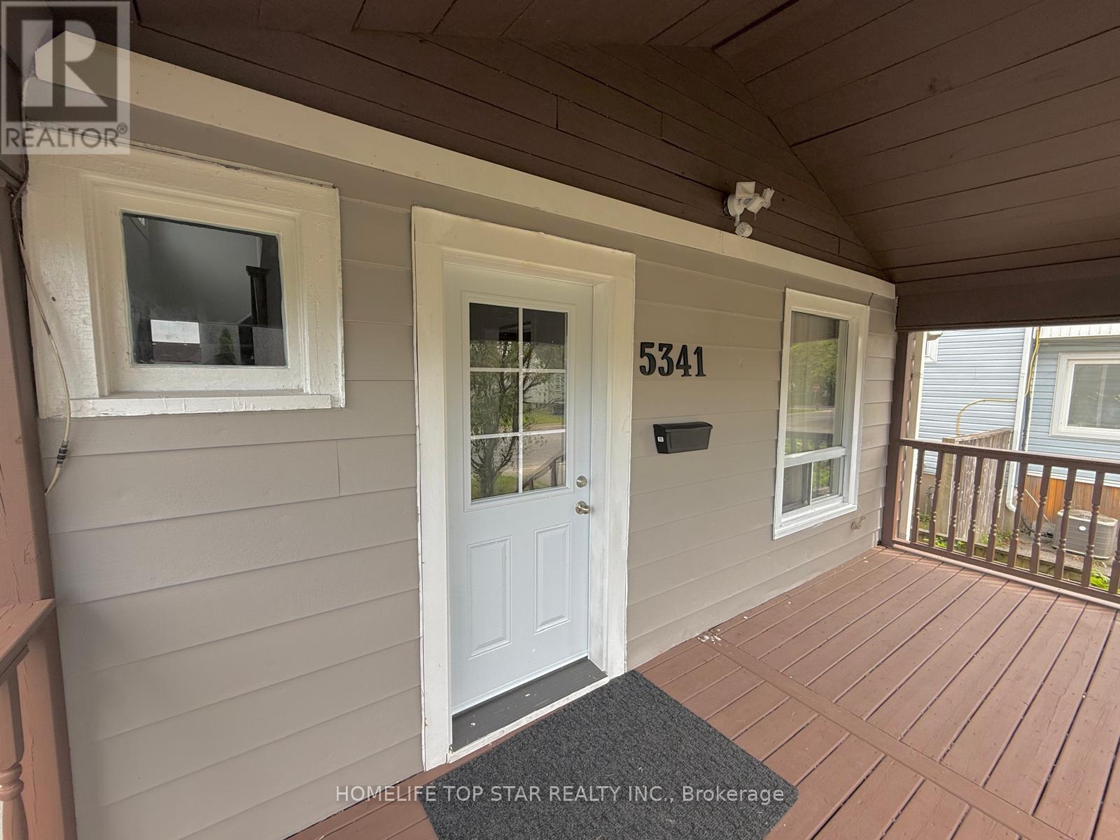
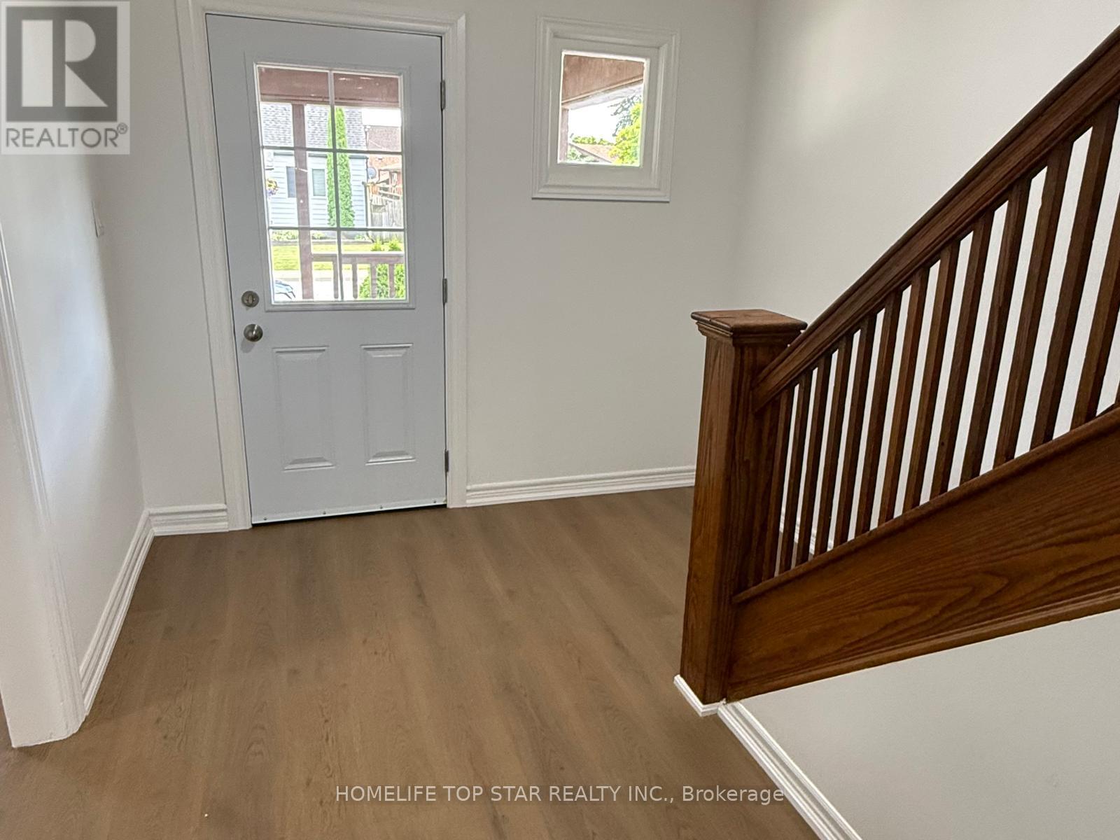
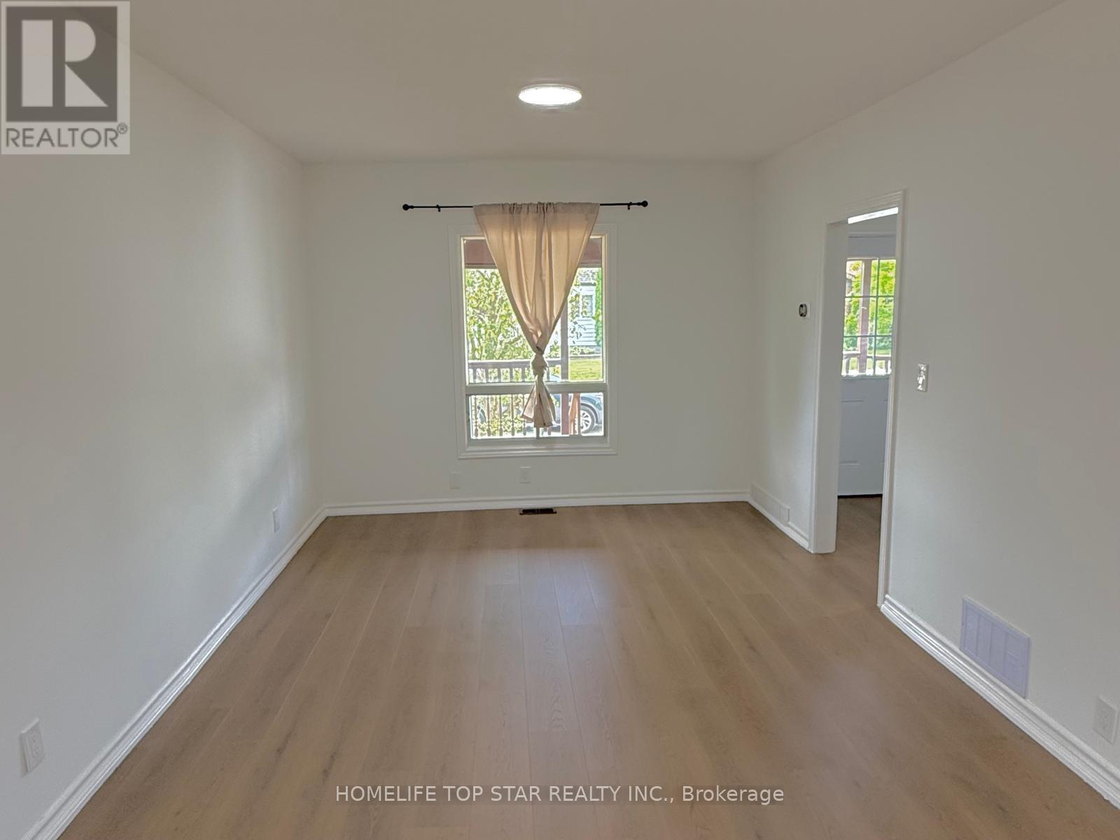
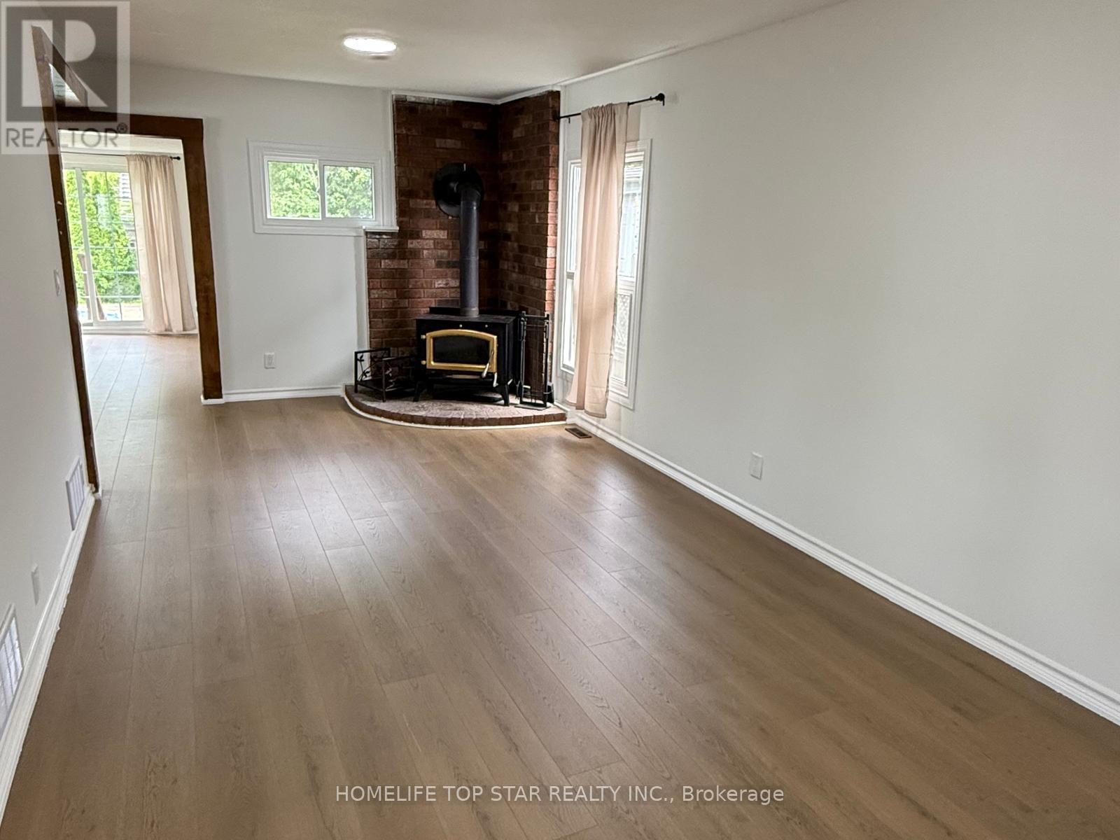
**Great value in Niagara Falls!** This charming **3-bedroom detached 2-storey home** sits on a generous **40' x 121.8' lot** and offers approximately **1,200 sq. ft. of above-grade living space**, with **4-car driveway parking** and a large backyard. Fresh and move-in ready, the home features **new flooring, fresh paint, new kitchen cabinets, and a beautifully updated second-floor bathroom**. **Most windows were replaced in 2026**, adding further value and peace of mind. Three spacious bedrooms plus a **walk-up attic** provide plenty of room for family living, storage, a home office, or hobbies. The **large backyard features an in-ground pool that requires TLC/repairs**, offering an opportunity to bring it back to life and create your own private summer retreat. Located just **steps from a bus stop** and close to Stanley Avenue, Highway 420, shopping, restaurants, schools, and everyday amenities. **Detached 40' x 121.8' Lot 4-Car Parking 2026 Window Updates New Flooring Updated Bathroom Large Backyard In-Ground Pool**. **At $429,000, this is an opportunity to own a detached home with a generous lot and plenty of potential. Book your showing today!** (id:27495)
Listing courtesy of HOMELIFE TOP STAR REALTY INC. · RAFIQ CHARANIYA
Communities.ca Inc.
Stuart Hall, REALTOR® · Licence #LIC-00651009 · Century 21 Bravo
Data from MLS® System. Deemed reliable but not guaranteed accurate by CREA. The trademarks MLS®, Multiple Listing Service® and the associated logos are owned by The Canadian Real Estate Association (CREA) and identify the quality of services provided by real estate professionals who are members of CREA.
REALTOR®, REALTORS®, and the REALTOR® logo are certification marks that are owned by REALTOR® Canada Inc. and licensed exclusively to The Canadian Real Estate Association (CREA). These certification marks identify real estate professionals who are members of CREA and who must abide by CREA’s By-Laws, Rules, and the REALTOR® Code.
Powered by CREA DDF®