Townhouse for sale in Niagara Falls (Forestview), Ontario. Listed at $624,900.
4 bedrooms · 3 bathrooms
MLS® X14155034
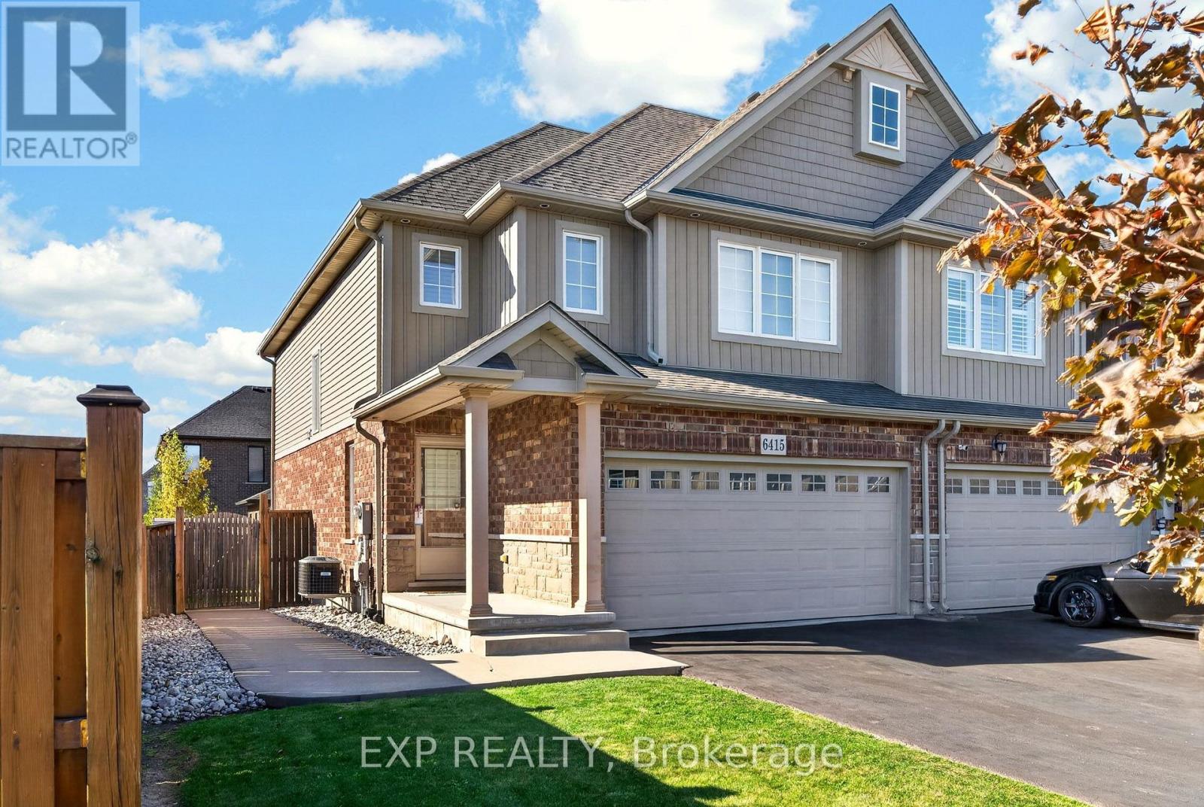
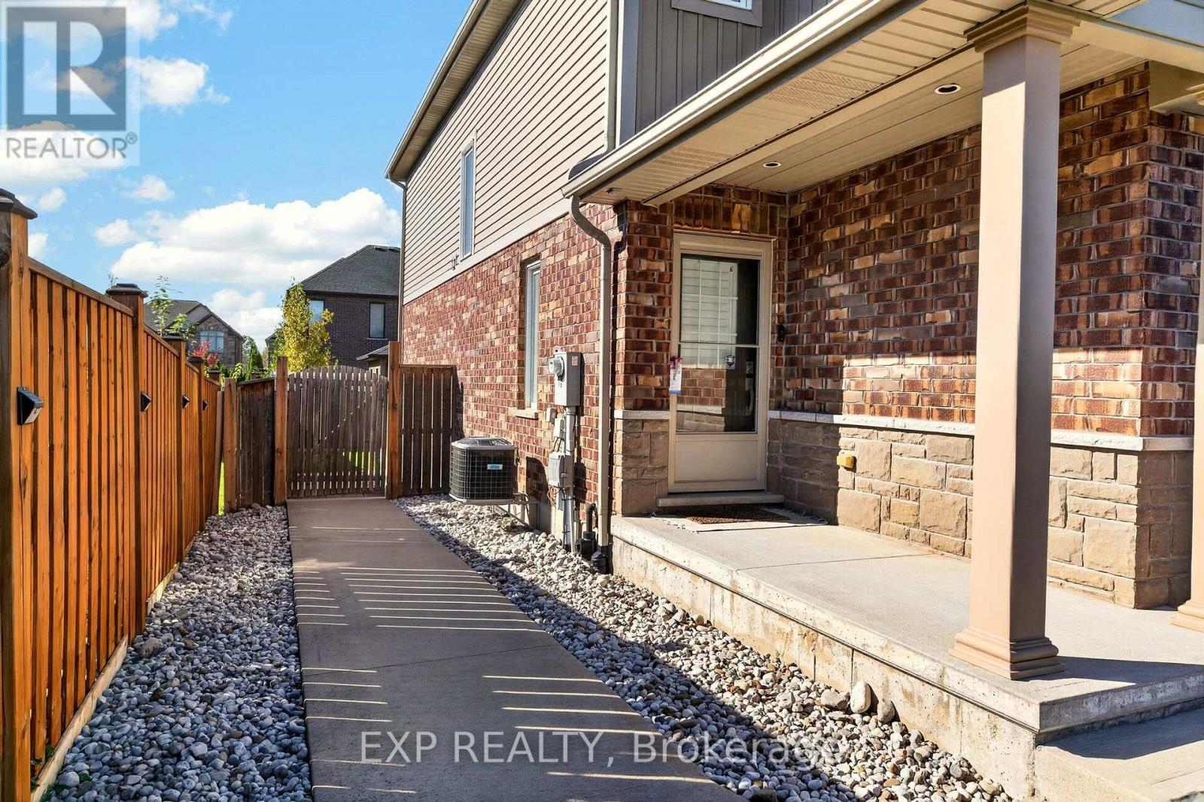
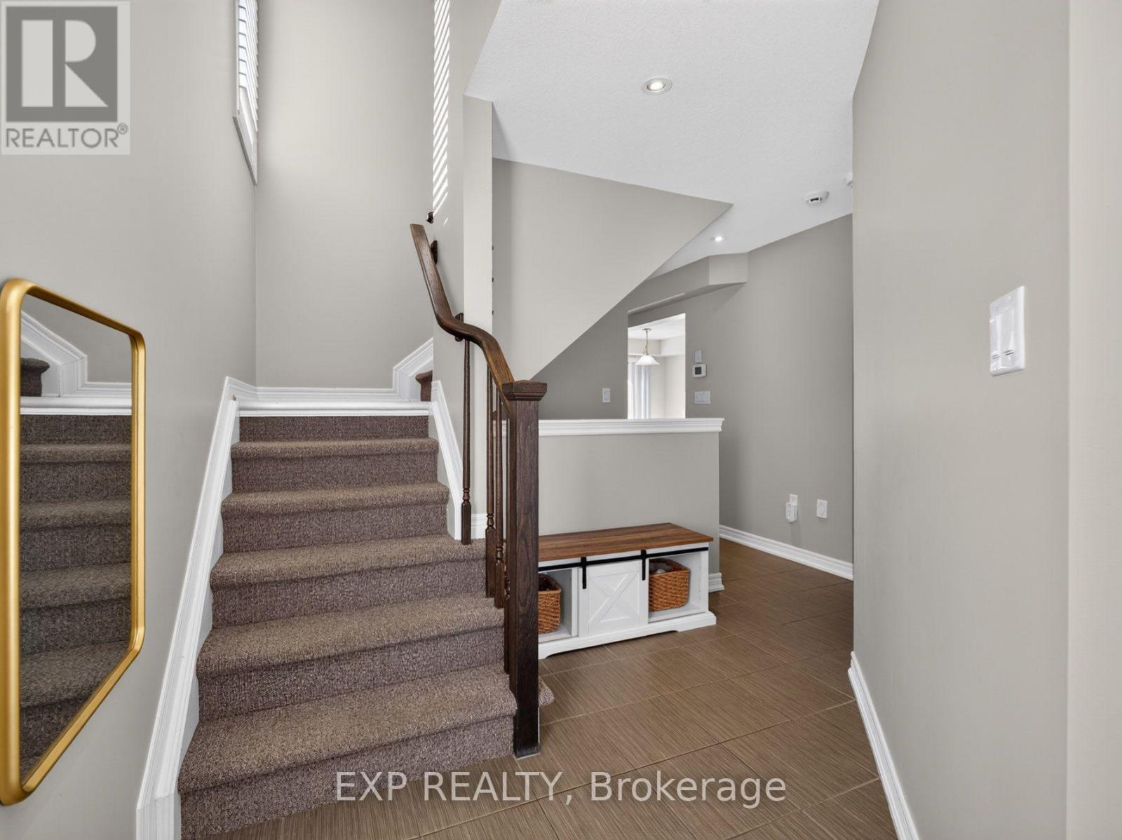
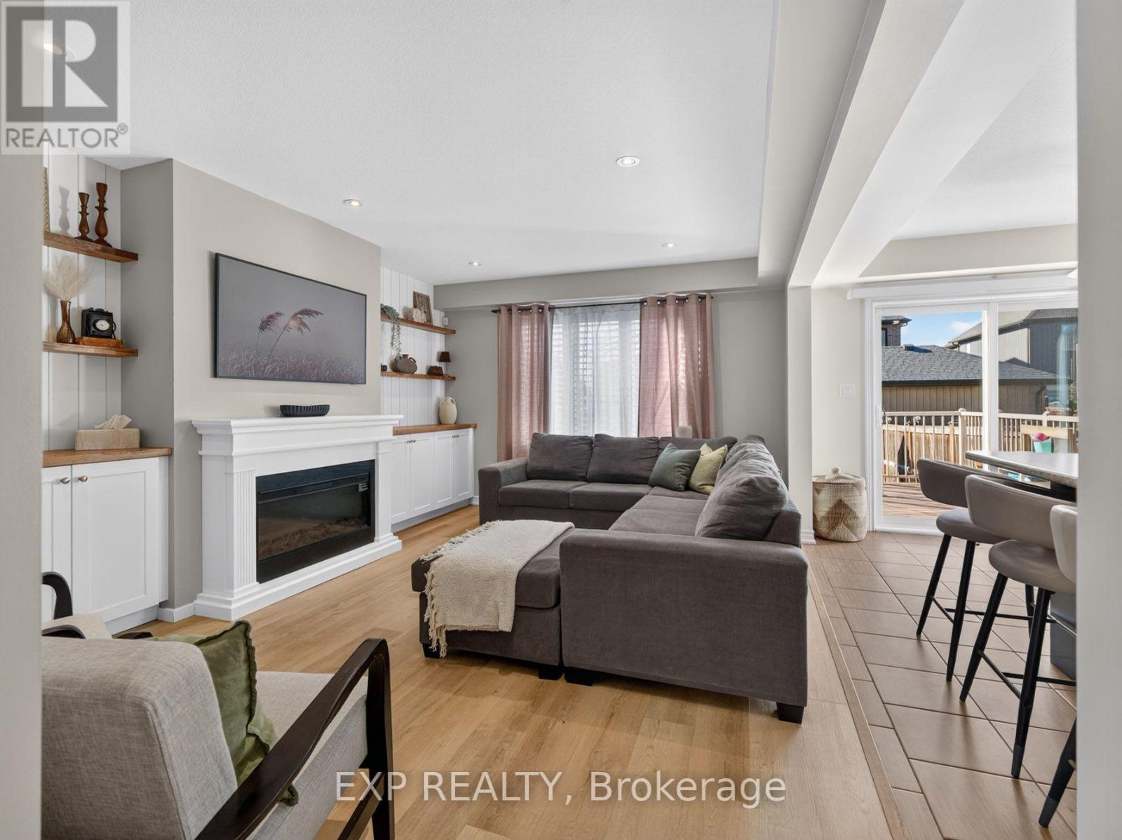
FULLY UPDATED END UNIT, IN A LOCATION YOU'LL LOVE! Welcome to 6415 Shapton Crescent, a beautifully maintained, move-in ready end unit townhome in Niagara Falls' desirable Forestview neighbourhood! Built in 2015, this spacious home offers 4 bedrooms, 3 bathrooms and a fully finished basement with room for the whole family. A bright foyer with tile flooring welcomes you into the open concept main floor, featuring a living room with custom built-in cabinetry, display shelving and an electric fireplace. The stylish kitchen offers dark cabinetry, white subway tile backsplash, stainless steel appliances and a movable island for added prep space and storage. Pot lights brighten the main living areas, while California shutters add a polished touch. The adjoining dining area features patio doors leading to the backyard deck, and a renovated 2 piece powder room completes the main floor. Upstairs, the spacious primary bedroom features a walk-in closet and private 4 piece ensuite. Three additional bedrooms, another 4 piece bathroom and convenient upper level laundry make this layout ideal for busy families. The fully finished basement offers a comfortable recreation room with a bar, perfect for entertaining or movie nights. Outside, enjoy a fully fenced backyard with a two-tier deck, storage shed and concrete walkway connecting the driveway to the backyard. An attached garage, central vacuum and no rental equipment add convenience. Located in sought-after Forestview, close to schools, parks, shopping, restaurants, golf and everyday amenities. Notable updates include vinyl flooring in the living room (2026) and upper level (2024), finished basement (2019), fenced yard and deck (2015), California shutters (2016), living room feature wall with fireplace (2026), renovated powder room (2026) and fresh paint throughout the main floor, stairs and upper hallway (2026). (id:27495)
Listing courtesy of EXP REALTY · KRISTEN BENETEAU
Communities.ca Inc.
Stuart Hall, REALTOR® · Licence #LIC-00651009 · Century 21 Bravo
Data from MLS® System. Deemed reliable but not guaranteed accurate by CREA. The trademarks MLS®, Multiple Listing Service® and the associated logos are owned by The Canadian Real Estate Association (CREA) and identify the quality of services provided by real estate professionals who are members of CREA.
REALTOR®, REALTORS®, and the REALTOR® logo are certification marks that are owned by REALTOR® Canada Inc. and licensed exclusively to The Canadian Real Estate Association (CREA). These certification marks identify real estate professionals who are members of CREA and who must abide by CREA’s By-Laws, Rules, and the REALTOR® Code.
Powered by CREA DDF®