8890 Angie Drive, Niagara Falls (Forestview), Ontario, L2H3W8

Detached House for sale in Niagara Falls (Forestview), Ontario. Listed at $948,800.

4 bedrooms · 3 bathrooms
Photos of 8890 Angie Drive, Niagara Falls (Forestview), Ontario, L2H3W8

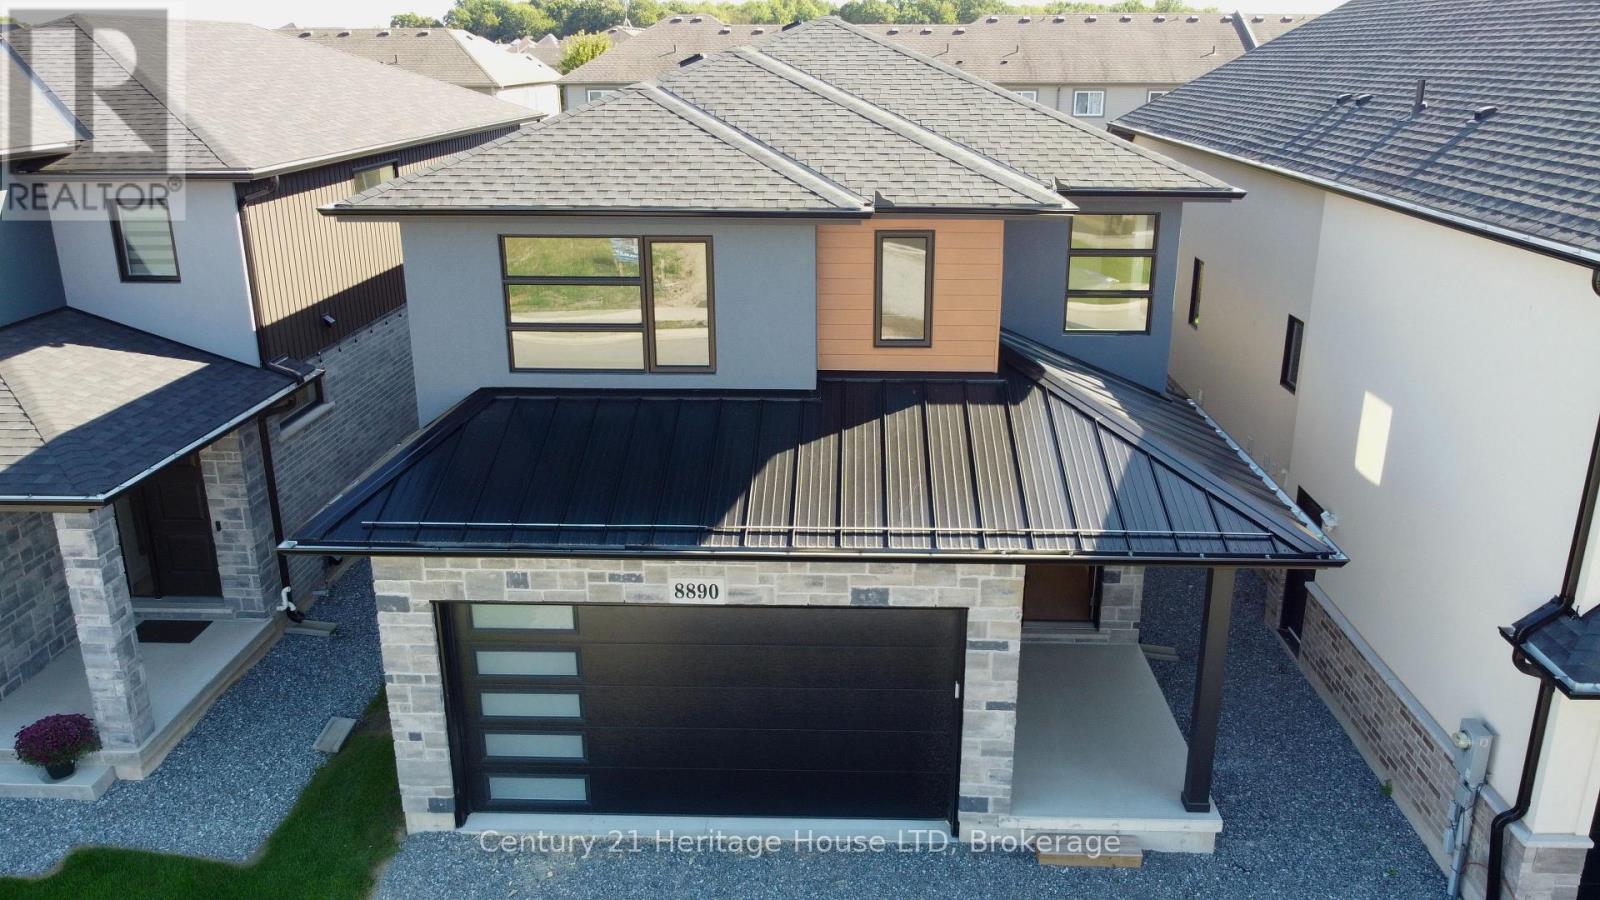
8890 Angie Drive, Niagara Falls (Forestview), Ontario, L2H3W8, Niagara Falls (Forestview), Ontario — photo 1 of 5
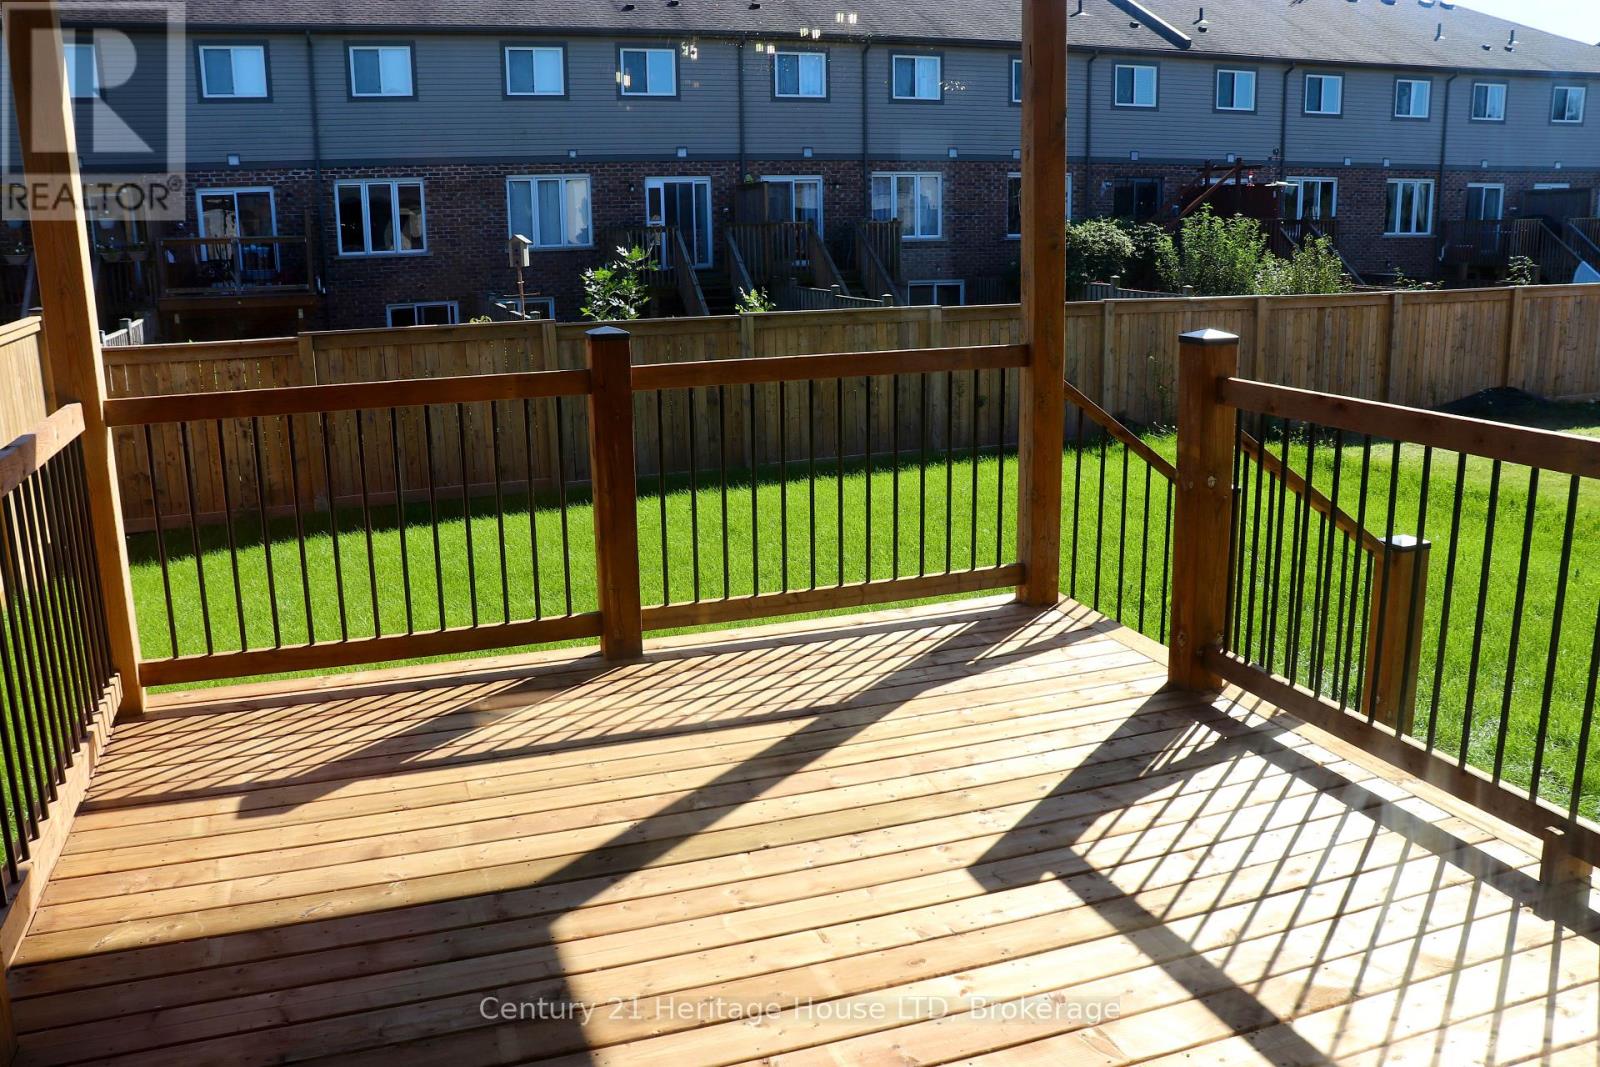
8890 Angie Drive, Niagara Falls (Forestview), Ontario, L2H3W8, Niagara Falls (Forestview), Ontario — photo 2 of 5
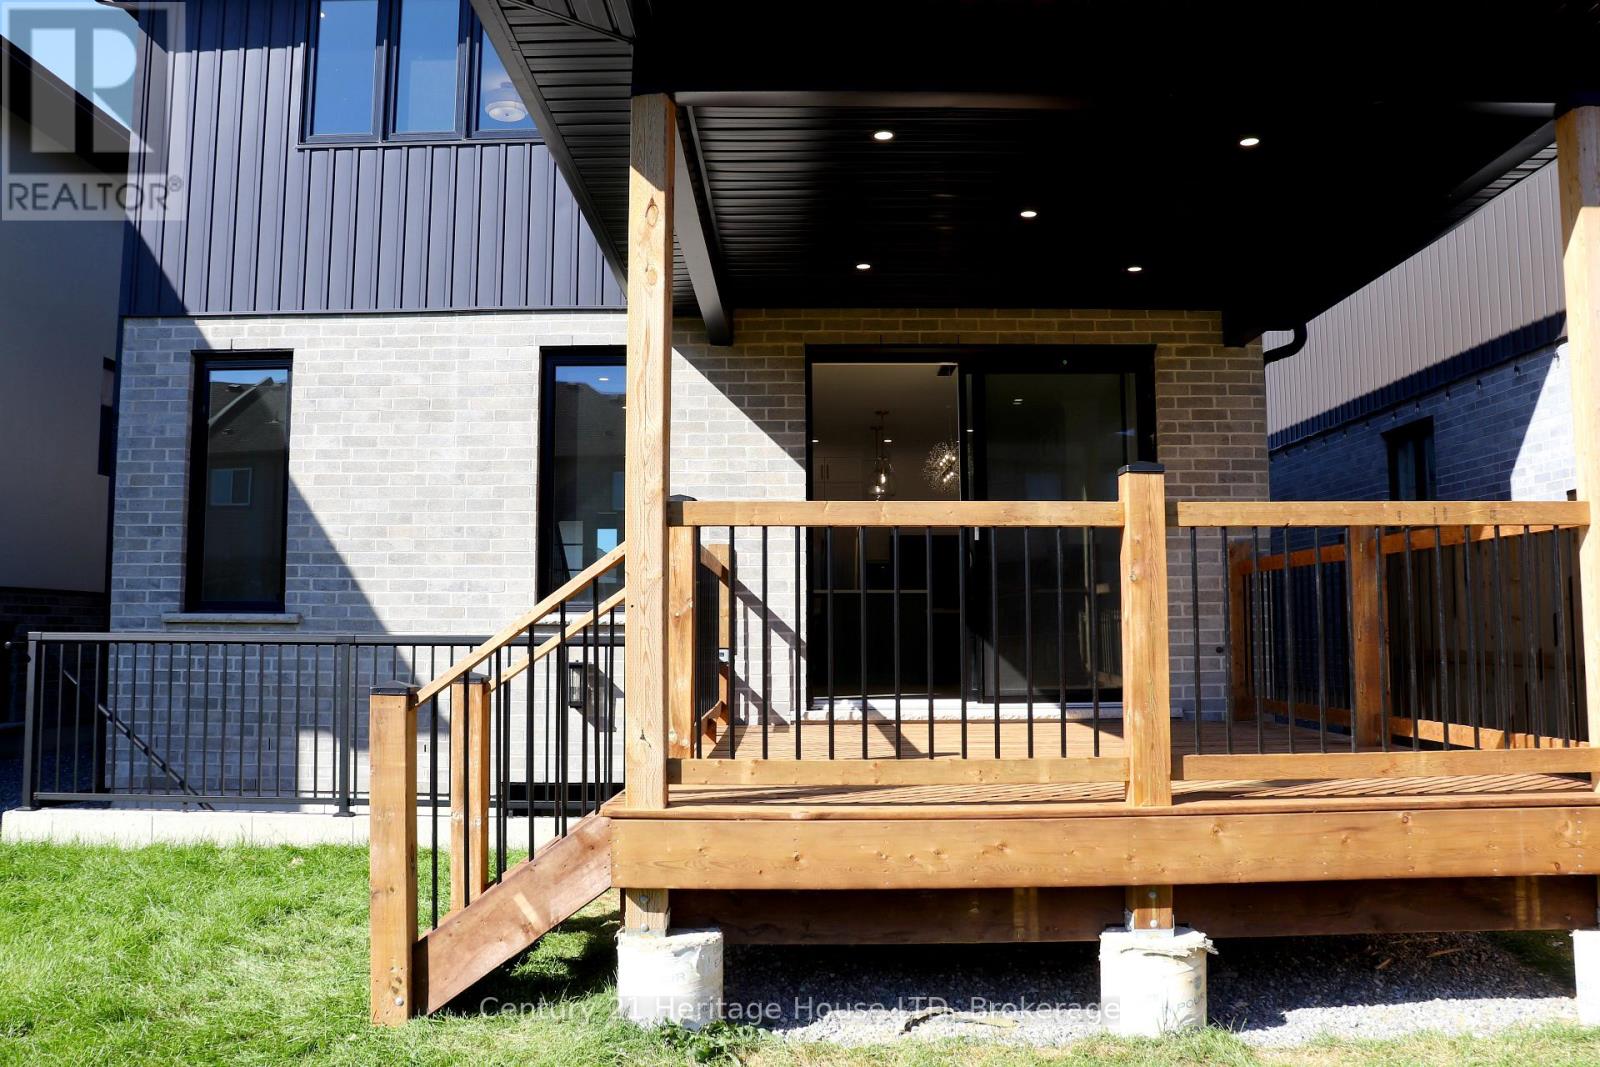
8890 Angie Drive, Niagara Falls (Forestview), Ontario, L2H3W8, Niagara Falls (Forestview), Ontario — photo 3 of 5
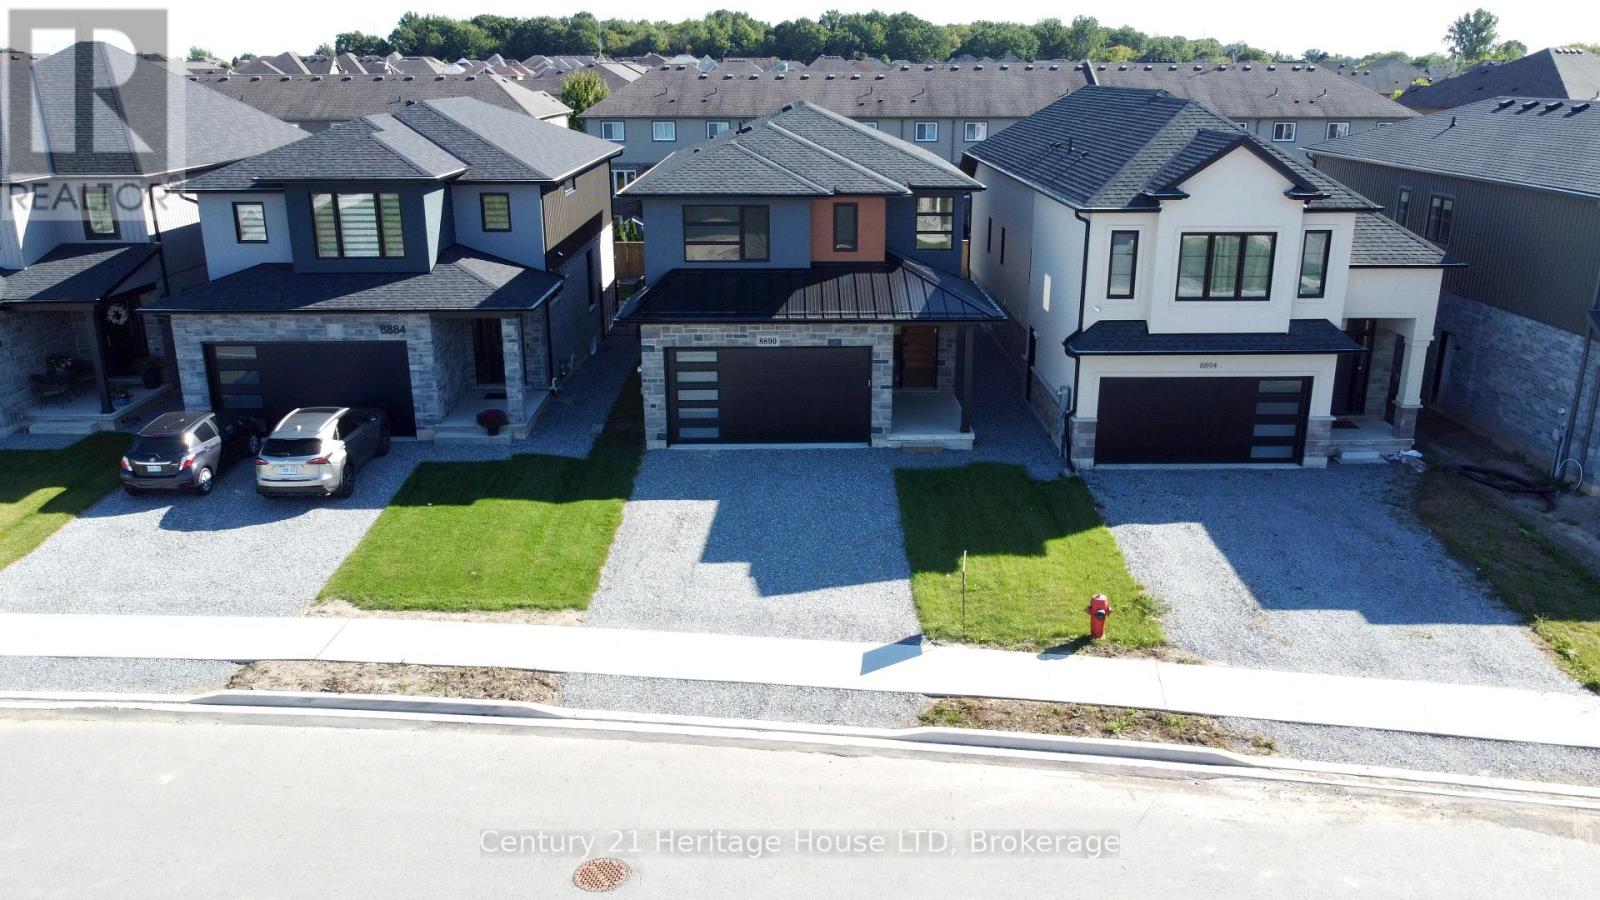
8890 Angie Drive, Niagara Falls (Forestview), Ontario, L2H3W8, Niagara Falls (Forestview), Ontario — photo 4 of 5
8890 Angie Drive, Niagara Falls (Forestview), Ontario, L2H3W8, Niagara Falls (Forestview), Ontario — photo 5 of 5

MLS® 30297470

Description

Brand New Luxury Custom Built 2000 SqFt. 2- Storey! High end quality throughout. Unique open concept design. Four Bedrooms upstairs, second floor laundry, custom fireplace wall. Patio Doors off breakfast area walk out to covered patio. Basement entrance and walk-out great for in-law suite set up! Vacant Immediate Possession. (id:27495)

Virtual tour

Listing courtesy of Century 21 Heritage House LTD · Mark Primerano

Explore


Explore

Sell

Company

For professionals

Legal

Communities.ca Inc.
Stuart Hall, REALTOR® · Licence #LIC-00651009 · Century 21 Bravo

Data from MLS® System. Deemed reliable but not guaranteed accurate by CREA. The trademarks MLS®, Multiple Listing Service® and the associated logos are owned by The Canadian Real Estate Association (CREA) and identify the quality of services provided by real estate professionals who are members of CREA.

REALTOR®, REALTORS®, and the REALTOR® logo are certification marks that are owned by REALTOR® Canada Inc. and licensed exclusively to The Canadian Real Estate Association (CREA). These certification marks identify real estate professionals who are members of CREA and who must abide by CREA’s By-Laws, Rules, and the REALTOR® Code.

Powered by REALTOR.ca®

Powered by CREA DDF®