Detached House for sale in Niagara Falls (Stamford), Ontario. Listed at $570,000.
4 bedrooms · 2 bathrooms
MLS® X14162130
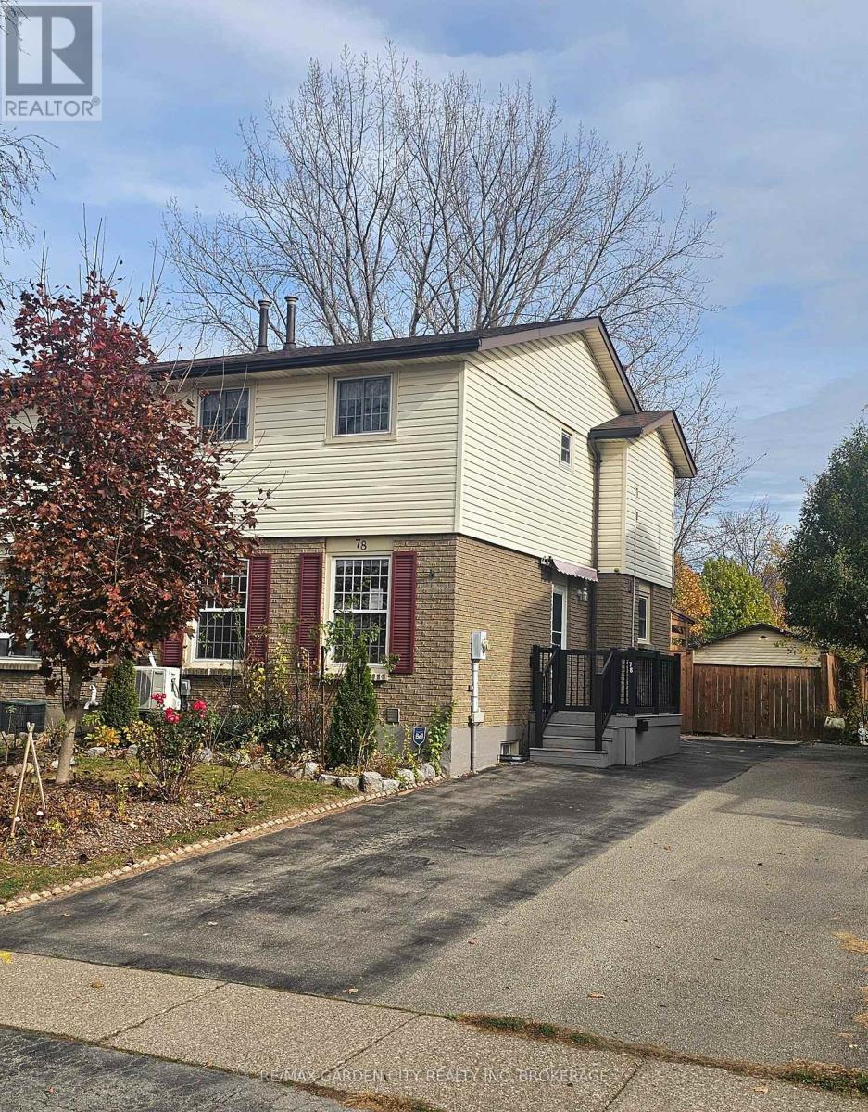
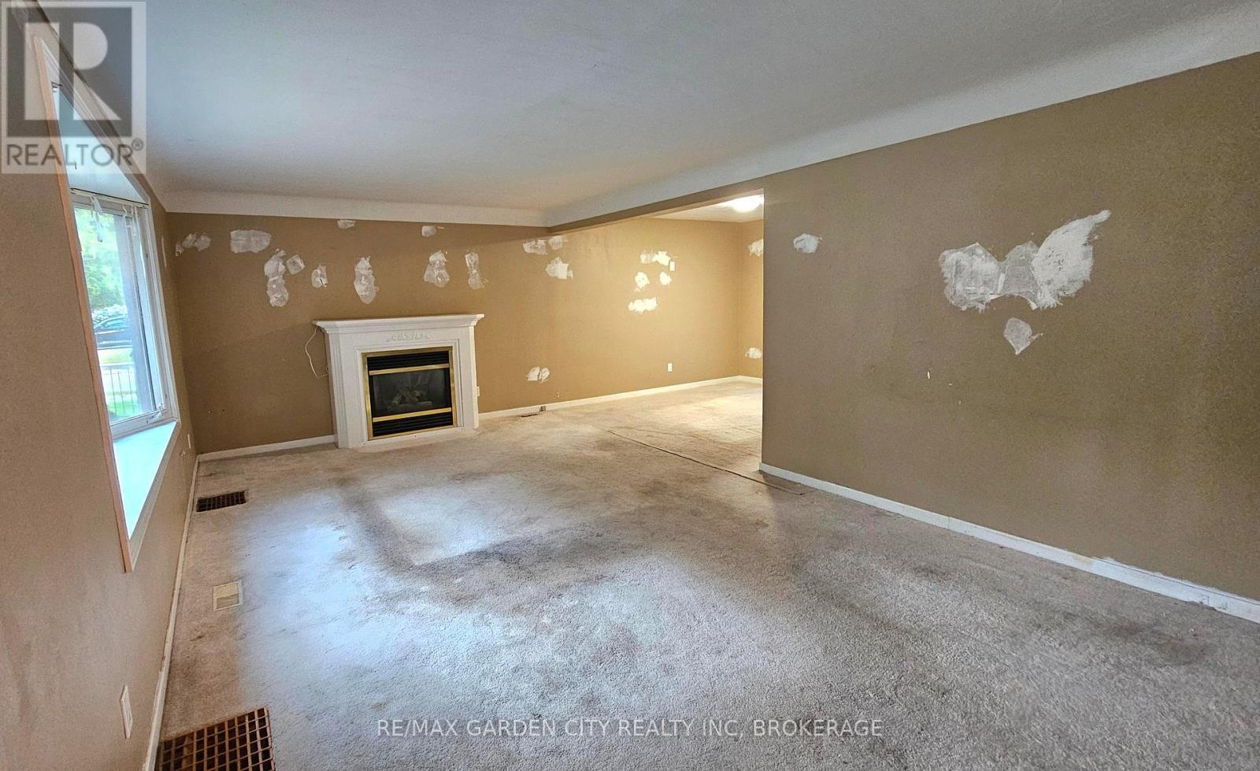
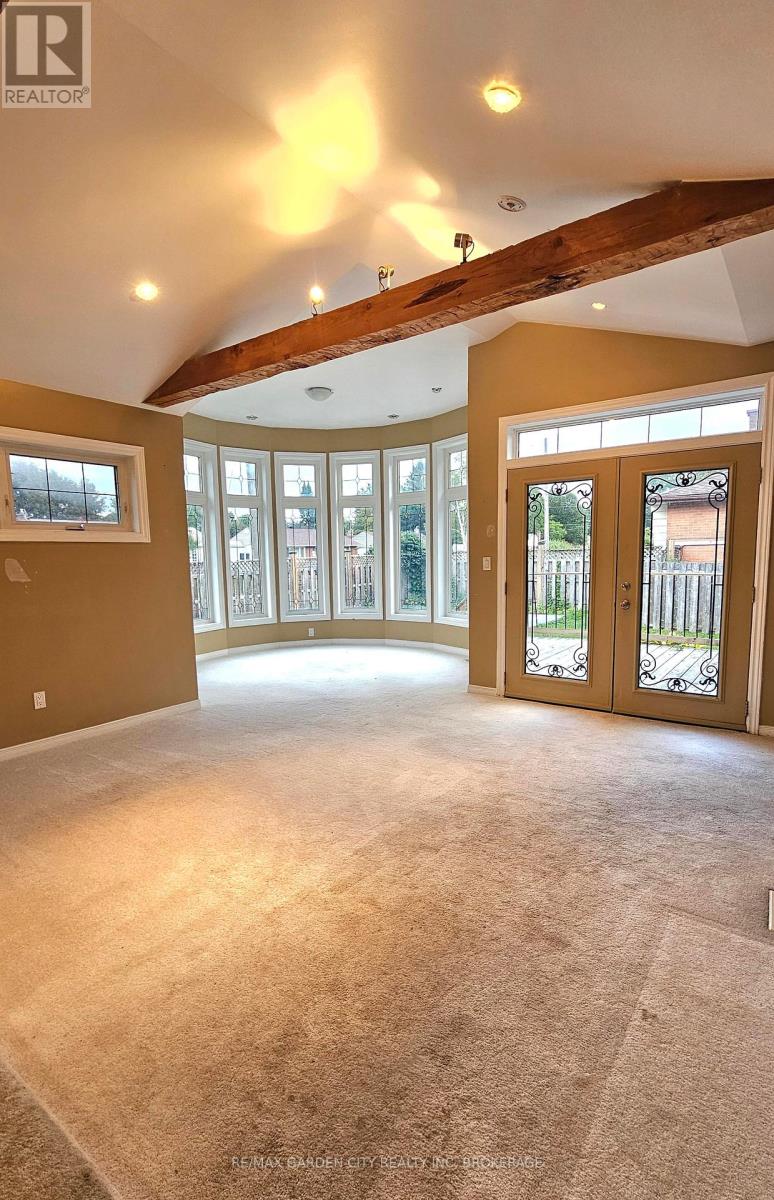
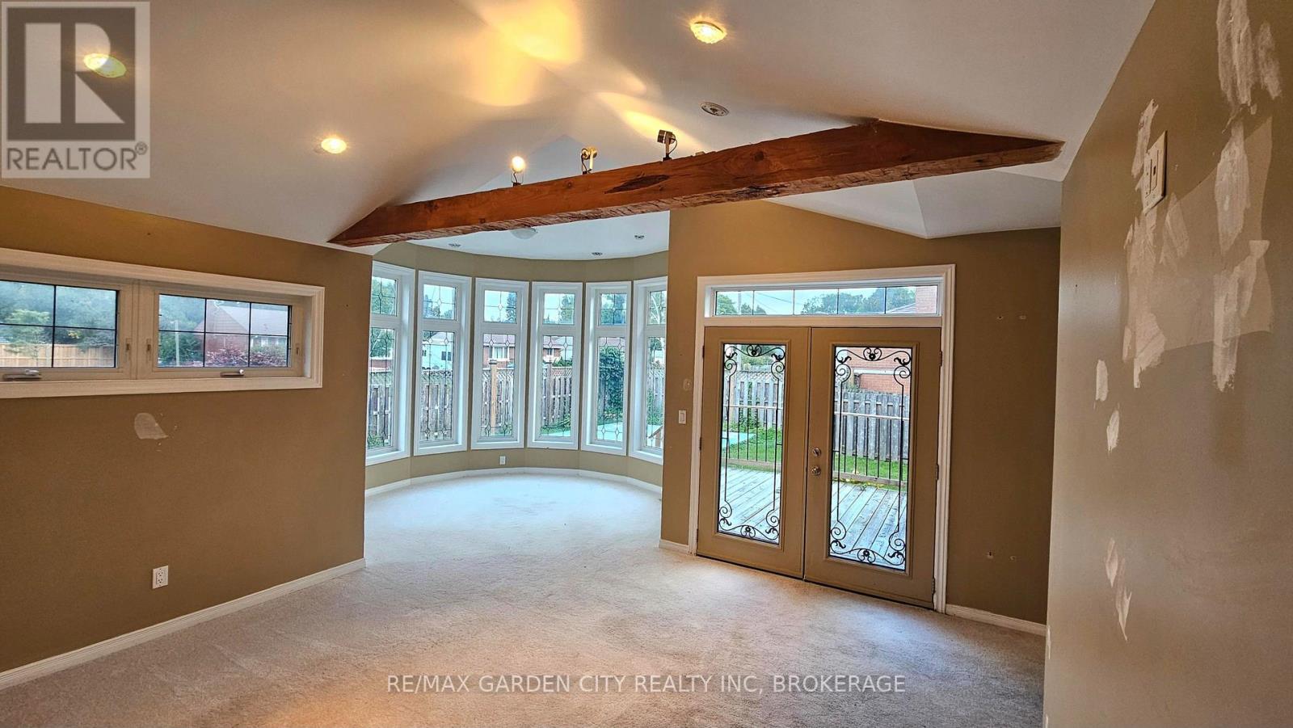
Detached two-storey home situated on a corner lot in the established Stamford neighbourhood of Niagara Falls. The home offers approximately 2,043 sq. ft. of above-grade living space with 4 bedrooms and 2 bathrooms. The original two-storey portion is complemented by a substantial main-floor addition featuring a spacious great room with vaulted ceilings and exposed beams, along with a main-floor primary bedroom area. Additional features include hardwood flooring in the upper-level bedrooms, a full basement, fenced yard and private driveway. (id:27495)
Listing courtesy of RE/MAX GARDEN CITY REALTY INC, BROKERAGE · Michael Mazzolino
Communities.ca Inc.
Stuart Hall, REALTOR® · Licence #LIC-00651009 · Century 21 Bravo
Data from MLS® System. Deemed reliable but not guaranteed accurate by CREA. The trademarks MLS®, Multiple Listing Service® and the associated logos are owned by The Canadian Real Estate Association (CREA) and identify the quality of services provided by real estate professionals who are members of CREA.
REALTOR®, REALTORS®, and the REALTOR® logo are certification marks that are owned by REALTOR® Canada Inc. and licensed exclusively to The Canadian Real Estate Association (CREA). These certification marks identify real estate professionals who are members of CREA and who must abide by CREA’s By-Laws, Rules, and the REALTOR® Code.
Powered by CREA DDF®