Detached House for sale in Niagara Falls (West Wood), Ontario. Listed at $399,900.
3 bedrooms · 1 bathrooms
MLS® 30227284
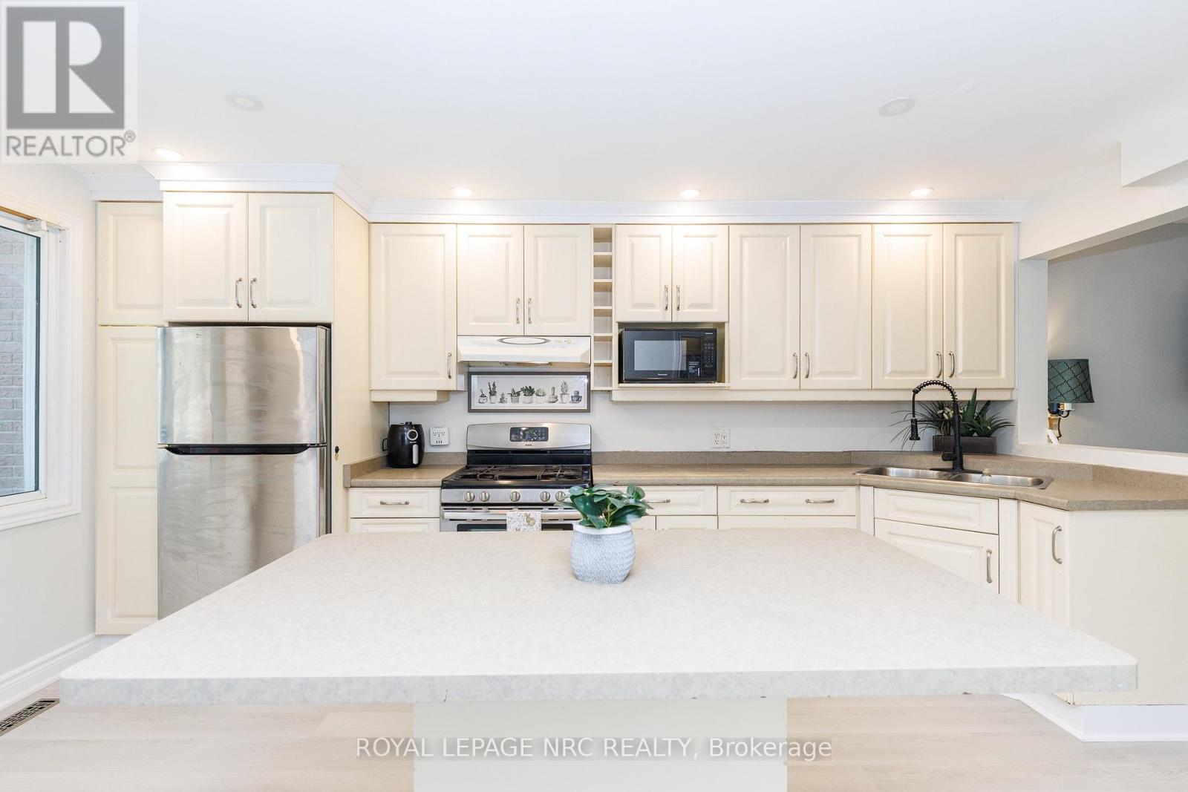
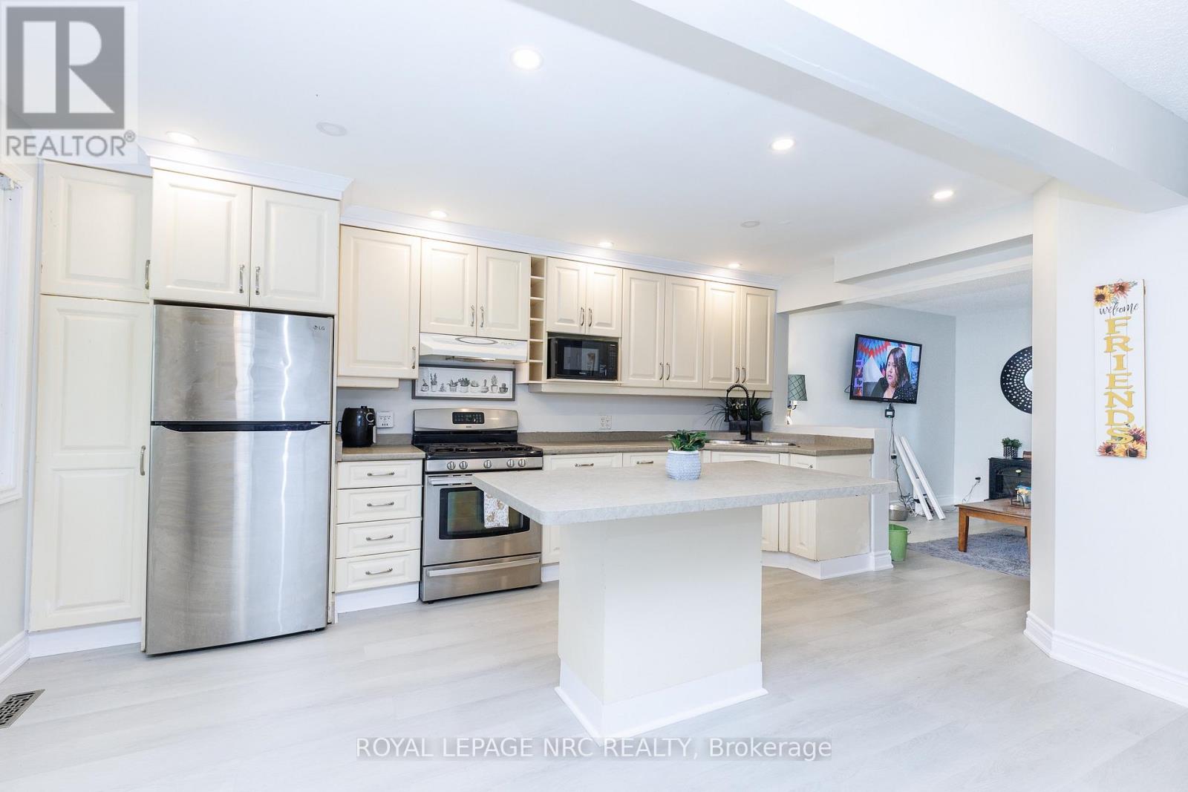
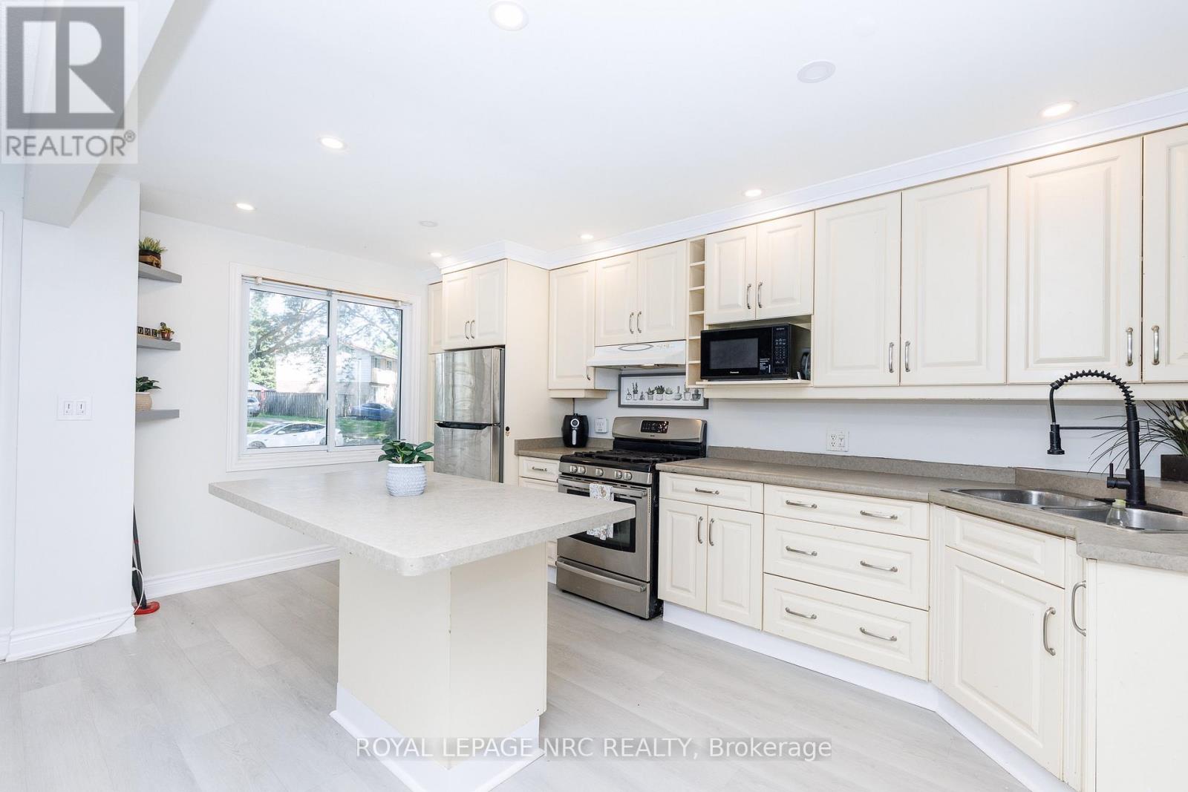
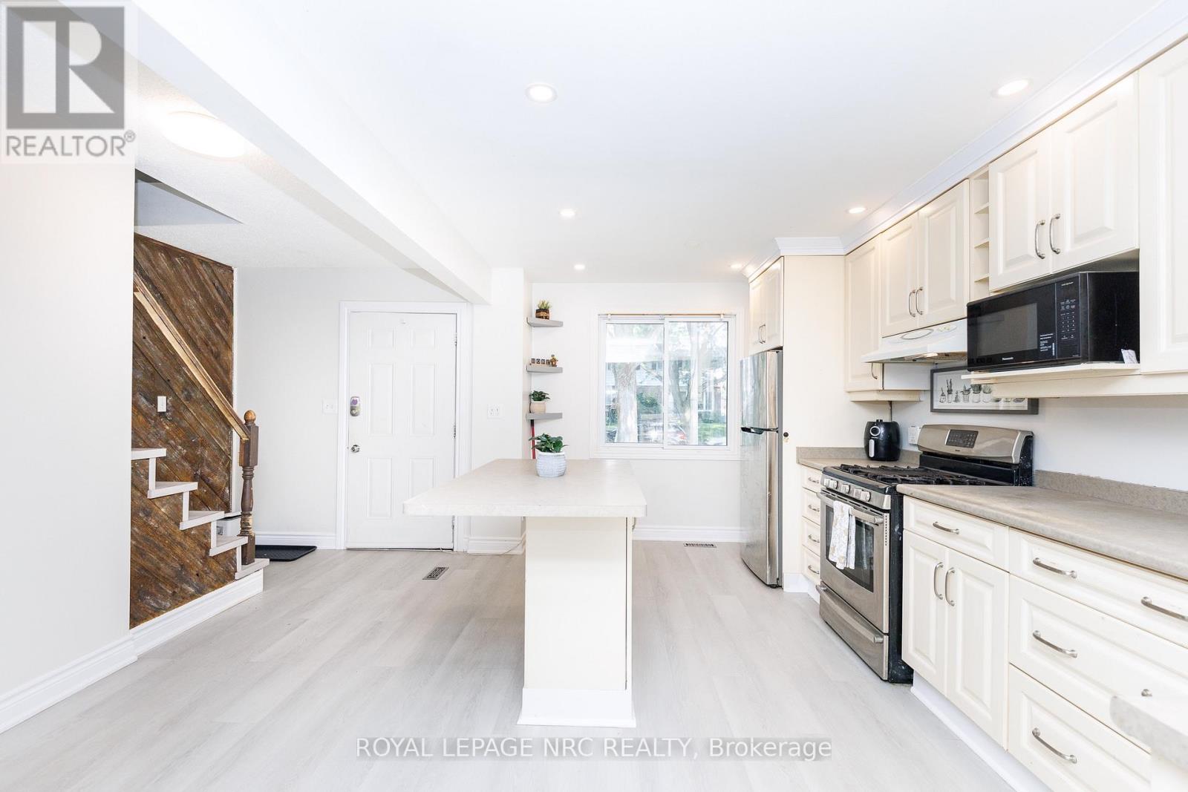
Welcome to this inviting 2-storey semi-detached home, situated on a truly unique property featuring an incredible 200-ft-deep backyard with no rear neighbors! Offering approximately 1,050 sq. ft. above grade, this home combines comfortable living with exceptional outdoor space and endless possibilities. Whether you dream of adding a pool, garage, gardens, play area or creating your own private backyard oasis, there is plenty of room to bring your vision to life. Step inside to a spacious kitchen featuring a centre island, followed by a generous family room with sliding patio doors leading to the covered rear patio the massive backyard. A convenient separate side entrance provides direct access toward the basement, where you will find the laundry area and bathroom rough-in, which offers excellent potential for an in-law setup or additional living space. Upstairs you'll find three bedrooms and a 4-piece bathroom with newer flooring, toilet, wall finishes and updated lighting wiring. Recent improvements include new flooring throughout most of the home, updated electrical in the bedrooms, living room and kitchen, as well as fresh paint throughout much of the home. The covered patio and rear concrete were completed approximately two years ago, creating a great space for outdoor entertaining. Located in a desirable, family-friendly neighbourhood close to excellent schools, shopping, amenities and the QEW, with easy access to Niagara Falls, tourist attractions, the Niagara Parkway, parks and trails. A wonderful opportunity with an exceptionally deep lot that is a rare find! (id:27495)
Listing courtesy of ROYAL LEPAGE NRC REALTY · Lisa Ibba
Communities.ca Inc.
Stuart Hall, REALTOR® · Licence #LIC-00651009 · Century 21 Bravo
Data from MLS® System. Deemed reliable but not guaranteed accurate by CREA. The trademarks MLS®, Multiple Listing Service® and the associated logos are owned by The Canadian Real Estate Association (CREA) and identify the quality of services provided by real estate professionals who are members of CREA.
REALTOR®, REALTORS®, and the REALTOR® logo are certification marks that are owned by REALTOR® Canada Inc. and licensed exclusively to The Canadian Real Estate Association (CREA). These certification marks identify real estate professionals who are members of CREA and who must abide by CREA’s By-Laws, Rules, and the REALTOR® Code.
Powered by CREA DDF®