Detached House for sale in Niagara Falls (West Wood), Ontario. Listed at $574,900.
5 bedrooms · 2 bathrooms
MLS® 30177551
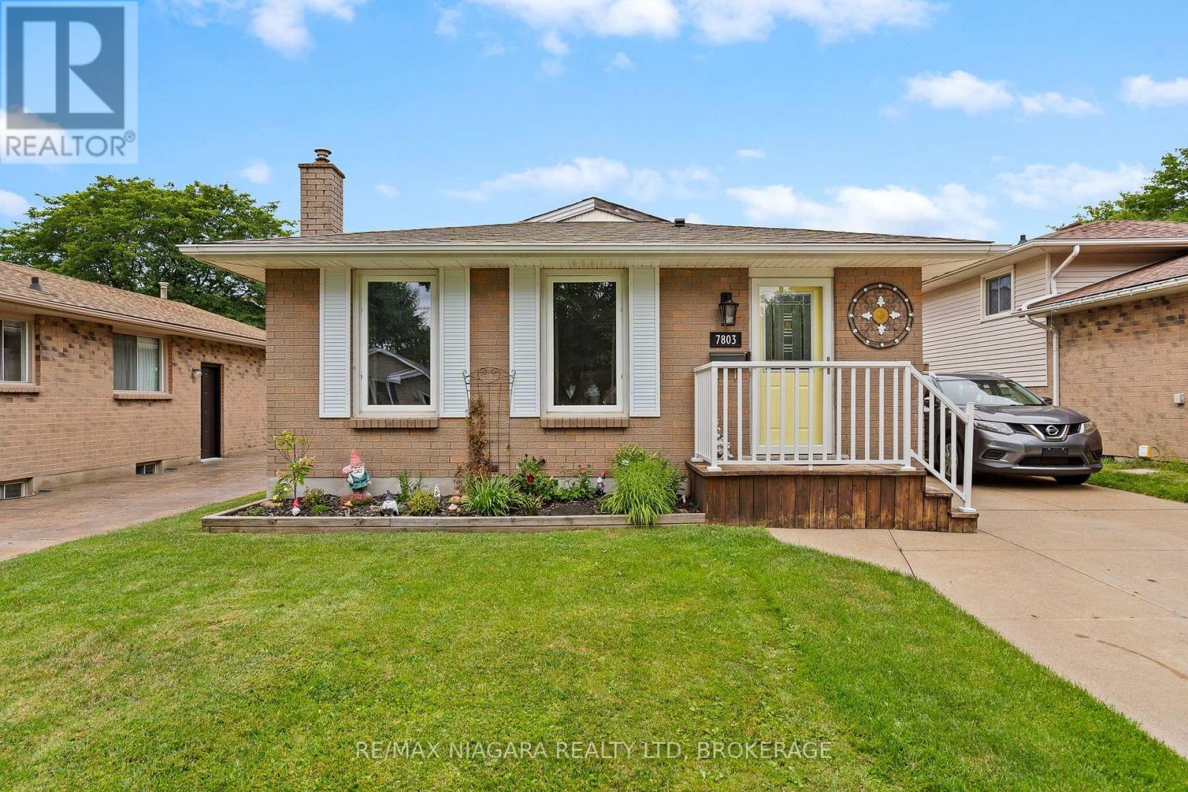
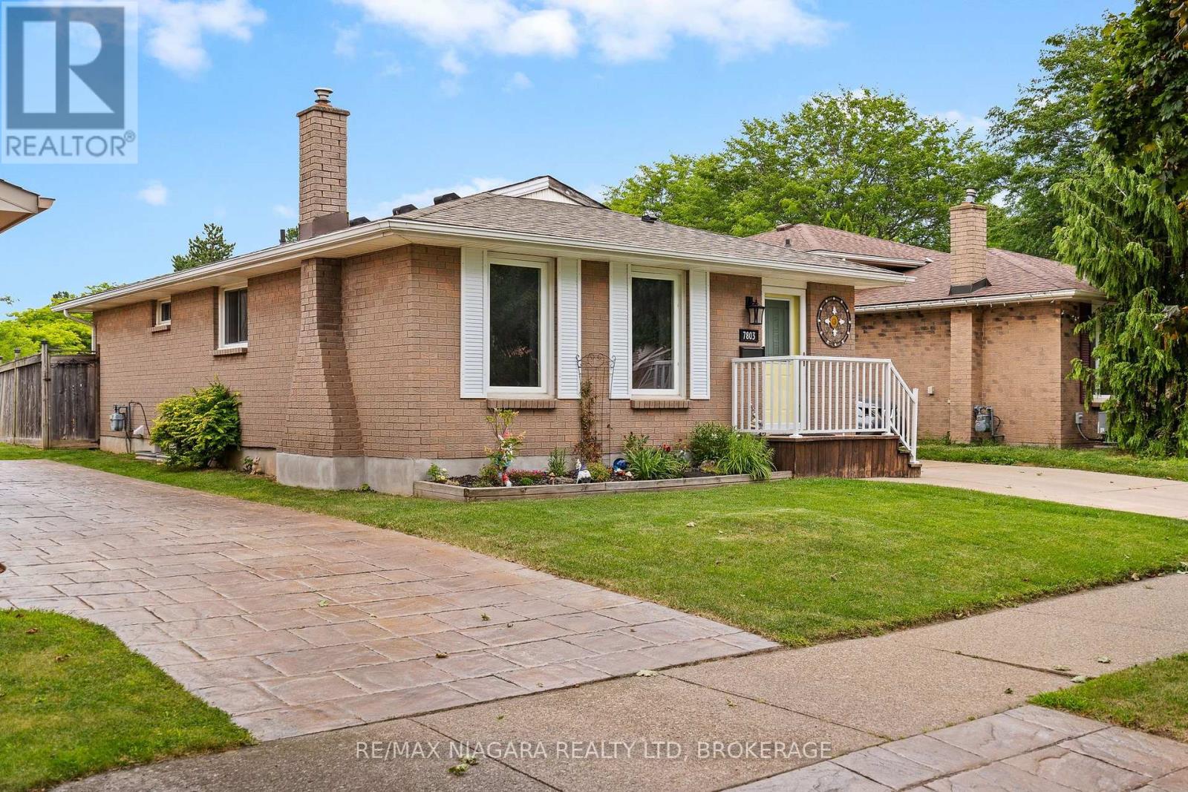
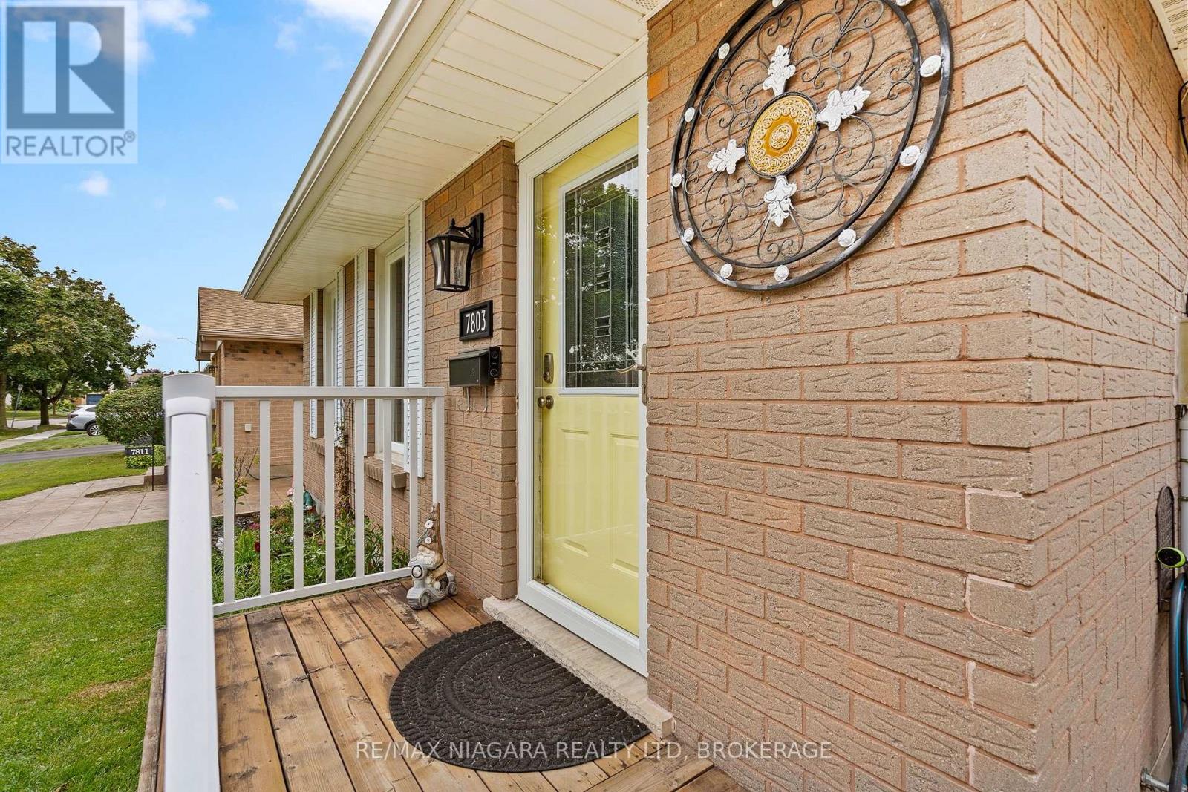
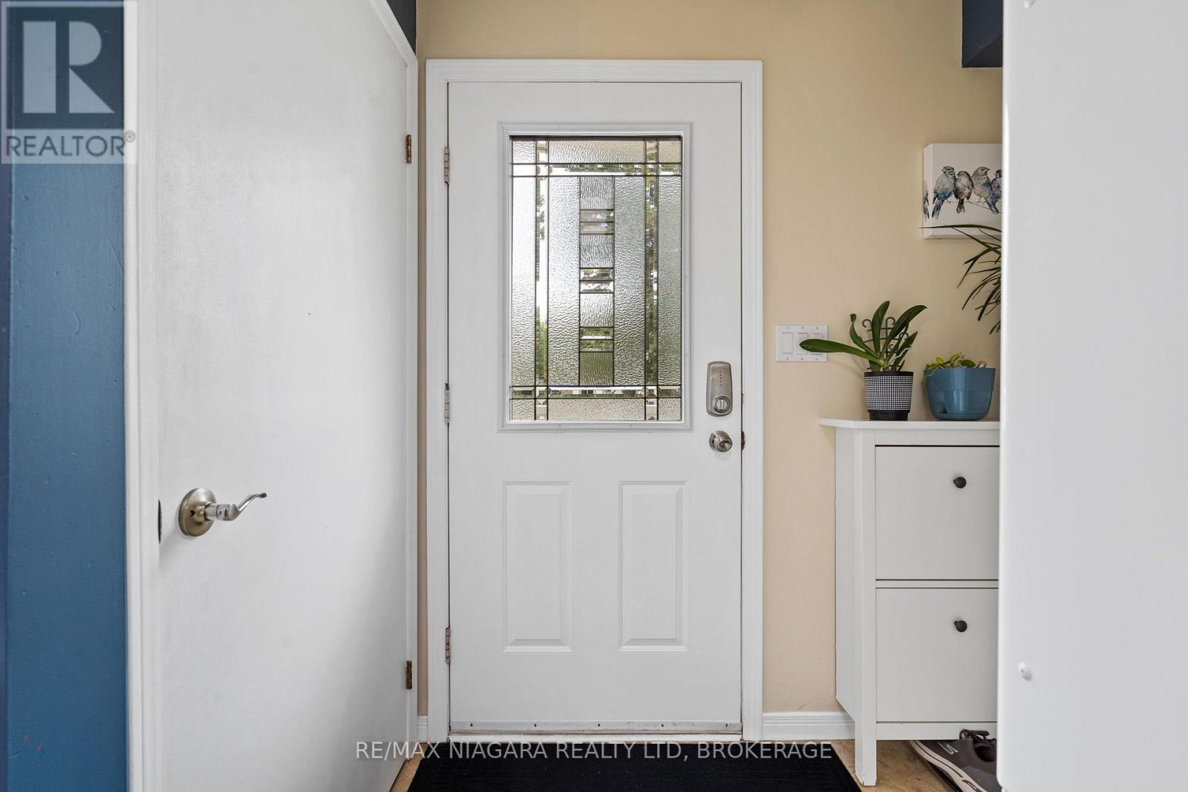
Welcome to 7803 Salisbury Place, a well-maintained all-brick bungalow situated in a convenient south-end Niagara Falls location, close to everyday amenities, Costco, shopping, restaurants and easy highway access. The property offers a three-car concrete driveway and a great layout with plenty of space for the whole family. Step inside to find laminate flooring throughout the main level, three bedrooms and a four-piece bathroom, along with a convenient side entrance providing additional access to the home. The fully finished lower level significantly expands the living space, featuring two additional bedrooms, a three-piece bathroom and a large, spacious recreation room, making it an excellent setup for a growing family, guests, home offices or additional living space. Outside, a large concrete pad leads to the single-car detached garage, while the fully fenced backyard offers a gazebo and sitting area perfect for relaxing or entertaining, along with a natural gas line for your BBQ. Additional features and updates include central vacuum, roof shingles replaced in 2017, and furnace and central air updated in 2018. Offering five bedrooms, two full bathrooms, a finished lower level, detached garage and a fantastic south-end location, 7803 Salisbury Place is a great opportunity to call Niagara Falls home! (id:27495)
Listing courtesy of RE/MAX NIAGARA REALTY LTD, BROKERAGE · David Sebastian
Communities.ca Inc.
Stuart Hall, REALTOR® · Licence #LIC-00651009 · Century 21 Bravo
Data from MLS® System. Deemed reliable but not guaranteed accurate by CREA. The trademarks MLS®, Multiple Listing Service® and the associated logos are owned by The Canadian Real Estate Association (CREA) and identify the quality of services provided by real estate professionals who are members of CREA.
REALTOR®, REALTORS®, and the REALTOR® logo are certification marks that are owned by REALTOR® Canada Inc. and licensed exclusively to The Canadian Real Estate Association (CREA). These certification marks identify real estate professionals who are members of CREA and who must abide by CREA’s By-Laws, Rules, and the REALTOR® Code.
Powered by CREA DDF®