Detached House for sale in Niagara Falls, Ontario. Listed at $1,175,000.
4 bedrooms · 4 bathrooms · 2800 sq ft · Built in 2026
MLS® 30203060
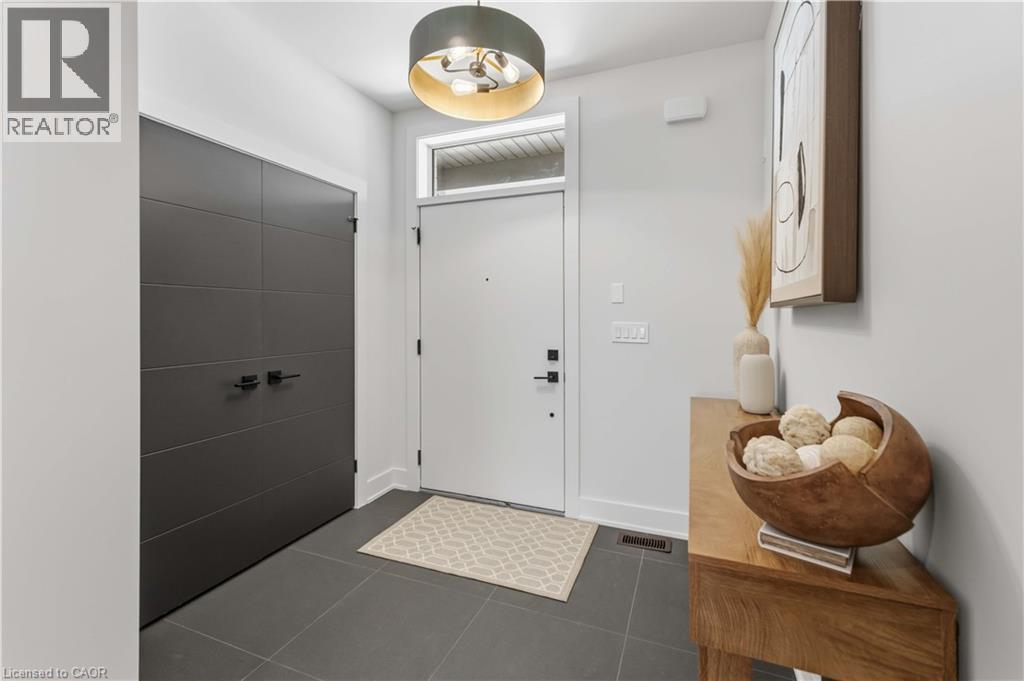
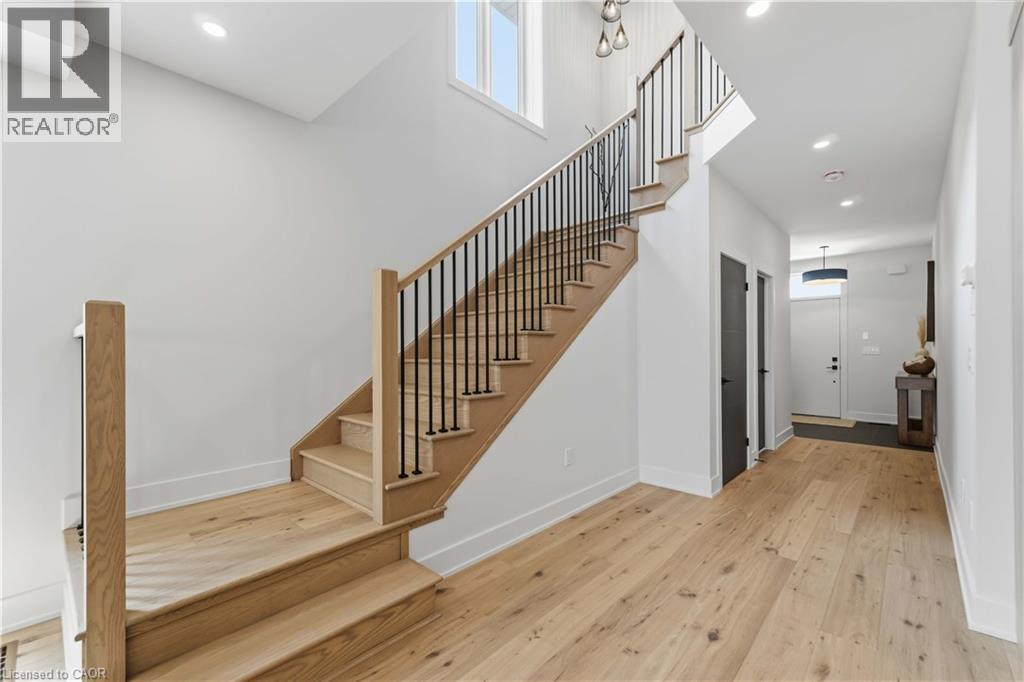
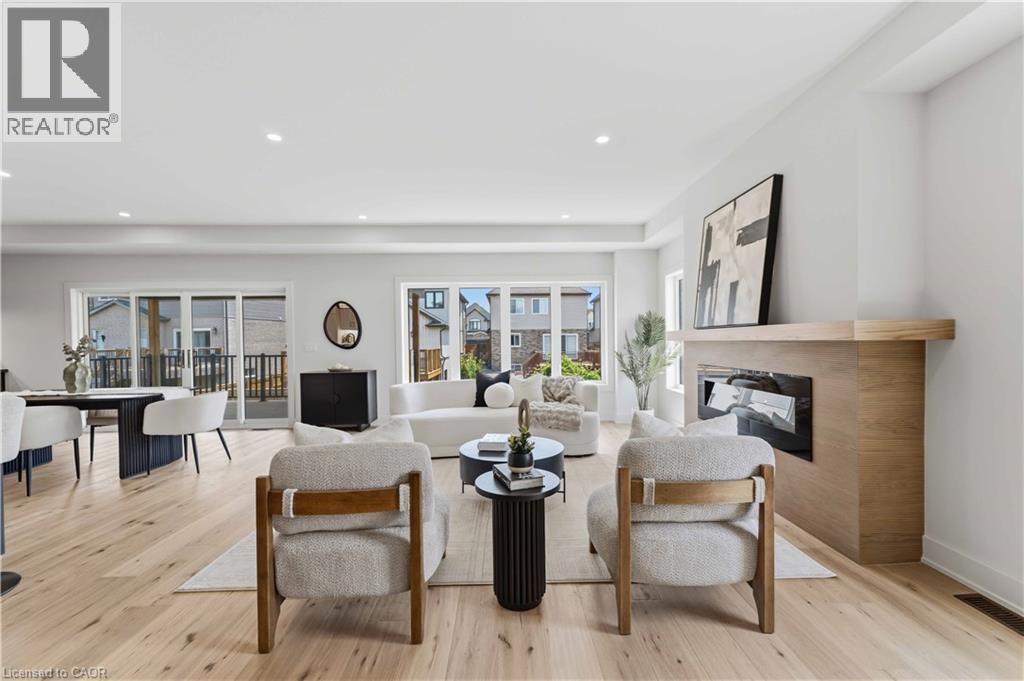
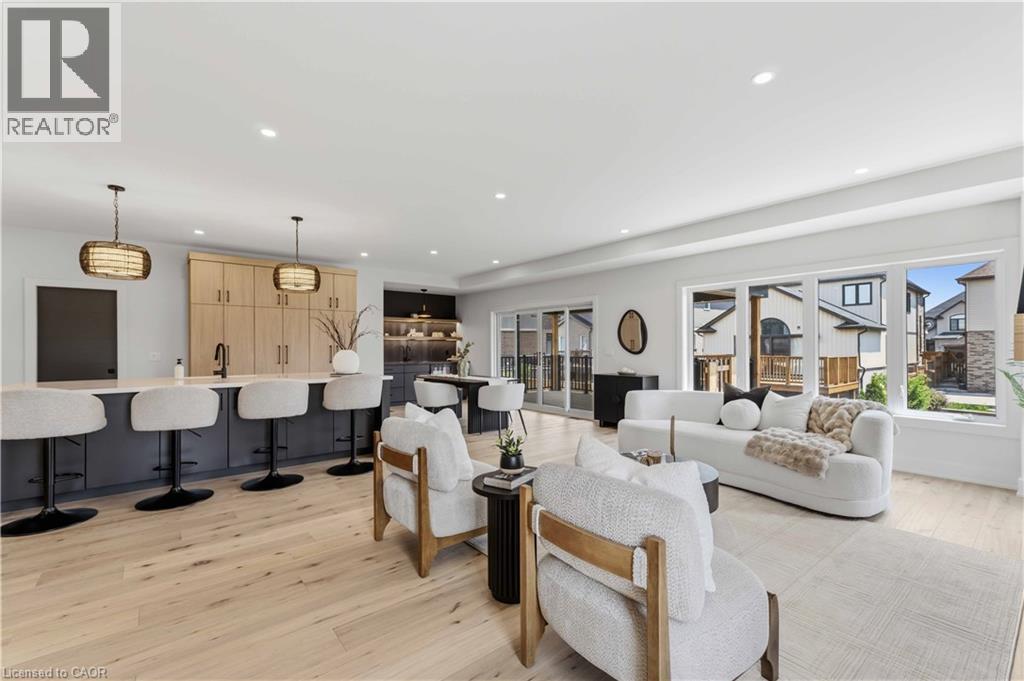
You simply don't find a brand new 2,800 sq ft, 4 bedroom, 4 bathroom home with a basement separate entrance at this level of quality - but here it is, in one of Niagara Falls' most sought-after new communities, Garner Estates. Rich oak enginerred hardwood throughout the entire home, and every finish has been carefully chosen to impress. The show stopping chef's kitchen is designed for both everyday living and large-scale entertaining, featuring an oversized entertainment-sized island, a dedicated coffee station, and an abundance of custom cabinetry - all open to the living area for that seamless, connected feel everyone is looking for. Patio doors to entertainment sized covered deck. A spa-inspired ensuite featuring a luxurious soaker tub, an oversized walk-in shower, two additional bedrooms share a beautifully appointed Jack-and-Jill bathroom. Perfect for future multigenerational living with the walk-up basement featured large windows, separate entrance, and is already roughed-in with plumbing for a secnd kitchen and bathroom. Rounding out this exceptional home is a spacious double car garage and an unbeatable location just minutes from top-rated schools, shopping, excellent restaurants, Costco, QEW and the US border. *** Eligible buyers may apply directly to the CRA after closing for a substantial rebate, significantly reducing the effective cost of this brand new home. *** Property taxes not assessed yet *** (id:27495)
Listing courtesy of Royal LePage State Realty Inc. · Giacomo Luppino
Communities.ca Inc.
Stuart Hall, REALTOR® · Licence #LIC-00651009 · Century 21 Bravo
Data from MLS® System. Deemed reliable but not guaranteed accurate by CREA. The trademarks MLS®, Multiple Listing Service® and the associated logos are owned by The Canadian Real Estate Association (CREA) and identify the quality of services provided by real estate professionals who are members of CREA.
REALTOR®, REALTORS®, and the REALTOR® logo are certification marks that are owned by REALTOR® Canada Inc. and licensed exclusively to The Canadian Real Estate Association (CREA). These certification marks identify real estate professionals who are members of CREA and who must abide by CREA’s By-Laws, Rules, and the REALTOR® Code.
Powered by CREA DDF®